Discover your dream home in the highly sought-after Kinmere community! This stunning 6-bedroom, 3.5-bathroom full-brick residence is move-in ready and designed for modern living and comfort.
Approaching the home, you'll be welcomed by a charming rocking chair front porch, perfect for enjoying quiet mornings or evening relaxation. The main level features a luxurious primary suite complete with dual vanities, a separate bath, and a shower, creating a serene retreat.The heart of the home is the impressive kitchen, boasting upgraded cabinets, a bar top for extra seating, a large pantry, and a dining area with picturesque views of the private backyard. The open floor plan seamlessly connects the kitchen to the family room, where you'll find a cozy gas log fireplace, making it an ideal space for gatherings and entertaining.Upstairs, you'll find four additional bedrooms and a versatile bonus flex space, perfect for a home office, playroom, or extra guest bedroom. Don't miss this opportunity!
Closed
$441,042
2548 Glyncastle Way, Gastonia, NC 28056
6beds
3,348sqft
Single Family Residence
Built in 2007
0.19 Acres Lot
$477,900 Zestimate®
$132/sqft
$2,907 Estimated rent
Home value
$477,900
$454,000 - $507,000
$2,907/mo
Zestimate® history
Owner options
List your home for rent
$2,907/mo
Rent Zestimate®
Find your next renter with Zillow Rental Manager. Plus, with online applications, you can quickly screen prospective tenants – for free.
$2,907/mo
Rent Zestimate®
Refinance and save
$2,859/mo
Est. payment
Refinancing to a lower rate could help reduce your monthly payments and save thousands over the life of the loan.
$2,859/mo
Est. payment
Explore your selling options
Work with a Zillow partner agent
Leverage their expertise and Zillow's premium Showcase listings to get your home seen by more buyers.
Get startedList with your own agent
Get your home in front of millions of buyers by listing it on Zillow.
Learn how to do itSell it yourself
Take full control of how buyers see your home on Zillow by listing For Sale by Owner (FSBO).
List your homeWhat's special
Zillow last checked:
Listing updated:
Listed by:
Michelle Mattison mycarolinaagent@gmail.com,
Mark Spain Real Estate
Bought with:
Non Member
Canopy Administration
Source: Canopy MLS as distributed by MLS GRID,MLS#: 4168280
Facts & features
Interior
Bedrooms & bathrooms
- Bedrooms: 6
- Bathrooms: 4
- Full bathrooms: 3
- 1/2 bathrooms: 1
- Main level bedrooms: 1
Primary bedroom
- Level: Main
Primary bedroom
- Level: Main
Bedroom s
- Level: Upper
Bedroom s
- Level: Upper
Bedroom s
- Level: Upper
Bedroom s
- Level: Upper
Bedroom s
- Level: Upper
Bedroom s
- Level: Upper
Bedroom s
- Level: Upper
Bedroom s
- Level: Upper
Bedroom s
- Level: Upper
Bedroom s
- Level: Upper
Bathroom half
- Level: Main
Bathroom full
- Level: Main
Bathroom full
- Level: Upper
Bathroom full
- Level: Upper
Bathroom half
- Level: Main
Bathroom full
- Level: Main
Bathroom full
- Level: Upper
Bathroom full
- Level: Upper
Breakfast
- Level: Main
Breakfast
- Level: Main
Dining area
- Level: Main
Dining area
- Level: Main
Kitchen
- Level: Main
Kitchen
- Level: Main
Living room
- Level: Main
Living room
- Level: Main
Heating
- Forced Air, Natural Gas
Cooling
- Central Air
Appliances
- Included: Dishwasher, Disposal, Electric Range, Gas Water Heater
- Laundry: In Hall, Upper Level
Features
- Soaking Tub, Walk-In Closet(s)
- Flooring: Carpet, Hardwood, Vinyl
- Doors: Insulated Door(s)
- Windows: Insulated Windows
- Has basement: No
- Attic: Pull Down Stairs
- Fireplace features: Family Room, Gas Log
Interior area
- Total structure area: 3,348
- Total interior livable area: 3,348 sqft
- Finished area above ground: 3,348
- Finished area below ground: 0
Property
Parking
- Total spaces: 2
- Parking features: Attached Garage, Garage on Main Level
- Attached garage spaces: 2
Features
- Levels: Two
- Stories: 2
- Entry location: Main
- Patio & porch: Patio
- Fencing: Back Yard
Lot
- Size: 0.19 Acres
- Dimensions: 60' x 124' x 65' x 65'
- Features: Corner Lot
Living quarters
- Secondary features: None
Details
- Additional structures: None
- Parcel number: 214326
- Zoning: R2
- Special conditions: Standard
- Horse amenities: None
Construction
Type & style
- Home type: SingleFamily
- Architectural style: Traditional
- Property subtype: Single Family Residence
Materials
- Brick Partial, Vinyl
- Foundation: Slab
- Roof: Shingle
Condition
- New construction: No
- Year built: 2007
Utilities & green energy
- Sewer: Public Sewer
- Water: City
Community & HOA
Community
- Security: Carbon Monoxide Detector(s), Smoke Detector(s)
- Subdivision: Kinmere
HOA
- Has HOA: Yes
- HOA fee: $125 quarterly
- HOA name: Hawthorne Management
- HOA phone: 704-377-0114
Location
- Region: Gastonia
Financial & listing details
- Price per square foot: $132/sqft
- Tax assessed value: $394,200
- Annual tax amount: $4,668
- Date on market: 8/16/2024
- Cumulative days on market: 75 days
- Listing terms: Cash,Conventional,FHA,VA Loan
- Road surface type: Concrete, Paved
Price history
| Date | Event | Price |
|---|---|---|
| 4/8/2025 | Listing removed | $2,650$1/sqft |
Source: Zillow Rentals Report a problem | ||
| 3/26/2025 | Price change | $2,650+6%$1/sqft |
Source: Zillow Rentals Report a problem | ||
| 3/23/2025 | Listed for rent | $2,500$1/sqft |
Source: Zillow Rentals Report a problem | ||
| 12/2/2024 | Sold | $441,042-7.1%$132/sqft |
Source:  Canopy MLS as distributed by MLS GRID #4168280 Report a problem Canopy MLS as distributed by MLS GRID #4168280 Report a problem | ||
| 8/16/2024 | Listed for sale | $475,000+7%$142/sqft |
Source: Canopy MLS as distributed by MLS GRID #4168280 Report a problem | ||
| 3/7/2022 | Sold | $444,000$133/sqft |
Source: Canopy MLS as distributed by MLS GRID #3794731 Report a problem | ||
| 2/8/2022 | Pending sale | $444,000$133/sqft |
Source: Canopy MLS as distributed by MLS GRID #3794731 Report a problem | ||
| 1/21/2022 | Price change | $444,000-1.3%$133/sqft |
Source: Canopy MLS as distributed by MLS GRID #3794731 Report a problem | ||
| 1/7/2022 | Price change | $450,000-2.2%$134/sqft |
Source: Canopy MLS as distributed by MLS GRID #3794731 Report a problem | ||
| 12/17/2021 | Price change | $460,000-1.7%$137/sqft |
Source: Canopy MLS as distributed by MLS GRID #3794731 Report a problem | ||
| 11/5/2021 | Price change | $468,000-1.5%$140/sqft |
Source: Canopy MLS as distributed by MLS GRID #3794731 Report a problem | ||
| 10/10/2021 | Listed for sale | $475,000+12.2%$142/sqft |
Source: Canopy MLS as distributed by MLS GRID #3794731 Report a problem | ||
| 8/30/2021 | Sold | $423,500+78.7%$126/sqft |
Source: Public Record Report a problem | ||
| 9/30/2015 | Sold | $237,000-0.8%$71/sqft |
Source: Canopy MLS as distributed by MLS GRID #3099822 Report a problem | ||
| 8/16/2015 | Price change | $239,000-4%$71/sqft |
Source: Keller Williams - Ballantyne Area #3099822 Report a problem | ||
| 7/12/2015 | Listed for sale | $249,000+6.9%$74/sqft |
Source: Keller Williams - Ballantyne Area #3099822 Report a problem | ||
| 4/13/2009 | Sold | $233,000$70/sqft |
Source: Public Record Report a problem | ||
Public tax history
| Year | Property taxes | Tax assessment |
|---|---|---|
| 2025 | $4,668 | $436,700 |
| 2024 | $4,668 -1% | $436,700 |
| 2023 | $4,716 +32% | $436,700 +62.6% |
| 2022 | $3,572 -1.5% | $268,600 |
| 2021 | $3,626 | $268,600 |
| 2020 | $3,626 -0.7% | $268,600 |
| 2019 | $3,653 +1.5% | $268,600 +4.5% |
| 2018 | $3,598 | $256,989 |
| 2017 | $3,598 | $256,989 |
| 2016 | $3,598 | $256,989 +0.8% |
| 2014 | $3,598 | $254,934 |
| 2012 | -- | $254,934 |
| 2011 | -- | $254,934 +0% |
| 2010 | -- | $254,915 |
| 2009 | -- | $254,915 |
| 2008 | -- | $254,915 |
Find assessor info on the county website
Neighborhood: 28056
Nearby homes
- $367,1004 bd2 ba1.7k sqft2540 Glyncastle Way, Gastonia, NC 28056Off Market

- $373,2004 bd3 ba1.9k sqft2600 Glyncastle Way, Gastonia, NC 28056Off Market
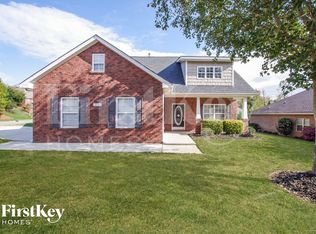
- $450,0005 bd4 ba3.4k sqft2532 Glyncastle Way, Gastonia, NC 28056For Sale
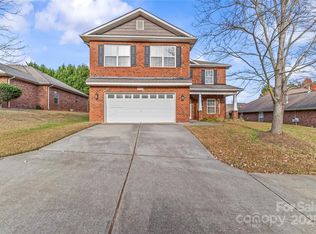
- $440,2004 bd2 ba2.2k sqft2481 Kinmere Dr, Gastonia, NC 28056Off Market
- $495,8004 bd3 ba3.2k sqft2549 Glyncastle Way, Gastonia, NC 28056Off Market
- $390,0004 bd2 ba1.8k sqft2541 Glyncastle Way, Gastonia, NC 28056Sold
- $467,2004 bd2 ba2.4k sqft2501 Kinmere Dr, Gastonia, NC 28056Off Market
- $511,0004 bd3 ba2.9k sqft2473 Kinmere Dr, Gastonia, NC 28056Off Market
Nearby schools
GreatSchools rating
- 5/10W A Bess Elementary SchoolGrades: PK-5Distance: 1.2 mi
- 10/10Cramerton Middle SchoolGrades: 6-8Distance: 2.7 mi
- 4/10Forestview High SchoolGrades: 9-12Distance: 1.5 mi
Schools provided by the listing agent
- Elementary: W.A. Bess
- Middle: Cramerton
- High: Forestview
Source: Canopy MLS as distributed by MLS GRID. This data may not be complete. We recommend contacting the local school district to confirm school assignments for this home.
Get a cash offer in 3 minutes
Find out how much your home could sell for in as little as 3 minutes with a no-obligation cash offer.
Estimated market value
$477,900
Get a cash offer in 3 minutes
Find out how much your home could sell for in as little as 3 minutes with a no-obligation cash offer.
Estimated market value
$477,900
- North Carolina
- Gaston County
- Gastonia
- 28056
- 2548 Glyncastle Way
Nearby cities
Nearby neighborhoods
Nearby zip codes
Other Gastonia Topics
