Stunning 5-Bedroom Home on Corner Lot in Quiet Community
5 Spacious Bedrooms, 3 Full Bathrooms. Brand New Roof Installed in 2025, Crawl Space for Additional Storage. Large Corner Lot with a Spacious Yard
This beautiful home offers ample space for growing families and those who enjoy room to spread out. The generously sized rooms provide comfort and flexibility, while the brand-new roof gives you peace of mind for years to come.
Located in a peaceful, family-friendly neighborhood off Union Road, you’ll enjoy quiet surroundings as well as convenient access to everything you need.
Community Amenities like Gazebo & Walking Trail.
Plus, you're just 5 minutes from Martha Rivers Park, with easy access to major shopping centers, including Walmart, Sam’s Club, and various grocery stores and restaurants.
This home is situated in one of the top school districts in Gaston County, making it perfect for families. Don’t miss your chance to make this spacious home yours!
Active
Price cut: $51K (7/1)
$499,000
817 Wingthorn Rose Dr, Gastonia, NC 28056
5beds
3,174sqft
Single Family Residence
Built in 2015
0.19 Acres Lot
$-- Zestimate®
$157/sqft
$39/mo HOA
What's special
Large corner lotSpacious yardGenerously sized rooms
- 137 days |
- 181 |
- 8 |
Zillow last checked:
Listing updated:
Listed by:
Vimal Patel vimal146@gmail.com,
Vimal Realty LLC,
Prakash Patel,
Vimal Realty LLC
Source: Canopy MLS as distributed by MLS GRID,MLS#: 4360415
Facts & features
Interior
Bedrooms & bathrooms
- Bedrooms: 5
- Bathrooms: 3
- Full bathrooms: 3
- Main level bedrooms: 1
Primary bedroom
- Level: Upper
Bathroom full
- Level: Main
Bathroom full
- Level: Main
Dining room
- Level: Main
Kitchen
- Level: Main
Laundry
- Level: Upper
Living room
- Level: Main
Heating
- Central
Cooling
- Ceiling Fan(s), Central Air
Appliances
- Included: Dishwasher, Disposal, Dryer, Electric Cooktop, Electric Oven, Electric Range, Electric Water Heater, Microwave, Washer
- Laundry: Laundry Room
Features
- Flooring: Carpet, Wood
- Has basement: No
Interior area
- Total structure area: 3,174
- Total interior livable area: 3,174 sqft
- Finished area above ground: 3,174
- Finished area below ground: 0
Property
Parking
- Total spaces: 2
- Parking features: Driveway, Attached Garage, Garage Door Opener, Garage on Main Level
- Attached garage spaces: 2
- Has uncovered spaces: Yes
Features
- Levels: Two
- Stories: 2
- Patio & porch: Deck
- Exterior features: Lawn Maintenance
Lot
- Size: 0.19 Acres
- Features: Corner Lot
Details
- Parcel number: 222574
- Zoning: R-2
- Special conditions: Standard
Construction
Type & style
- Home type: SingleFamily
- Property subtype: Single Family Residence
Materials
- Fiber Cement, Stone Veneer
- Foundation: Crawl Space
Condition
- New construction: No
- Year built: 2015
Utilities & green energy
- Sewer: Public Sewer
- Water: City
- Utilities for property: Electricity Connected
Community & HOA
Community
- Subdivision: Rosegate
HOA
- Has HOA: Yes
- HOA fee: $232 semi-annually
- HOA name: Property Matters Realty
Location
- Region: Gastonia
Financial & listing details
- Price per square foot: $157/sqft
- Tax assessed value: $492,980
- Annual tax amount: $5,270
- Date on market: 4/5/2026
- Cumulative days on market: 125 days
- Listing terms: Cash,Conventional,FHA,VA Loan
- Electric utility on property: Yes
- Road surface type: Concrete, Paved
Estimated market value
Not available
Estimated sales range
Not available
$3,174/mo
Price history
| Date | Event | Price |
|---|---|---|
| 7/1/2026 | Price change | $499,000-9.3%$157/sqft |
Source:  Canopy MLS as distributed by MLS GRID #4360415 Report a problem Canopy MLS as distributed by MLS GRID #4360415 Report a problem | ||
| 6/2/2026 | Price change | $550,000-8.2%$173/sqft |
Source: Canopy MLS as distributed by MLS GRID #4360415 Report a problem | ||
| 4/17/2026 | Listed for sale | $599,000+121%$189/sqft |
Source: Canopy MLS as distributed by MLS GRID #4360415 Report a problem | ||
| 6/1/2015 | Sold | $271,000$85/sqft |
Source: Public Record Report a problem | ||
Public tax history
| Year | Property taxes | Tax assessment |
|---|---|---|
| 2025 | $5,270 | $492,980 |
| 2024 | $5,270 +2.3% | $492,980 |
| 2023 | $5,150 +34.5% | $492,980 +71.3% |
| 2022 | $3,828 -1.5% | $287,850 |
| 2021 | $3,886 | $287,850 |
| 2020 | $3,886 -0.7% | $287,850 |
| 2019 | $3,915 +11.9% | $287,850 +15.2% |
| 2018 | $3,497 | $249,807 |
| 2017 | $3,497 | $249,807 |
| 2016 | $3,497 | $249,807 |
Find assessor info on the county website
Monthly payment
Est. payment
Payment breakdown
Explore the cost of this home by adjusting the details. Changes won't be saved.Climate risks
Neighborhood: 28056
Nearby schools
GreatSchools rating
- 5/10W A Bess Elementary SchoolGrades: PK-5Distance: 1.6 mi
- 10/10Cramerton Middle SchoolGrades: 6-8Distance: 4.2 mi
- 4/10Forestview High SchoolGrades: 9-12Distance: 1.8 mi
Schools provided by the listing agent
- Elementary: W.A. Bess
- Middle: Cramerton
- High: Forestview
Source: Canopy MLS as distributed by MLS GRID. This data may not be complete. We recommend contacting the local school district to confirm school assignments for this home.
- $351,0003 bd3 ba2.1k sqft825 Wingthorn Rose Dr, Gastonia, NC 28056Off Market

- $350,0003 bd3 ba2.1k sqft824 Wingthorn Rose Dr, Gastonia, NC 28056Sold

- $381,6004 bd3 ba2.1k sqft833 Wingthorn Rose Dr, Gastonia, NC 28056Off Market
- $400,2004 bd3 ba2.1k sqft833 Wingthorn Rose Dr #32, Gastonia, NC 28056Off Market
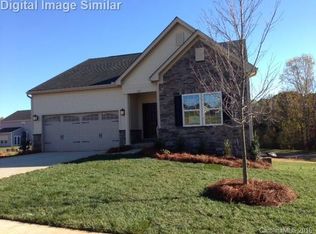
- $489,7004 bd3 ba3.2k sqft3740 English Garden ##53, Gastonia, NC 28056Off Market
- $501,2006 bd4 ba3.2k sqft816 Wingthorn Rose Dr, Gastonia, NC 28056Off Market
- $520,8004 bd3 ba3.2k sqft3716 English Garden Dr, Gastonia, NC 28056Off Market
- $458,6003 bd2 ba3.4k sqft3697 English Garden Dr, Gastonia, NC 28056Off Market
A local agent can set up tours, give advice and negotiate with sellers.
Similar homes
- $529,0006 bd5 ba3.8k sqft2617 Kinmere Dr, Gastonia, NC 28056For Sale

 MLS ID #4358235, Caroline Whiteside, Carolina Homes Connection, LLC. Canopy MLS as distributed by MLS GRID
 - $449,0005 bd4 ba3.1k sqft2548 Flintshire Ln, Gastonia, NC 28056For Sale
 MLS ID #4372857, Cody Cobb, Jason Mitchell Real Estate. Canopy MLS as distributed by MLS GRID
 - $425,0003 bd3 ba1.7k sqft359 Linsbury Ct, Gastonia, NC 28056For Sale
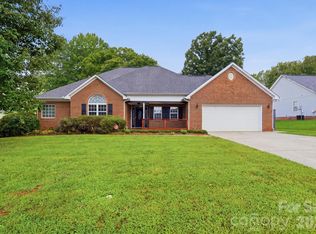 MLS ID #4411609, Jaime Parker, Premier South. Canopy MLS as distributed by MLS GRID
 - $365,0003 bd3 ba3k sqft1016 Sweetgum St, Gastonia, NC 28054For Sale
 MLS ID #4403681, Rebekah Isenhour, Berkshire Hathaway HomeServices Carolinas Realty. Canopy MLS as distributed by MLS GRID
 - $490,0005 bd4 ba3k sqft848 Estuary Ct, Rock Hill, SC 29732For SaleMLS ID #4411233, Kim Bigach, Keller Williams Connected. Canopy MLS as distributed by MLS GRID
- $520,0005 bd4 ba3.1k sqft217 Hydrangea Dr, Clover, SC 29710For SaleMLS ID #4398603, Mike Lewis, Howard Hanna Allen Tate Rock Hill. Canopy MLS as distributed by MLS GRID
- $499,9005 bd4 ba3k sqft5016 Riverdale Dr, Charlotte, NC 28273For SaleMLS ID #4355995, Mary McCloskey, Howard Hanna Allen Tate Charlotte South. Canopy MLS as distributed by MLS GRID
- $379,9003 bd3 ba1.9k sqft2515 Bethesda Oaks Dr, Gastonia, NC 28056For SaleMLS ID #4411762, Steve Metarelis, OfferPad Brokerage LLC. Canopy MLS as distributed by MLS GRID
- $525,0005 bd3 ba2.8k sqft578 Daventry Ct, Clover, SC 29710For SaleMLS ID #4380197, Cheri Winterberg, Howard Hanna Allen Tate Lake Wylie. Canopy MLS as distributed by MLS GRID
- $499,0006 bd4 ba2.9k sqft2233 Verde Creek Rd, Charlotte, NC 28214For SaleMLS ID #4396797, Gina Maraio, Redfin Corporation. Canopy MLS as distributed by MLS GRID
- $517,5004 bd3 ba2.4k sqft11630 Clingman Ln, Charlotte, NC 28214For SaleMLS ID #4402284, Scott Byerly, RE/MAX Executive. Canopy MLS as distributed by MLS GRID
- $496,0004 bd3 ba2.4k sqft16408 McKee Ridge Dr, Charlotte, NC 28278For SaleMLS ID #4406733, Ann-Dorthe Havmoeller, Howard Hanna Allen Tate Charlotte South. Canopy MLS as distributed by MLS GRID
- $494,9005 bd4 ba3k sqft13714 Canterbury Castle Dr, Charlotte, NC 28273For SaleMLS ID #4381185, Patrick Nooney, RE/MAX Executive. Canopy MLS as distributed by MLS GRID
- $444,9004 bd3 ba2.2k sqft2172 Southridge Dr, Belmont, NC 28012For SaleMLS ID #4377359, Meaghan Colberg, NorthGroup Real Estate LLC. Canopy MLS as distributed by MLS GRID
- $495,0005 bd4 ba2.6k sqft14712 Vaughan Dr, Charlotte, NC 28273For SaleMLS ID #4390670, Kaliah Ligon, Fathom Realty NC LLC. Canopy MLS as distributed by MLS GRID
- $550,0004 bd3 ba3.6k sqft9513 Seamill Rd, Charlotte, NC 28278For SaleMLS ID #4408705, Jennifer Henderson, First Properties. Canopy MLS as distributed by MLS GRID
- $549,0005 bd3 ba3k sqft14711 Brannock Hills Dr, Charlotte, NC 28278For SaleMLS ID #4396516, Corey Stambaugh, Redfin Corporation. Canopy MLS as distributed by MLS GRID
- $519,0004 bd3 ba2.9k sqft14007 Highland Meadow Rd, Charlotte, NC 28273For SaleMLS ID #4403552, Hugh Hieu Nguyen, NorthGroup Real Estate LLC. Canopy MLS as distributed by MLS GRID
- $475,0003 bd3 ba1.9k sqft620 Ardent Trl, Belmont, NC 28012For SaleMLS ID #4398745, Wendy Eaves, Howard Hanna Allen Tate Gastonia. Canopy MLS as distributed by MLS GRID
- $489,9003 bd3 ba2.5k sqft9053 Blue Dasher Dr, Lake Wylie, SC 29710For SaleMLS ID #4386860, Kim Knapik, Southern Nest Realty Inc. Canopy MLS as distributed by MLS GRID
