PRICED AT TAX VALUE - an exceptional opportunity for buyers to build equity from day one!
Welcome to this beautifully maintained three-story home featuring 6 bedrooms and 4.5 bathrooms, offering plenty of space for comfortable living and entertaining. The main level showcases new luxury vinyl plank (LVP) flooring installed in 2025 and an open-concept layout with a large kitchen island overlooking the living room. Surround sound wiring adds to the home's appeal. Upstairs, you'll find the primary suite, additional bedrooms, a convenient laundry room, and a flexible secondary bedroom previously used as an in-law suite. The third floor offers a spacious bonus room, an additional bedroom, and a full bath—perfect for a guest retreat, home office, or media room. Situated on a desirable corner lot, the outdoor space features a patio with a fire pit. Ample storage includes a walk-in attic, interior storage areas, and extra garage storage. Community amenities include a pool, clubhouse, playground, and picnic area. Combining space, functionality, and thoughtful upgrades, this move-in-ready home has it all.
Active
Price cut: $15K (7/12)
$548,000
2617 Kinmere Dr, Gastonia, NC 28056
6beds
3,813sqft
:
Get pre-qualified$3,324/mo
Single Family Residence
Built in 2015
0.37 Acres Lot
$544,100 Zestimate®
$144/sqft
$41/mo HOA
What's special
Spacious bonus roomSurround sound wiringExtra garage storageDesirable corner lotConvenient laundry roomWalk-in atticPrimary suite
- 129 days |
- 323 |
- 12 |
Zillow last checked:
Listing updated:
Listed by:
Caroline Whiteside caroline@carolinahomesconnection.com,
Carolina Homes Connection, LLC
Source: Canopy MLS as distributed by MLS GRID,MLS#: 4358235
Facts & features
Interior
Bedrooms & bathrooms
- Bedrooms: 6
- Bathrooms: 5
- Full bathrooms: 4
- 1/2 bathrooms: 1
Primary bedroom
- Features: En Suite Bathroom, Garden Tub, Walk-In Closet(s)
- Level: Upper
Bonus room
- Level: Third
Dining room
- Level: Main
Kitchen
- Features: Kitchen Island, Open Floorplan
- Level: Main
Laundry
- Level: Upper
Living room
- Level: Main
Heating
- Central
Cooling
- Central Air
Appliances
- Included: Dishwasher, Disposal, Microwave, Oven, Refrigerator
- Laundry: Laundry Room, Upper Level
Features
- Open Floorplan, Pantry, Storage, Walk-In Closet(s)
- Has basement: No
- Attic: Walk-In
- Fireplace features: Gas, Living Room
Interior area
- Total structure area: 3,113
- Total interior livable area: 3,813 sqft
- Finished area above ground: 3,813
- Finished area below ground: 0
Property
Parking
- Total spaces: 2
- Parking features: Driveway, Attached Garage, Garage on Main Level
- Attached garage spaces: 2
- Has uncovered spaces: Yes
Features
- Levels: Three Or More
- Stories: 3
- Exterior features: Fire Pit
- Pool features: Community
Lot
- Size: 0.37 Acres
- Features: Corner Lot, Level
Details
- Parcel number: 223435
- Zoning: RES
- Special conditions: Standard
Construction
Type & style
- Home type: SingleFamily
- Property subtype: Single Family Residence
Materials
- Brick Full, Hardboard Siding
- Foundation: Slab
Condition
- New construction: No
- Year built: 2015
Utilities & green energy
- Sewer: Public Sewer
- Water: City
Community & HOA
Community
- Features: Clubhouse, Picnic Area, Playground
- Subdivision: Kinmere
HOA
- Has HOA: Yes
- HOA fee: $124 quarterly
- HOA name: Hawthorne Management Co.
Location
- Region: Gastonia
Financial & listing details
- Price per square foot: $144/sqft
- Tax assessed value: $547,490
- Annual tax amount: $5,853
- Date on market: 3/18/2026
- Cumulative days on market: 130 days
- Listing terms: Cash,Conventional,FHA,VA Loan
- Road surface type: Concrete, Paved
Estimated market value
$544,100
$517,000 - $571,000
$3,491/mo
Price history
| Date | Event | Price |
|---|---|---|
| 7/12/2026 | Price change | $548,000-2.7%$144/sqft |
Source:  Canopy MLS as distributed by MLS GRID #4358235 Report a problem Canopy MLS as distributed by MLS GRID #4358235 Report a problem | ||
| 5/14/2026 | Price change | $563,000-1.1%$148/sqft |
Source: Canopy MLS as distributed by MLS GRID #4358235 Report a problem | ||
| 4/26/2026 | Price change | $569,000-1.7%$149/sqft |
Source: Canopy MLS as distributed by MLS GRID #4358235 Report a problem | ||
| 4/10/2026 | Price change | $579,000-1%$152/sqft |
Source: Canopy MLS as distributed by MLS GRID #4358235 Report a problem | ||
| 3/27/2026 | Price change | $585,000-2.3%$153/sqft |
Source: Canopy MLS as distributed by MLS GRID #4358235 Report a problem | ||
| 3/18/2026 | Listed for sale | $599,000+102.4%$157/sqft |
Source: Canopy MLS as distributed by MLS GRID #4358235 Report a problem | ||
| 11/30/2015 | Sold | $296,000$78/sqft |
Source: Agent Provided Report a problem | ||
Public tax history
| Year | Property taxes | Tax assessment |
|---|---|---|
| 2025 | $5,853 | $545,190 -0.4% |
| 2024 | $5,853 -1% | $547,490 |
| 2023 | $5,913 +31.4% | $547,490 +61.8% |
| 2022 | $4,501 -1.5% | $338,420 |
| 2021 | $4,569 | $338,420 |
| 2020 | $4,569 -0.7% | $338,420 |
| 2019 | $4,603 +19.1% | $338,420 +22.6% |
| 2018 | $3,864 | $276,032 |
| 2017 | $3,864 | $276,032 |
| 2016 | $3,864 | $276,032 |
Find assessor info on the county website
Monthly payment
Est. payment
Payment breakdown
Explore the cost of this home by adjusting the details. Changes won't be saved.Climate risks
Neighborhood: 28056
Nearby schools
GreatSchools rating
- 5/10W A Bess Elementary SchoolGrades: PK-5Distance: 1.1 mi
- 10/10Cramerton Middle SchoolGrades: 6-8Distance: 2.5 mi
- 4/10Forestview High SchoolGrades: 9-12Distance: 1.4 mi
Schools provided by the listing agent
- Elementary: W.A. Bess
- Middle: Cramerton
- High: Forestview
Source: Canopy MLS as distributed by MLS GRID. This data may not be complete. We recommend contacting the local school district to confirm school assignments for this home.
- $599,3006 bd4 ba4.3k sqft3408 Windstone Ln, Gastonia, NC 28056Off Market
- $384,9004 bd3 ba2.3k sqft3409 Yarmouth Ln, Gastonia, NC 28056Sold
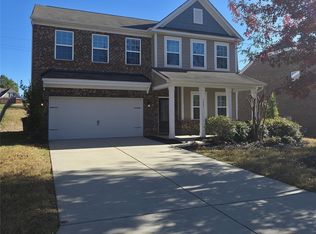
- $602,9006 bd5 ba4.2k sqft2625 Kinmere Dr, Gastonia, NC 28056Off Market
- $475,0005 bd4 ba3.1k sqft3407 Windstone Ln, Gastonia, NC 28056Off Market
- $456,2004 bd3 ba2.8k sqft3401 Yarmouth Ln, Gastonia, NC 28056Off Market
- $460,6005 bd4 ba3k sqft3416 Windstone Ln, Gastonia, NC 28056Off Market
- $424,8004 bd3 ba2.6k sqft3417 Yarmouth Ln, Gastonia, NC 28056Off Market
- $520,6006 bd5 ba3.6k sqft3415 Windstone Ln, Gastonia, NC 28056Off Market
A local agent can set up tours, give advice and negotiate with sellers.
Similar homes
- $464,9006 bd4 ba3.1k sqft2429 Glyncastle Way, Gastonia, NC 28056For Sale

 MLS ID #4374292, Denise OFarrell, ProStead Realty. Canopy MLS as distributed by MLS GRID
 - $625,0005 bd3 ba3k sqft5649 Old Town Ln, Gastonia, NC 28056For Sale
 MLS ID #4392469, Nikki Ford, Stephen Cooley Real Estate. Canopy MLS as distributed by MLS GRID
 - $424,9003 bd3 ba2.7k sqft2745 Cypress Oak Ln, Gastonia, NC 28056For Sale
 MLS ID #4398586, Matthew Hanks, EXP Realty LLC. Canopy MLS as distributed by MLS GRID
 - $760,0003 bd4 ba3.8k sqft204 Moore Dr, Gastonia, NC 28056For Sale
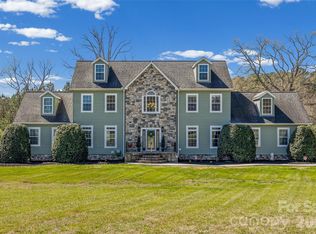 MLS ID #4353132, Kristy Alexander, Howard Hanna Allen Tate Lake Wylie. Canopy MLS as distributed by MLS GRID
 - $499,0005 bd4 ba2.9k sqft2374 Windley Dr, Gastonia, NC 28054For SaleMLS ID #4351075, Keri Millo, Premier South. Canopy MLS as distributed by MLS GRID
- $415,0004 bd2 ba2.2k sqft7735 Stonehouse Dr, Gastonia, NC 28056For SaleMLS ID #4402484, Sierra Garren, EXP Realty LLC Ballantyne. Canopy MLS as distributed by MLS GRID
- $545,0004 bd3 ba3.1k sqft9631 Daufuskie Dr, Charlotte, NC 28278For SaleMLS ID #4406822, Jody Christensen, Keller Williams Ballantyne Area. Canopy MLS as distributed by MLS GRID
- $590,0005 bd4 ba3.1k sqft973 Autumn Glen Ct, Lake Wylie, SC 29710For SaleMLS ID #4378238, Ashley Tobin, EXP Realty LLC Rock Hill. Canopy MLS as distributed by MLS GRID
- $540,0005 bd3 ba2.6k sqft949 Autumn Glen Ct, Lake Wylie, SC 29710For SaleMLS ID #4369264, Christina Richard, Helen Adams Realty. Canopy MLS as distributed by MLS GRID
- $558,9004 bd3 ba3.4k sqft831 Irish Green Dr, Clover, SC 29710For SaleMLS ID #4337798, Jason Klugh, Northgroup Real Estate. Canopy MLS as distributed by MLS GRID
- $585,0004 bd3 ba3.2k sqft1172 McKee Farm Ln, Belmont, NC 28012For SaleMLS ID #4399005, Liz Georgion, Helen Adams Realty. Canopy MLS as distributed by MLS GRID
- $390,0003 bd3 ba2.2k sqft7549 Stonehouse Dr, Gastonia, NC 28056For SaleMLS ID #4354582, Phil Puma, Puma & Associates Realty, Inc.. Canopy MLS as distributed by MLS GRID
- $525,0005 bd3 ba2.8k sqft578 Daventry Ct, Clover, SC 29710For SaleMLS ID #4380197, Cheri Winterberg, Howard Hanna Allen Tate Lake Wylie. Canopy MLS as distributed by MLS GRID
- $565,0005 bd3 ba2.6k sqft205 Church St, McAdenville, NC 28101For SaleMLS ID #4358353, Brandon Kauffman, Northstar Real Estate, LLC. Canopy MLS as distributed by MLS GRID
- $550,0005 bd4 ba2.8k sqft1016 Currituck Way, York, SC 29745For SaleMLS ID #4389267, Rebekah Isenhour, Berkshire Hathaway HomeServices Carolinas Realty. Canopy MLS as distributed by MLS GRID
- $520,0004 bd3 ba2.6k sqft517 Stowe Rd, Belmont, NC 28012For SaleMLS ID #4399288, Thomas Elrod, Keller Williams Ballantyne Area. Canopy MLS as distributed by MLS GRID
- $515,0005 bd4 ba3k sqft5016 Riverdale Dr, Charlotte, NC 28273For SaleMLS ID #4355995, Mary McCloskey, Howard Hanna Allen Tate Charlotte South. Canopy MLS as distributed by MLS GRID
- $539,0004 bd3 ba2.7k sqft1038 Pepperwood Pl, Lake Wylie, SC 29710For SaleMLS ID #4388372, Karen Keffer, Howard Hanna Allen Tate Lake Wylie. Canopy MLS as distributed by MLS GRID
- $549,9005 bd3 ba2.6k sqft17516 Austins Creek Dr, Charlotte, NC 28278For SaleMLS ID #4386334, Pauline Katsoudas, RE/MAX Executive. Canopy MLS as distributed by MLS GRID
- $675,0005 bd4 ba3.2k sqft1241 Horsesugar Rd, Clover, SC 29710For SaleMLS ID #4360140, Suzette Gray, Coldwell Banker Realty. Canopy MLS as distributed by MLS GRID
