Set on 3.5 acres, this exceptional home offers the perfect blend of luxury, space, and resort-style living. From the moment you arrive, it’s clear this property was designed for both grand entertaining and everyday comfort — indoors and out.
The outdoor setting is truly a dream. An inground pool anchors the backyard, creating a private oasis ideal for entertaining, relaxing, or enjoying warm Carolina days. A huge powered workshop adds incredible versatility, perfect for hobbies, storage, or a home-based business. With acreage, privacy, and thoughtfully designed outdoor spaces, this property delivers a rare lifestyle opportunity.
Inside, the home impresses with its expansive and well-designed floor plan, offering generous living spaces filled with natural light. The cozy great room on the main level serves as a warm and inviting gathering space, perfect for relaxing evenings or hosting guests. The gourmet kitchen is a standout, featuring upscale finishes and ample room for cooking and gathering. Just off the kitchen area, a beautiful library provides the perfect retreat — ideal as a quiet reading room, home office, or flex space.
The primary suite is conveniently located on the main level, offering a true owner’s retreat. The fully updated primary bathroom is nothing short of stunning, featuring a freestanding soaking tub, a spacious walk-in shower, and elegant finishes that create a spa-like experience.
The second level has been thoughtfully updated with new flooring throughout and offers two additional bedrooms, a spacious loft area, and bonus room — perfect for a media room, playroom, or additional living space. Two fully renovated full bathrooms on this level are true showstoppers, finished with upscale ceramic tile and designer details that elevate the entire home.
Adding even more flexibility, the third floor has been fully finished to create an additional bonus room, ideal for a home gym, creative space, or guest retreat. Throughout the home, you’ll find abundant storage, ensuring functionality matches the home’s impressive size and design.
With luxurious updates, multiple living and bonus spaces, incredible outdoor amenities, and room to spread out on 3.5 acres, this home offers a rare opportunity to enjoy privacy, elegance, and versatility — all in one remarkable property.
Active
Price cut: $25K (5/12)
$760,000
204 Moore Dr, Gastonia, NC 28056
3beds
3,884sqft
:
Get pre-qualified$4,551/mo
Modular
Built in 2007
3.53 Acres Lot
$741,900 Zestimate®
$196/sqft
$-- HOA
What's special
Luxurious updatesSpacious loft areaSpacious walk-in showerIncredible outdoor amenities
- 128 days |
- 1,276 |
- 79 |
Zillow last checked:
Listing updated:
Listed by:
Kristy Alexander kristy.alexander@allentate.com,
Howard Hanna Allen Tate Lake Wylie,
Kay Westmoreland,
Howard Hanna Allen Tate Lake Wylie
Source: Canopy MLS as distributed by MLS GRID,MLS#: 4353132
Facts & features
Interior
Bedrooms & bathrooms
- Bedrooms: 3
- Bathrooms: 4
- Full bathrooms: 3
- 1/2 bathrooms: 1
- Main level bedrooms: 1
Primary bedroom
- Level: Main
Bedroom s
- Level: Upper
Bedroom s
- Level: Upper
Bathroom full
- Level: Main
Bathroom half
- Level: Main
Bathroom full
- Level: Upper
Bathroom full
- Level: Upper
Bonus room
- Level: Upper
Bonus room
- Level: Third
Dining room
- Level: Main
Great room
- Level: Main
Kitchen
- Level: Main
Laundry
- Level: Main
Library
- Level: Main
Loft
- Level: Upper
Heating
- Electric
Cooling
- Central Air
Appliances
- Included: Dishwasher, Disposal, Electric Range, Refrigerator
- Laundry: Laundry Room, Main Level
Features
- Breakfast Bar, Pantry, Storage, Walk-In Closet(s)
- Flooring: Carpet, Hardwood, Tile
- Has basement: No
- Attic: Walk-In
Interior area
- Total structure area: 3,227
- Total interior livable area: 3,884 sqft
- Finished area above ground: 3,884
- Finished area below ground: 0
Property
Parking
- Total spaces: 2
- Parking features: Driveway, Attached Garage, Garage Faces Side, Garage on Main Level
- Attached garage spaces: 2
- Has uncovered spaces: Yes
Features
- Levels: Two and a Half
- Stories: 2.5
- Patio & porch: Deck
- Pool features: In Ground
- Fencing: Back Yard,Fenced
Lot
- Size: 3.53 Acres
- Features: Cleared, Level, Wooded
Details
- Additional structures: Shed(s), Workshop
- Parcel number: 192463
- Zoning: R-1
- Special conditions: Standard
Construction
Type & style
- Home type: SingleFamily
- Property subtype: Modular
Materials
- Stone Veneer, Vinyl
- Foundation: Crawl Space
Condition
- New construction: No
- Year built: 2007
Utilities & green energy
- Sewer: Septic Installed
- Water: Well
Community & HOA
Community
- Features: None
- Subdivision: None
Location
- Region: Gastonia
Financial & listing details
- Price per square foot: $196/sqft
- Tax assessed value: $668,620
- Annual tax amount: $4,774
- Date on market: 3/18/2026
- Cumulative days on market: 129 days
- Listing terms: Cash,Conventional,FHA,VA Loan
- Exclusions: See agent remarks
- Road surface type: Asphalt, Gravel, Paved
Estimated market value
$741,900
$705,000 - $779,000
$3,672/mo
Price history
| Date | Event | Price |
|---|---|---|
| 5/12/2026 | Price change | $760,000-3.2%$196/sqft |
Source:  Canopy MLS as distributed by MLS GRID #4353132 Report a problem Canopy MLS as distributed by MLS GRID #4353132 Report a problem | ||
| 4/12/2026 | Price change | $785,000-3.7%$202/sqft |
Source: Canopy MLS as distributed by MLS GRID #4353132 Report a problem | ||
| 3/18/2026 | Listed for sale | $815,000+16.4%$210/sqft |
Source: Canopy MLS as distributed by MLS GRID #4353132 Report a problem | ||
| 6/15/2023 | Sold | $700,000-2.8%$180/sqft |
Source: Canopy MLS as distributed by MLS GRID #4013202 Report a problem | ||
| 5/27/2023 | Pending sale | $719,900$185/sqft |
Source: Canopy MLS as distributed by MLS GRID #CAR4013202 Report a problem | ||
| 5/22/2023 | Price change | $719,900-1.4%$185/sqft |
Source: Canopy MLS as distributed by MLS GRID #CAR4013202 Report a problem | ||
| 4/29/2023 | Price change | $729,900-2.7%$188/sqft |
Source: Canopy MLS as distributed by MLS GRID #CAR4013202 Report a problem | ||
| 3/25/2023 | Listed for sale | $749,900+50%$193/sqft |
Source: Canopy MLS as distributed by MLS GRID #CAR4013202 Report a problem | ||
| 6/29/2021 | Sold | $500,000-4.8%$129/sqft |
Source: Canopy MLS as distributed by MLS GRID #3730235 Report a problem | ||
| 5/13/2021 | Contingent | $525,000$135/sqft |
Source: Canopy MLS as distributed by MLS GRID #3730235 Report a problem | ||
| 5/10/2021 | Price change | $525,000-4.5%$135/sqft |
Source: Canopy MLS as distributed by MLS GRID #3730235 Report a problem | ||
| 4/17/2021 | Listed for sale | $550,000$142/sqft |
Source: Canopy MLS as distributed by MLS GRID #3730235 Report a problem | ||
Public tax history
| Year | Property taxes | Tax assessment |
|---|---|---|
| 2025 | $4,774 | $668,620 |
| 2024 | $4,774 +2.7% | $668,620 |
| 2023 | $4,647 +22.1% | $668,620 +61.6% |
| 2022 | $3,807 +5.5% | $413,780 +8.3% |
| 2021 | $3,608 +11.7% | $381,910 -1.9% |
| 2020 | $3,230 -10.2% | $389,170 |
| 2019 | $3,596 +22.2% | $389,170 +28.3% |
| 2018 | $2,943 +1.3% | $303,429 |
| 2017 | $2,907 | $303,429 |
| 2016 | $2,907 | $303,429 +8.1% |
| 2014 | $2,907 | $280,611 |
| 2012 | -- | $280,611 |
| 2011 | -- | $280,611 |
| 2010 | -- | $280,611 |
| 2009 | -- | $280,611 |
| 2008 | -- | $280,611 |
Find assessor info on the county website
Monthly payment
Est. payment
Payment breakdown
Explore the cost of this home by adjusting the details. Changes won't be saved.Climate risks
Neighborhood: 28056
Nearby schools
GreatSchools rating
- 5/10W A Bess Elementary SchoolGrades: PK-5Distance: 2.9 mi
- 10/10Cramerton Middle SchoolGrades: 6-8Distance: 2.5 mi
- 4/10Forestview High SchoolGrades: 9-12Distance: 2.9 mi
Schools provided by the listing agent
- Elementary: W.A. Bess
- Middle: Cramerton
- High: Forrest View
Source: Canopy MLS as distributed by MLS GRID. This data may not be complete. We recommend contacting the local school district to confirm school assignments for this home.
- $226,8003 bd2 ba1.5k sqft208 Moore Dr, Gastonia, NC 28056Off Market
- $288,3003 bd1 ba1.6k sqft114 Moore Dr, Gastonia, NC 28056Off Market
- $290,4003 bd2 ba1.2k sqft214 Moore Dr, Gastonia, NC 28056Off Market
- $248,0003 bd1 ba1.1k sqft119 Moore Dr, Gastonia, NC 28056For Sale
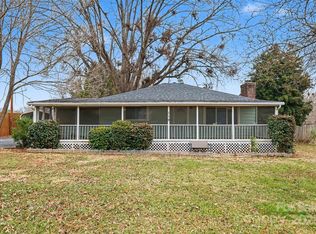
- $50,0002 bd2 ba894 sqft123 Moore Dr, Gastonia, NC 28056Sold
- $253,8003 bd2 ba1.5k sqft203 Moore Dr, Gastonia, NC 28056Off Market
- $254,600-- bd-- ba-- sqftPit Row Ln, Gastonia, NC 28056Off Market
- $369,8003 bd2 ba2k sqft107 Moore Dr, Gastonia, NC 28056Off Market
A local agent can set up tours, give advice and negotiate with sellers.
Similar homes
- $799,9006 bd5 ba4.8k sqft5424 Old Town Ln, Gastonia, NC 28056For Sale

 MLS ID #4372373, Scottie Tyson, EXP Realty LLC. Canopy MLS as distributed by MLS GRID
 - $625,0005 bd3 ba3k sqft5649 Old Town Ln, Gastonia, NC 28056For Sale
 MLS ID #4392469, Nikki Ford, Stephen Cooley Real Estate. Canopy MLS as distributed by MLS GRID
 - $795,0003 bd3 ba3.6k sqft1701 S Point Rd, Belmont, NC 28012For Sale
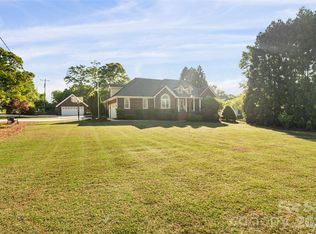 MLS ID #4369444, Ivory Craig, Premier South. Canopy MLS as distributed by MLS GRID
 - $725,0004 bd4 ba3.6k sqft173 Mill Pond Rd, Lake Wylie, SC 29710For Sale
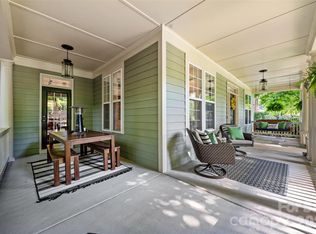 MLS ID #4386926, Andy Reynolds, Keller Williams Connected. Canopy MLS as distributed by MLS GRID
 - $650,0006 bd4 ba3.1k sqft314 Dogwood Ln, Belmont, NC 28012For SaleMLS ID #4404025, Pressly Ramey, EXP Realty LLC Ballantyne. Canopy MLS as distributed by MLS GRID
- $699,0004 bd3 ba3.3k sqft443 Crowders Bluff Ct, Lake Wylie, SC 29710For SaleMLS ID #4369857, Donna Collier, Carolina Homes Connection, LLC. Canopy MLS as distributed by MLS GRID
- $850,0004 bd3 ba3.7k sqft13934 Kings Carriage Ln, Charlotte, NC 28278For SaleMLS ID #4377968, Stephen Scott, Realty Dynamics Inc.. Canopy MLS as distributed by MLS GRID
- $475,0003 bd2 ba2.1k sqft2200 Wynbourne Dr, Gastonia, NC 28056For SaleMLS ID #4377884, Anca Maga, Howard Hanna Allen Tate Gastonia. Canopy MLS as distributed by MLS GRID
- $695,0005 bd3 ba3.5k sqft1289 Centennial Dr, Rock Hill, SC 29732For SaleMLS ID #4402338, Abigail Wilson, Howard Hanna Allen Tate Rock Hill. Canopy MLS as distributed by MLS GRID
- $750,0006 bd5 ba4.3k sqft5041 El Molino Dr, Charlotte, NC 28214For SaleMLS ID #4362342, Brandi Sullivan, Wilson Realty. Canopy MLS as distributed by MLS GRID
- $884,9004 bd3 ba3.1k sqft5826 Natoma Rd, Lake Wylie, SC 29710For SaleMLS ID #4372920, Eileen Mudrey, Better Homes and Garden Real Estate Paracle. Canopy MLS as distributed by MLS GRID
- $849,0003 bd4 ba3.2k sqft2932 Oakdale Rd, Charlotte, NC 28216For SaleMLS ID #4385639, Amy Kyker, Keller Williams Unified. Canopy MLS as distributed by MLS GRID
- $670,0003 bd3 ba2.7k sqft2035 Slippery Rock Cv, Clover, SC 29710For SaleMLS ID #4392694, Sue Mainhart, Carolina Homes Connection, LLC. Canopy MLS as distributed by MLS GRID
- $875,0003 bd3 ba3.6k sqft9470 Hutchinson Ln, Charlotte, NC 28216For SaleMLS ID #4378198, Michelle Rhyne, Premier Sotheby's International Realty. Canopy MLS as distributed by MLS GRID
- $720,0004 bd3 ba3.6k sqft35 Heritage Dr, Lake Wylie, SC 29710For SaleMLS ID #4317648, Barry Aldridge, Realty One Group Revolution. Canopy MLS as distributed by MLS GRID
- $699,9004 bd4 ba3.3k sqft932 Gristmill Dr, Rock Hill, SC 29732For SaleMLS ID #4393110, Chris Beard, Rinehart Realty Corporation. Canopy MLS as distributed by MLS GRID
- $875,0006 bd4 ba3.8k sqft2678 Landing Pointe Dr, Clover, SC 29710For SaleMLS ID #4361473, Lauren Fox, Howard Hanna Allen Tate Charlotte South. Canopy MLS as distributed by MLS GRID
- $975,0004 bd4 ba3.4k sqft600 S Central Ave, Belmont, NC 28012For SaleMLS ID #4375573, Josh Kelly, Keller Williams Ballantyne Area. Canopy MLS as distributed by MLS GRID
- $665,0003 bd4 ba2.7k sqft6 Honeysuckle, Lake Wylie, SC 29710For SaleMLS ID #4383785, Melanie Wilson, Keller Williams Connected. Canopy MLS as distributed by MLS GRID
- $1,099,0004 bd4 ba4.2k sqft6620 Amos Smith Rd, Charlotte, NC 28214For SaleMLS ID #4382187, Tony Karak, Better Homes and Garden Real Estate Paracle. Canopy MLS as distributed by MLS GRID
