Welcome to your private family resort in Jefferson Woods! Designed for a family that loves to play and relax together, this one story brick ranch offers an unbeatable lifestyle just minutes from I-85, schools, and local shopping. Inside, the home is full of natural light and feels incredibly inviting from the moment you step through the door. The spacious living room is the ideal spot for movie nights by the fire, or gatherings with friends . Updated kitchen and bathrooms mean you can move in and start enjoying life without the stress of renovations. Three large bedrooms provide personal space for everyone. Outside, the sparkling in-ground pool, relaxing hot tub, and massive outdoor living area with plenty of space for grilling, outdoor dining, and playing, guarantee that your backyard will be the new favorite hangout for your family and friends. This home has been cared for with an eye for detail. Latest updates include roof and sheathing replaced in 2025, water line from meter to the house replaced in 2026, water heater replaced in July 2026.
Under contract-show
Price cut: $20K (7/16)
$475,000
2200 Wynbourne Dr, Gastonia, NC 28056
3beds
2,132sqft
Single Family Residence
Built in 1988
0.41 Acres Lot
$466,100 Zestimate®
$223/sqft
$1/mo HOA
What's special
Sparkling in-ground poolOne story brick ranchThree large bedroomsFull of natural lightRelaxing hot tubUpdated kitchenOutdoor dining
- 115 days
- 204
- 9
Zillow last checked:
Listing updated:
Listed by:
Anca Maga anca.maga@allentate.com,
Howard Hanna Allen Tate Gastonia
Source: Canopy MLS as distributed by MLS GRID,MLS#: 4377884
Facts & features
Interior
Bedrooms & bathrooms
- Bedrooms: 3
- Bathrooms: 2
- Full bathrooms: 2
- Main level bedrooms: 3
Primary bedroom
- Level: Main
Bedroom s
- Level: Main
Bedroom s
- Level: Main
Bathroom full
- Level: Main
Bathroom full
- Level: Main
Dining room
- Level: Main
Kitchen
- Level: Main
Laundry
- Level: Main
Living room
- Level: Main
Office
- Level: Main
Heating
- Central, Forced Air, Natural Gas
Cooling
- Central Air
Appliances
- Included: Gas Range, Gas Water Heater, Microwave, Refrigerator with Ice Maker
- Laundry: Mud Room, Laundry Room
Features
- Breakfast Bar, Open Floorplan, Walk-In Closet(s)
- Flooring: Carpet, Laminate, Tile
- Doors: French Doors
- Has basement: No
- Attic: Pull Down Stairs
- Fireplace features: Family Room, Gas Log
Interior area
- Total structure area: 2,132
- Total interior livable area: 2,132 sqft
- Finished area above ground: 2,132
- Finished area below ground: 0
Property
Parking
- Total spaces: 2
- Parking features: Attached Garage, Garage on Main Level
- Attached garage spaces: 2
Features
- Levels: One
- Stories: 1
- Patio & porch: Patio
- Has private pool: Yes
- Pool features: In Ground, Outdoor Pool
- Has spa: Yes
- Fencing: Back Yard,Fenced
Lot
- Size: 0.41 Acres
- Features: Cleared, Level
Details
- Additional structures: Shed(s)
- Parcel number: 148166
- Zoning: R1
- Special conditions: Standard
Construction
Type & style
- Home type: SingleFamily
- Architectural style: Ranch
- Property subtype: Single Family Residence
Materials
- Brick Full
- Foundation: Crawl Space
Condition
- New construction: No
- Year built: 1988
Utilities & green energy
- Sewer: Public Sewer
- Water: City
Community & HOA
Community
- Subdivision: Jefferson Woods
HOA
- Has HOA: Yes
- HOA fee: $10 annually
Location
- Region: Gastonia
Financial & listing details
- Price per square foot: $223/sqft
- Tax assessed value: $394,550
- Annual tax amount: $4,218
- Date on market: 5/6/2026
- Cumulative days on market: 48 days
- Listing terms: Cash,Conventional,FHA,VA Loan
- Road surface type: Concrete, Paved
Estimated market value
$466,100
$443,000 - $489,000
$2,408/mo
Price history
| Date | Event | Price |
|---|---|---|
| 7/16/2026 | Price change | $475,000-4%$223/sqft |
Source:  Canopy MLS as distributed by MLS GRID #4377884 Report a problem Canopy MLS as distributed by MLS GRID #4377884 Report a problem | ||
| 7/11/2026 | Listed for sale | $495,000$232/sqft |
Source: Canopy MLS as distributed by MLS GRID #4377884 Report a problem | ||
| 5/26/2026 | Listing removed | $495,000$232/sqft |
Source: Canopy MLS as distributed by MLS GRID #4377884 Report a problem | ||
| 5/7/2026 | Listed for sale | $495,000+182.9%$232/sqft |
Source: Canopy MLS as distributed by MLS GRID #4377884 Report a problem | ||
| 4/20/2015 | Sold | $175,000+45.8%$82/sqft |
Source: Agent Provided Report a problem | ||
| 8/1/1988 | Sold | $120,000$56/sqft |
Source: Agent Provided Report a problem | ||
Public tax history
| Year | Property taxes | Tax assessment |
|---|---|---|
| 2025 | $4,218 | $394,550 |
| 2024 | $4,218 -1% | $394,550 |
| 2023 | $4,261 +43.3% | $394,550 +76.4% |
| 2022 | $2,974 -1.5% | $223,630 |
| 2021 | $3,019 | $223,630 |
| 2020 | $3,019 +7.5% | $223,630 +8.3% |
| 2019 | $2,808 -2.1% | $206,450 +0.7% |
| 2018 | $2,869 | $204,916 |
| 2017 | $2,869 +0.7% | $204,916 +0.7% |
| 2016 | $2,849 | $203,531 +1.8% |
| 2014 | $2,849 | $199,878 |
| 2012 | -- | $199,878 |
| 2011 | -- | $199,878 |
| 2010 | -- | $199,878 |
| 2009 | -- | $199,878 |
| 2008 | -- | $199,878 -4.1% |
| 2007 | -- | $208,450 |
| 2006 | -- | $208,450 |
| 2005 | -- | $208,450 |
| 2004 | -- | $208,450 |
| 2003 | -- | $208,450 -2.3% |
| 2002 | -- | $213,450 +47.8% |
| 2001 | -- | $144,420 +0% |
| 2000 | -- | $144,400 |
Find assessor info on the county website
Monthly payment
Est. payment
Payment breakdown
Explore the cost of this home by adjusting the details. Changes won't be saved.Climate risks
Neighborhood: Jefferson Woods
Nearby schools
Schools provided by the listing agent
- Elementary: Lowell
- Middle: Holbrook
- High: Ashbrook
Source: Canopy MLS as distributed by MLS GRID. This data may not be complete. We recommend contacting the local school district to confirm school assignments for this home.
Similar homes
- $394,9003 bd1 ba1.6k sqft4558 Titman Rd, Gastonia, NC 28056For Sale
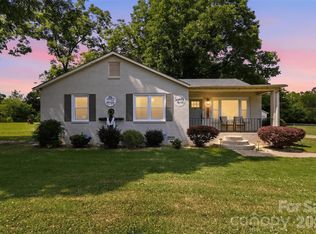
 MLS ID #4400061, Valeria Navas, The Dream Realty Collective LLC. Canopy MLS as distributed by MLS GRID
 - $409,0003 bd3 ba2k sqft2106 Kings Dr, Gastonia, NC 28056For Sale
 MLS ID #4389653, Billy Hattaway, Michael Ryan Realty Inc. Canopy MLS as distributed by MLS GRID
 - $565,0003 bd3 ba2.6k sqft503 Bridgestone Ct, Gastonia, NC 28056For Sale
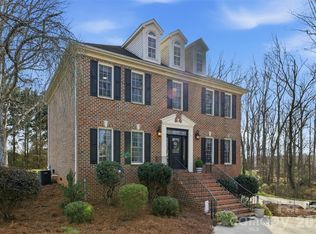 MLS ID #4416312, Lucas Jacques, Howard Hanna Allen Tate Gastonia. Canopy MLS as distributed by MLS GRID
 - $399,0003 bd2 ba2.1k sqft3018 Robusta Ct, Gastonia, NC 28056For Sale
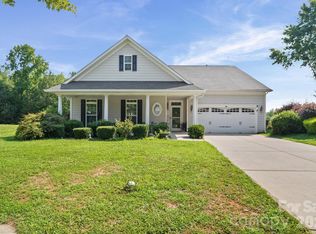 MLS ID #4413055, Cathy Young, Howard Hanna Allen Tate Gastonia. Canopy MLS as distributed by MLS GRID
 - $405,9993 bd3 ba2.2k sqft4612 Poinsettia Ave, Gastonia, NC 28056For SaleMLS ID #4346467, Olivia Wright, ALBRICK. Canopy MLS as distributed by MLS GRID
- $435,0003 bd3 ba2.2k sqft1940 Wexford Ct, Gastonia, NC 28054For SaleMLS ID #4366097, John R Bolin, Howard Hanna Allen Tate Gastonia. Canopy MLS as distributed by MLS GRID
- $344,0003 bd2 ba1.7k sqft2309 Amity Ave, Gastonia, NC 28054For SaleMLS ID #4352587, Nitin Aggarwal, Nitro Realty Group LLC. Canopy MLS as distributed by MLS GRID
- $495,0004 bd3 ba2.6k sqft2439 Judson Dr, Gastonia, NC 28054For SaleMLS ID #4375190, Brittany Austin, Coldwell Banker Mountain View. Canopy MLS as distributed by MLS GRID
- $350,0003 bd2 ba2k sqft420 Downey Pl, Gastonia, NC 28054For SaleMLS ID #4357786, Leslie Moss, Premier South. Canopy MLS as distributed by MLS GRID
- $315,0003 bd3 ba1.4k sqft2498 Hawk Ridge Dr, Gastonia, NC 28056For SaleMLS ID #4394789, CJ Nivens, Northstar Real Estate, LLC. Canopy MLS as distributed by MLS GRID
- $625,0005 bd3 ba3k sqft5649 Old Town Ln, Gastonia, NC 28056For SaleMLS ID #4392469, Nikki Ford, Stephen Cooley Real Estate. Canopy MLS as distributed by MLS GRID
- $465,0003 bd2 ba1.2k sqft359 Huffstetler Lake Rd, Dallas, NC 28034For SaleMLS ID #4413475, Danielle Nanney, Henderson Properties. Canopy MLS as distributed by MLS GRID
- $589,9003 bd2 ba1.9k sqft1032 Dan Maples Dr, Cramerton, NC 28032For SaleMLS ID #4401145, Scottie Tyson, EXP Realty LLC. Canopy MLS as distributed by MLS GRID
- $479,9904 bd4 ba2.7k sqft109 Elk Ct, Mount Holly, NC 28120For SaleMLS ID #4344317, Steven Mosher, RE/MAX Executive. Canopy MLS as distributed by MLS GRID
- $499,0005 bd3 ba2.7k sqft13316 Mallard Landing Rd, Charlotte, NC 28278For SaleMLS ID #4415708, Dina Stepanova, EXP Realty LLC Rock Hill. Canopy MLS as distributed by MLS GRID
- $360,0003 bd2 ba2.4k sqft1210 Crescent Ave, Gastonia, NC 28052For SaleMLS ID #4411439, Anca Maga, Howard Hanna Allen Tate Gastonia. Canopy MLS as distributed by MLS GRID
- $320,0003 bd3 ba1.9k sqft1628 Backcreek Ln, Gastonia, NC 28054New ConstructionMLS ID #4417440, Brian McGowan, Keller Williams South Park. Canopy MLS as distributed by MLS GRID
- $417,4003 bd3 ba1.6k sqft107 Howe St, Belmont, NC 28012For SaleMLS ID #4382704, Jeff Moll, Keller Williams Ballantyne Area. Canopy MLS as distributed by MLS GRID
- $489,0004 bd3 ba2.6k sqft3339 Kingshire Way, Clover, SC 29710For SaleMLS ID #4404024, Christina Geis, Howard Hanna Allen Tate Lake Wylie. Canopy MLS as distributed by MLS GRID
- $480,0004 bd3 ba2.2k sqft13702 Chambray Ln, Charlotte, NC 28278For SaleMLS ID #4356054, Cecilia Carbajal, America's Real Estate Group Inc. Canopy MLS as distributed by MLS GRID
