Welcome to **4612 Poinsettia Avenue**, nestled in the beautifully maintained **Maycroft neighborhood**, where clean streets, cared-for homes, and low HOA fees create a setting that simply feels good to come home to.
This thoughtfully designed **3 bedroom, 2.5 bath** home offers the ideal blend of comfort and functionality. The main level provides an open, welcoming layout perfect for everyday living and effortless entertaining. A **dedicated laundry room downstairs** adds convenience, while the **garage** offers practical storage and parking.
Upstairs is where this home truly shines. A **large loft area** gives you flexible bonus space for a media room, playroom, fitness area, or second living room. Tucked within the upper level is a **built-in small office space**, creating a quiet and efficient spot for working from home, studying, or managing daily tasks without sacrificing a bedroom. It’s a smart feature that adds both function and value.
The primary suite offers a relaxing retreat, highlighted by a **large walk-in shower in the main bathroom**, giving it a clean, spa-inspired feel. Two additional bedrooms provide comfortable space for family or guests.
Situated on **0.16 acres**, the yard offers just the right balance of outdoor enjoyment and manageable upkeep. This home also includes thoughtful extras and upgrades that some homes in the neighborhood do not offer, giving it an added advantage in both comfort and appeal.
Clean, well cared for, and move-in ready, 4620 Poinsettia Avenue is the kind of home that checks all the boxes while offering those little details that make a big difference.
Active
Price cut: $23.5K (7/11)
$405,999
4612 Poinsettia Ave, Gastonia, NC 28056
3beds
2,206sqft
Single Family Residence
Built in 2019
0.16 Acres Lot
$403,700 Zestimate®
$184/sqft
$-- HOA
What's special
- 186 days |
- 228 |
- 13 |
Zillow last checked:
Listing updated:
Listed by:
Olivia Wright olivia@albrick.com,
ALBRICK
Source: Canopy MLS as distributed by MLS GRID,MLS#: 4346467
Facts & features
Interior
Bedrooms & bathrooms
- Bedrooms: 3
- Bathrooms: 3
- Full bathrooms: 2
- 1/2 bathrooms: 1
- Main level bedrooms: 1
Primary bedroom
- Features: Ceiling Fan(s), En Suite Bathroom, Walk-In Closet(s)
- Level: Main
Bedroom s
- Features: Walk-In Closet(s)
- Level: Upper
Bedroom s
- Features: Ceiling Fan(s)
- Level: Upper
Bathroom full
- Level: Main
Bathroom full
- Level: Upper
Bathroom half
- Level: Main
Dining room
- Level: Main
Kitchen
- Features: Breakfast Bar, Kitchen Island, Storage
- Level: Main
Laundry
- Level: Main
Living room
- Features: Ceiling Fan(s)
- Level: Main
Loft
- Level: Upper
Office
- Features: Built-in Features, Computer Niche
- Level: Upper
Heating
- Heat Pump
Cooling
- Central Air
Appliances
- Included: Microwave, Convection Oven, Dishwasher, Disposal, Down Draft, Dryer, Electric Cooktop, Electric Range, Exhaust Fan, Ice Maker, Refrigerator, Self Cleaning Oven, Washer, Washer/Dryer
- Laundry: Electric Dryer Hookup, Laundry Room, Main Level
Features
- Flooring: Laminate, Tile
- Doors: Insulated Door(s)
- Windows: Insulated Windows
- Has basement: No
- Attic: Pull Down Stairs
Interior area
- Total structure area: 2,206
- Total interior livable area: 2,206 sqft
- Finished area above ground: 2,206
- Finished area below ground: 0
Property
Parking
- Total spaces: 4
- Parking features: Driveway, Attached Garage, Garage Door Opener, Garage Faces Front, Garage Shop, Keypad Entry, On Street, Parking Space(s), Garage on Main Level
- Attached garage spaces: 2
- Uncovered spaces: 2
Accessibility
- Accessibility features: Two or More Access Exits, Kitchen 60 Inch Turning Radius
Features
- Levels: Two
- Stories: 2
- Patio & porch: Covered, Patio
- Waterfront features: None
Lot
- Size: 0.16 Acres
- Features: Cleared, Green Area, Level, Paved
Details
- Parcel number: 301088
- Zoning: R-018
- Special conditions: Standard
Construction
Type & style
- Home type: SingleFamily
- Property subtype: Single Family Residence
Materials
- Aluminum, Brick Partial
- Foundation: Slab
Condition
- New construction: No
- Year built: 2019
Utilities & green energy
- Sewer: Public Sewer
- Water: City
- Utilities for property: Cable Available, Cable Connected, Electricity Connected, Satellite Internet Available
Community & HOA
Community
- Features: Sidewalks, Street Lights, Walking Trails
- Security: Carbon Monoxide Detector(s)
- Subdivision: Maycroft
HOA
- Has HOA: Yes
Location
- Region: Gastonia
Financial & listing details
- Price per square foot: $184/sqft
- Tax assessed value: $403,350
- Annual tax amount: $4,312
- Date on market: 2/20/2026
- Cumulative days on market: 185 days
- Listing terms: Cash,Conventional,FHA,VA Loan
- Exclusions: curtains
- Electric utility on property: Yes
- Road surface type: Concrete, Paved
Estimated market value
$403,700
$384,000 - $424,000
$2,307/mo
Price history
| Date | Event | Price |
|---|---|---|
| 7/11/2026 | Price change | $405,999-5.5%$184/sqft |
Source:  Canopy MLS as distributed by MLS GRID #4346467 Report a problem Canopy MLS as distributed by MLS GRID #4346467 Report a problem | ||
| 5/25/2026 | Price change | $429,500-0.1%$195/sqft |
Source: Canopy MLS as distributed by MLS GRID #4346467 Report a problem | ||
| 3/22/2026 | Price change | $430,000-2.3%$195/sqft |
Source: Canopy MLS as distributed by MLS GRID #4346467 Report a problem | ||
| 3/13/2026 | Price change | $440,000-4.3%$199/sqft |
Source: Canopy MLS as distributed by MLS GRID #4346467 Report a problem | ||
| 2/21/2026 | Listed for sale | $460,000+22.7%$209/sqft |
Source: Canopy MLS as distributed by MLS GRID #4346467 Report a problem | ||
| 6/30/2021 | Listing removed | -- |
Source: Canopy MLS as distributed by MLS GRID #3753408 Report a problem | ||
| 6/19/2021 | Listed for sale | $375,000+38.3%$170/sqft |
Source: Canopy MLS as distributed by MLS GRID #3753408 Report a problem | ||
| 8/15/2019 | Sold | $271,095$123/sqft |
Source: Canopy MLS as distributed by MLS GRID #3482285 Report a problem | ||
Public tax history
| Year | Property taxes | Tax assessment |
|---|---|---|
| 2025 | $4,312 | $403,350 |
| 2024 | $4,312 -1% | $403,350 |
| 2023 | $4,356 +26.1% | $403,350 +55.3% |
| 2022 | $3,454 -1.5% | $259,710 |
| 2021 | $3,506 | $259,710 |
| 2020 | $3,506 | $259,710 -7.8% |
| 2019 | -- | $281,580 |
Find assessor info on the county website
Monthly payment
Est. payment
Payment breakdown
Explore the cost of this home by adjusting the details. Changes won't be saved.Climate risks
Neighborhood: 28056
Nearby schools
GreatSchools rating
- 10/10New Hope Elementary SchoolGrades: K-5Distance: 0.9 mi
- 10/10Cramerton Middle SchoolGrades: 6-8Distance: 1 mi
- 8/10South Point High SchoolGrades: 9-12Distance: 3.4 mi
Schools provided by the listing agent
- Elementary: New Hope
- Middle: Cramerton
- High: Forestview
Source: Canopy MLS as distributed by MLS GRID. This data may not be complete. We recommend contacting the local school district to confirm school assignments for this home.
- $454,2004 bd2 ba2.6k sqft4606 Poinsettia Ave, Gastonia, NC 28056Off Market
- $411,8004 bd2 ba2.5k sqft4618 Poinsettia Ave, Gastonia, NC 28056Off Market
- $436,4003 bd2 ba2.6k sqft4600 Poinsettia Ave, Gastonia, NC 28056Off Market
- $441,0004 bd2 ba2.6k sqft4615 Poinsettia Ave, Gastonia, NC 28056Off Market
- $404,9003 bd2 ba2.3k sqft4621 Poinsettia Ave, Gastonia, NC 28056Off Market
- $456,3004 bd3 ba2.5k sqft4520 Poinsettia Ave, Gastonia, NC 28056Off Market
- $435,0004 bd4 ba2.9k sqft5606 Amelia Ln, Gastonia, NC 28056Sold
- $449,7004 bd3 ba2.5k sqft4627 Poinsettia Ave, Cherryville, NC 28056Off Market
A local agent can set up tours, give advice and negotiate with sellers.
Similar homes
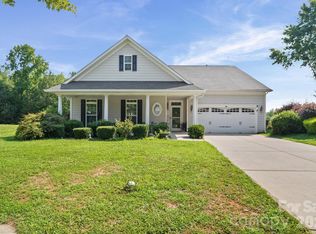
- $399,0003 bd2 ba2.1k sqft3018 Robusta Ct, Gastonia, NC 28056For Sale
 MLS ID #4413055, Cathy Young, Howard Hanna Allen Tate Gastonia. Canopy MLS as distributed by MLS GRID
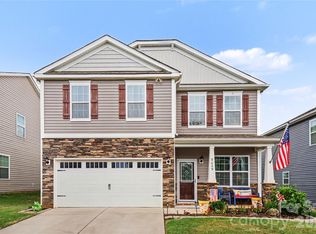
 - $369,9004 bd3 ba2.1k sqft9049 Remnick Dr, Gastonia, NC 28056For Sale
 MLS ID #4415210, James Hawkins, Odell Realty, LLC. Canopy MLS as distributed by MLS GRID
 - $400,0004 bd3 ba2.1k sqft7573 Stonehouse Dr, Gastonia, NC 28056For Sale
 MLS ID #4406760, Lago Weaver, Mark Spain Real Estate. Canopy MLS as distributed by MLS GRID
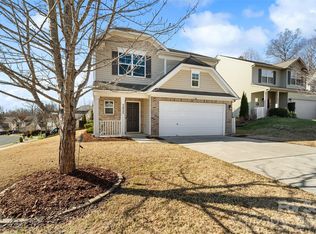
 - $362,0004 bd3 ba1.8k sqft3825 Quay Ct, Gastonia, NC 28056For Sale
 MLS ID #4332711, Whitney Daigle, Real Broker, LLC. Canopy MLS as distributed by MLS GRID
 - $349,0003 bd3 ba1.9k sqft712 Robert Moses Dr, Gastonia, NC 28056For SaleMLS ID #4410167, Tony Karak, Better Homes and Garden Real Estate Paracle. Canopy MLS as distributed by MLS GRID
- $298,0003 bd3 ba1.6k sqft3110 Ivy Creek Rd, Gastonia, NC 28056For SaleMLS ID #4411311, Rebecca Maiwald, Premier South. Canopy MLS as distributed by MLS GRID
- $319,9003 bd3 ba2.1k sqft3921 Bighorn Way, Gastonia, NC 28056For SaleMLS ID #4408782, Caesar Escobar, Milemma Realty, LLC. Canopy MLS as distributed by MLS GRID
- $349,0003 bd3 ba1.9k sqft729 Centennial St, Gastonia, NC 28056For SaleMLS ID #4408790, Christopher Hendrickson, Mark Spain Real Estate. Canopy MLS as distributed by MLS GRID
- $428,0003 bd3 ba2.1k sqft3253 Wicklow Ln, Clover, SC 29710For SaleMLS ID #4369845, Christina Geis, Howard Hanna Allen Tate Lake Wylie. Canopy MLS as distributed by MLS GRID
- $311,9003 bd3 ba1.8k sqft5025 Patton Dr, Gastonia, NC 28056For SaleMLS ID #4392818, DeAnna Murphree, DSM Properties Inc. Canopy MLS as distributed by MLS GRID
- $455,0003 bd2 ba1.8k sqft261 Robinwood Ln, Clover, SC 29710For SaleMLS ID #4414019, Wanda Holsclaw, NorthGroup Real Estate LLC. Canopy MLS as distributed by MLS GRID
- $495,0004 bd3 ba2.6k sqft2439 Judson Dr, Gastonia, NC 28054For SaleMLS ID #4375190, Brittany Austin, Coldwell Banker Mountain View. Canopy MLS as distributed by MLS GRID
- $385,0004 bd3 ba2.3k sqft11739 Tribal Dr, Charlotte, NC 28214For SaleMLS ID #4412431, Sorelle Watson, Better Homes and Gardens Real Estate Paracle. Canopy MLS as distributed by MLS GRID
- $400,0003 bd3 ba1.3k sqft5300 Silabert Ave, Charlotte, NC 28205For SaleMLS ID #4413666, Michael Seaton, Helen Adams Realty. Canopy MLS as distributed by MLS GRID
- $480,0003 bd2 ba1.8k sqftThe Vineyards on Lake Wylie, Charlotte, NC 28214For SaleMLS ID #4396374, Adrienne Priest, Helen Adams Realty. Canopy MLS as distributed by MLS GRID
- $429,0004 bd3 ba2k sqft304 E Florida Ave, Bessemer City, NC 28016For SaleMLS ID #4405638, Maria Adame Cisneros, EXP Realty LLC. Canopy MLS as distributed by MLS GRID
- $320,0004 bd3 ba2.2k sqft1773 Eastway Dr, Dallas, NC 28034For SaleMLS ID #4414070, Charity McMinn, Realty One Group Revolution. Canopy MLS as distributed by MLS GRID
- $390,0003 bd3 ba2k sqft2233 Sussex Rd, York, SC 29745For SaleMLS ID #4378476, Alexandra Krasnoff, Keller Williams Connected. Canopy MLS as distributed by MLS GRID
- $499,9004 bd3 ba2.8k sqft4851 Summerside Dr, Lake Wylie, SC 29710For SaleMLS ID #4412393, Sierra Garren, EXP Realty LLC Ballantyne. Canopy MLS as distributed by MLS GRID
- $399,0004 bd3 ba2.1k sqft5023 American Bittern Ln, Charlotte, NC 28214For SaleMLS ID #4394440, Tula Kourakos, RE/MAX Executive. Canopy MLS as distributed by MLS GRID
