Welcome to 2309 Amity Ave in Gastonia, a beautifully updated full brick ranch offering over 1,700 square feet of comfortable living space on a spacious and private 0.44-acre lot. Nestled in a quiet, established neighborhood, this home features an expanded driveway, mature trees, and extensive landscaping that create inviting curb appeal and added privacy. Inside, you’ll find a thoughtfully renovated open layout highlighted by luxury vinyl plank flooring throughout the main living areas, kitchen, bonus room, and mudroom, along with fresh paint throughout most of the home. Textured designer walls in the kitchen, living, and dining areas add warmth and character, while updated door hardware enhances the modern finish.
The fully renovated kitchen serves as the centerpiece of the home, showcasing custom cabinetry, granite countertops, stainless steel appliances, abundant storage, and a movable pull-out island ideal for entertaining or flexible meal prep. Recessed lighting throughout the kitchen, living room, dining room, hallway, and bonus room provides bright, modern illumination, complemented by updated electrical outlets and light switches in key living spaces.
The living room offers a welcoming environment for gatherings, while a spacious den or flex room filled with natural light provides versatility for a home office, additional living area, or creative space. The home includes three bedrooms with refinished floors and two full bathrooms, including a primary bath featuring a newly installed toilet. A separate laundry and mudroom with fresh paint and LVP flooring adds functionality and additional storage.
Outdoor living shines with a large patio oasis featuring a deck and pergola overlooking a private fenced backyard, ideal for entertaining, pets, or relaxing evenings. A new side-entry awning adds convenience, and an oversized detached workshop with heating capability offers excellent space for hobbies, projects, or storage. Additional exterior storage further enhances usability.
Combining modern updates, flexible living spaces, and a generous lot in a convenient Gastonia location, this move-in ready home delivers exceptional value and versatility. Schedule your showing today and experience all this property has to offer.
Active
Price cut: $10K (7/10)
$349,000
2309 Amity Ave, Gastonia, NC 28054
3beds
1,760sqft
:
Get pre-qualified$2,112/mo
Single Family Residence
Built in 1971
0.44 Acres Lot
$344,100 Zestimate®
$198/sqft
$-- HOA
What's special
Fully renovated kitchenNew side-entry awningInviting curb appealPrivate fenced backyardUpdated door hardwareExtensive landscapingMature trees
- 149 days |
- 763 |
- 65 |
Zillow last checked:
Listing updated:
Listed by:
Nitin Aggarwal nitin@nitrorealtygroup.com,
Nitro Realty Group LLC
Source: Canopy MLS as distributed by MLS GRID,MLS#: 4352587
Facts & features
Interior
Bedrooms & bathrooms
- Bedrooms: 3
- Bathrooms: 2
- Full bathrooms: 2
- Main level bedrooms: 3
Primary bedroom
- Level: Main
Bedroom s
- Level: Main
Bedroom s
- Level: Main
Bathroom full
- Level: Main
Bathroom full
- Level: Main
Dining room
- Level: Main
Family room
- Level: Main
Kitchen
- Level: Main
Laundry
- Level: Main
Living room
- Level: Main
Heating
- Forced Air
Cooling
- Central Air
Appliances
- Included: Dishwasher, Electric Range, Electric Water Heater, Microwave, Refrigerator, Washer/Dryer
- Laundry: Electric Dryer Hookup, Mud Room, Inside, Laundry Room, Washer Hookup
Features
- Built-in Features, Kitchen Island, Open Floorplan, Storage
- Flooring: Carpet, Vinyl
- Doors: Insulated Door(s), Screen Door(s)
- Windows: Insulated Windows
- Has basement: No
Interior area
- Total structure area: 1,760
- Total interior livable area: 1,760 sqft
- Finished area above ground: 1,760
- Finished area below ground: 0
Property
Parking
- Parking features: Driveway
- Has uncovered spaces: Yes
Features
- Levels: One
- Stories: 1
- Patio & porch: Deck, Front Porch, Patio, Wrap Around
- Fencing: Back Yard,Fenced
Lot
- Size: 0.44 Acres
- Features: Cleared
Living quarters
- Secondary features: None
Details
- Additional structures: Outbuilding, Workshop
- Parcel number: 116330
- Zoning: R1
- Special conditions: Standard
- Horse amenities: None
Construction
Type & style
- Home type: SingleFamily
- Architectural style: Ranch
- Property subtype: Single Family Residence
Materials
- Brick Full
- Foundation: Crawl Space
Condition
- New construction: No
- Year built: 1971
Utilities & green energy
- Sewer: Public Sewer
- Water: City
Community & HOA
Community
- Features: None
- Security: Carbon Monoxide Detector(s), Smoke Detector(s)
- Subdivision: Sedgefield
Location
- Region: Gastonia
- Elevation: 1000 Feet
Financial & listing details
- Price per square foot: $198/sqft
- Tax assessed value: $312,050
- Annual tax amount: $3,336
- Date on market: 3/6/2026
- Cumulative days on market: 149 days
- Listing terms: Cash,Conventional,FHA,VA Loan
- Road surface type: Asphalt, Paved
Estimated market value
$344,100
$327,000 - $361,000
$2,127/mo
Price history
| Date | Event | Price |
|---|---|---|
| 7/10/2026 | Price change | $349,000-2.8%$198/sqft |
Source:  Canopy MLS as distributed by MLS GRID #4352587 Report a problem Canopy MLS as distributed by MLS GRID #4352587 Report a problem | ||
| 5/5/2026 | Price change | $359,000-3.5%$204/sqft |
Source: Canopy MLS as distributed by MLS GRID #4352587 Report a problem | ||
| 4/18/2026 | Price change | $372,000-1.8%$211/sqft |
Source: Canopy MLS as distributed by MLS GRID #4352587 Report a problem | ||
| 3/6/2026 | Listed for sale | $379,000+12.5%$215/sqft |
Source: Canopy MLS as distributed by MLS GRID #4352587 Report a problem | ||
| 9/14/2023 | Sold | $337,000+0.6%$191/sqft |
Source: Canopy MLS as distributed by MLS GRID #4043493 Report a problem | ||
| 7/31/2023 | Pending sale | $335,000$190/sqft |
Source: Canopy MLS as distributed by MLS GRID #4043493 Report a problem | ||
| 7/31/2023 | Listed for sale | $335,000$190/sqft |
Source: Canopy MLS as distributed by MLS GRID #CAR4043493 Report a problem | ||
Public tax history
| Year | Property taxes | Tax assessment |
|---|---|---|
| 2025 | $3,336 | $312,050 |
| 2024 | $3,336 -1% | $312,050 |
| 2023 | $3,370 +26% | $312,050 +55.1% |
| 2022 | $2,675 -1.5% | $201,130 |
| 2021 | $2,715 | $201,130 |
| 2020 | $2,715 -0.7% | $201,130 |
| 2019 | $2,735 +37.3% | $201,130 +41.4% |
| 2018 | $1,992 | $142,269 |
| 2017 | $1,992 | $142,269 |
| 2016 | $1,992 | $142,269 +8.8% |
| 2014 | $1,992 | $130,717 |
| 2012 | -- | $130,717 |
| 2011 | -- | $130,717 |
| 2010 | -- | $130,717 |
| 2009 | -- | $130,717 |
| 2008 | -- | $130,717 +4.4% |
| 2007 | -- | $125,220 |
| 2006 | -- | $125,220 |
| 2005 | -- | $125,220 |
| 2004 | -- | $125,220 |
| 2003 | -- | $125,220 |
| 2002 | -- | $125,220 +25.3% |
| 2001 | -- | $99,910 +0.5% |
| 2000 | -- | $99,400 |
Find assessor info on the county website
Monthly payment
Est. payment
Payment breakdown
Explore the cost of this home by adjusting the details. Changes won't be saved.Climate risks
Neighborhood: Sedgefield
Nearby schools
GreatSchools rating
- 5/10Gardner Park Elementary SchoolGrades: PK-5Distance: 0.8 mi
- 3/10Holbrook Middle SchoolGrades: 6-8Distance: 1.4 mi
- 3/10Ashbrook High SchoolGrades: 9-12Distance: 0.6 mi
Schools provided by the listing agent
- Elementary: Gardner Park
- Middle: Holbrook
- High: Ashbrook
Source: Canopy MLS as distributed by MLS GRID. This data may not be complete. We recommend contacting the local school district to confirm school assignments for this home.
- $331,0003 bd2 ba1.7k sqft2301 Amity Ave, Gastonia, NC 28054Off Market
- $300,0004 bd2 ba1.5k sqft2220 Gaines Ave, Gastonia, NC 28054Sold
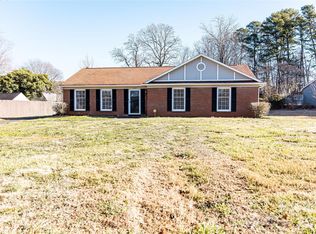
- $382,1004 bd3 ba2k sqft2323 Amity Ave, Gastonia, NC 28054Off Market
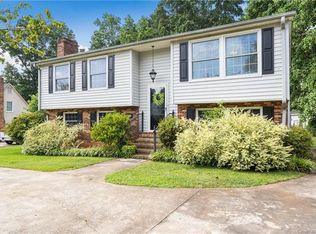
- $302,0003 bd2 ba1.4k sqft2182 Gaines Ave, Gastonia, NC 28054Off Market
- $327,6004 bd2 ba1.7k sqft2230 Gaines Ave, Gastonia, NC 28054Off Market
- $326,0003 bd2 ba1.6k sqft2333 Amity Ave, Gastonia, NC 28054Off Market
- $363,9004 bd3 ba1.9k sqft2314 Amity Ave, Gastonia, NC 28054Off Market
- $252,8003 bd1 ba1.2k sqft2174 Gaines Ave, Gastonia, NC 28054Off Market
A local agent can set up tours, give advice and negotiate with sellers.
Similar homes
- $350,0003 bd2 ba2k sqft420 Downey Pl, Gastonia, NC 28054For Sale
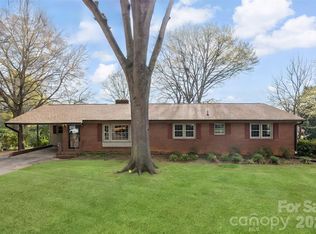
 MLS ID #4357786, Leslie Moss, Premier South. Canopy MLS as distributed by MLS GRID
 - $339,9003 bd2 ba1.7k sqft1254 Churchill Dr, Gastonia, NC 28054For Sale
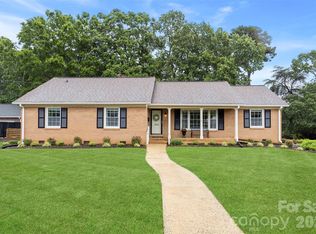 MLS ID #4377477, Logan Andrew, Premier South. Canopy MLS as distributed by MLS GRID
 - $394,9003 bd1 ba1.6k sqft4558 Titman Rd, Gastonia, NC 28056For Sale
 MLS ID #4400061, Valeria Navas, The Dream Realty Collective LLC. Canopy MLS as distributed by MLS GRID
 - $398,0004 bd3 ba2k sqft123 Rowe St, Gastonia, NC 28056For Sale
 MLS ID #4408478, Whitney Hunt-Sailors, Opendoor Brokerage LLC. Canopy MLS as distributed by MLS GRID
 - $269,9003 bd2 ba1.5k sqft938 E 6th Ave, Gastonia, NC 28054For SaleMLS ID #4382687, Matthew Hanks, EXP Realty LLC. Canopy MLS as distributed by MLS GRID
- $349,0005 bd3 ba2.2k sqft1121 N Broad St, Gastonia, NC 28054For SaleMLS ID #4394098, Christopher Hendrickson, Mark Spain Real Estate. Canopy MLS as distributed by MLS GRID
- $320,0003 bd2 ba1.6k sqft2323 Hedgewood Cir, Gastonia, NC 28052For SaleMLS ID #4400483, Saige Maxwell, Saige Real Estate. Canopy MLS as distributed by MLS GRID
- $330,0003 bd2 ba1.9k sqft4429 Dawnwood Dr, Gastonia, NC 28056For SaleMLS ID #4370837, Artem Lubashev, Realty Charlotte. Canopy MLS as distributed by MLS GRID
- $304,9003 bd2 ba1.2k sqft2327 Sunset Dr, Gastonia, NC 28054For SaleMLS ID #4373394, Sam Abdelmalik, NorthGroup Real Estate LLC. Canopy MLS as distributed by MLS GRID
- $385,0003 bd2 ba1.5k sqft212 Woody Ct, Gastonia, NC 28056For SaleMLS ID #4360410, Ashley Reed, EXP Realty LLC Mooresville. Canopy MLS as distributed by MLS GRID
- $350,0005 bd3 ba1.9k sqft633 Grace St, Gastonia, NC 28052For SaleMLS ID #4387778, Amara Khalfani, CENTURY 21 Rucker Real Estate. Canopy MLS as distributed by MLS GRID
- $300,0003 bd2 ba1.2k sqft914 Brandon St, Gastonia, NC 28052For SaleMLS ID #4406354, Ahesha Walker, Mark Spain Real Estate. Canopy MLS as distributed by MLS GRID
- $320,0003 bd2 ba1.5k sqft2754 Stockwood Dr, Gastonia, NC 28056For SaleMLS ID #4397822, Sara DeCamps, Keller Williams South Park. Canopy MLS as distributed by MLS GRID
- $365,0003 bd1 ba1.6k sqft4920 Bright Rd, Charlotte, NC 28214For SaleMLS ID #4358437, Gloria Leguillow, Yancey Realty, LLC. Canopy MLS as distributed by MLS GRID
- $399,0003 bd2 ba1.7k sqft1501 Old Hickory Grove Rd, Mount Holly, NC 28120For SaleMLS ID #4403657, Heather Miller, ALBRICK. Canopy MLS as distributed by MLS GRID
- $479,0004 bd2 ba2.1k sqft4531 Belhaven Forest Dr, Gastonia, NC 28056For SaleMLS ID #4402890, Pierre Maree, Pierre Maree. Canopy MLS as distributed by MLS GRID
- $449,0003 bd3 ba2k sqft2106 Kings Dr, Gastonia, NC 28056For SaleMLS ID #4389653, Billy Hattaway, Michael Ryan Realty Inc. Canopy MLS as distributed by MLS GRID
- $335,0003 bd2 ba1.2k sqft2639 Englehardt St, Charlotte, NC 28216For SaleMLS ID #4408712, Lauren Harris, EXP Realty LLC Ballantyne. Canopy MLS as distributed by MLS GRID
- $445,0003 bd3 ba2.2k sqft1940 Wexford Ct, Gastonia, NC 28054For SaleMLS ID #4366097, John R Bolin, Howard Hanna Allen Tate Gastonia. Canopy MLS as distributed by MLS GRID
- $315,0003 bd2 ba1.3k sqft3306 Brighton Dr, Gastonia, NC 28052For SaleMLS ID #4399295, Frankie Gonzalez, Gonzalez Realty. Canopy MLS as distributed by MLS GRID
