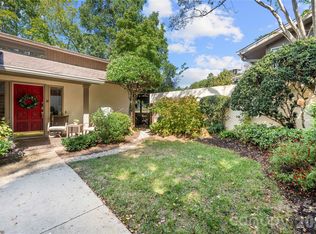
Located on a quiet corner cul-de-sac in the Lake Wylie community of River Hills, 35 Heritage Drive offers a comfortable blend of privacy, thoughtful updates, and everyday livability. Set back from the road and surrounded by mature landscaping, the home feels tucked away while still being part of an active, amenity-rich neighborhood.
Inside, the open floor plan features a primary suite on the main level, along with a spacious living area and an additional family or bonus room — providing flexible space for gathering, relaxing, or working from home. The kitchen offers granite countertops, generous cabinet space, and new appliances, and flows easily into the main living areas.
Recent updates include new interior paint, new flooring, and refreshed landscaping, along with extensive outdoor improvements. The fully fenced backyard includes an irrigation system for the entire property, new stone stairs and walkways, and a paved patio with hot tub and pergola (all can convey) — creating a comfortable outdoor space to enjoy throughout the year. The stamped concrete driveway and walkways add both function and curb appeal.
River Hills residents enjoy access to walking trails, lake access, marina, beach area, tennis courts, playgrounds, and 24-hour security, with optional country club membership and golf available. The home is also located in the award-winning Clover School District.
A well-maintained home in a well-established community, offering both everyday comfort and access to the Lake Wylie lifestyle.
Active
$720,000
35 Heritage Dr, Lake Wylie, SC 29710
4beds
3,616sqft
Single Family Residence
Built in 1980
0.39 Acres Lot
$707,900 Zestimate®
$199/sqft
$195/mo HOA
What's special
Quiet corner cul-de-sacSurrounded by mature landscapingOpen floor planNew appliancesFully fenced backyardGenerous cabinet spaceGranite countertops
- 288 days |
- 747 |
- 37 |
Zillow last checked:
Listing updated:
Listed by:
Barry Aldridge barry@barryaldridge.com,
Realty One Group Revolution
Source: Canopy MLS as distributed by MLS GRID,MLS#: 4317648
Facts & features
Interior
Bedrooms & bathrooms
- Bedrooms: 4
- Bathrooms: 3
- Full bathrooms: 2
- 1/2 bathrooms: 1
- Main level bedrooms: 1
Primary bedroom
- Level: Main
Bedroom s
- Level: Upper
Bedroom s
- Level: Upper
Bathroom full
- Level: Main
Bathroom half
- Level: Main
Bathroom full
- Level: Upper
Breakfast
- Level: Main
Dining room
- Level: Main
Kitchen
- Level: Main
Living room
- Level: Main
Media room
- Level: Main
Office
- Level: Main
Heating
- Central, Electric, Forced Air
Cooling
- Ceiling Fan(s), Central Air, Heat Pump
Appliances
- Included: Dishwasher, Disposal, Dryer, Electric Cooktop, Electric Oven, Electric Range, Electric Water Heater, Exhaust Fan, Freezer, Ice Maker, Microwave, Refrigerator, Washer/Dryer
- Laundry: Laundry Room, Main Level
Features
- Breakfast Bar, Built-in Features, Kitchen Island, Open Floorplan, Pantry, Walk-In Closet(s), Other - See Remarks
- Flooring: Tile, Vinyl
- Doors: French Doors
- Windows: Window Treatments
- Has basement: No
- Fireplace features: Family Room, Gas Log, Gas Vented
Interior area
- Total structure area: 3,616
- Total interior livable area: 3,616 sqft
- Finished area above ground: 3,616
- Finished area below ground: 0
Property
Parking
- Total spaces: 2
- Parking features: Driveway, Attached Garage, Garage Door Opener, Keypad Entry, Garage on Main Level
- Attached garage spaces: 2
- Has uncovered spaces: Yes
Features
- Levels: Two
- Stories: 2
- Patio & porch: Patio
- Exterior features: Fire Pit, In-Ground Irrigation
- Pool features: Community
- Has spa: Yes
- Spa features: Heated
- Fencing: Back Yard,Fenced
- Waterfront features: Other - See Remarks
- Body of water: Lake Wylie
Lot
- Size: 0.39 Acres
- Features: Corner Lot, Private, Wooded
Details
- Parcel number: 5750201018
- Zoning: RC-I
- Special conditions: Standard
Construction
Type & style
- Home type: SingleFamily
- Architectural style: Traditional
- Property subtype: Single Family Residence
Materials
- Stucco
- Foundation: Crawl Space
- Roof: Composition
Condition
- New construction: No
- Year built: 1980
Utilities & green energy
- Sewer: County Sewer
- Water: County Water
Community & HOA
Community
- Features: Clubhouse, Fitness Center, Gated, Lake Access, Picnic Area, Playground, Recreation Area, Sidewalks, Sport Court, Street Lights, Tennis Court(s), Walking Trails
- Security: Carbon Monoxide Detector(s), Smoke Detector(s)
- Subdivision: River Hills
HOA
- Has HOA: Yes
- HOA fee: $586 quarterly
- HOA name: River Hills Association
Location
- Region: Lake Wylie
- Elevation: 1000 Feet
Financial & listing details
- Price per square foot: $199/sqft
- Tax assessed value: $584,700
- Annual tax amount: $2,570
- Date on market: 11/6/2025
- Cumulative days on market: 352 days
- Listing terms: Cash,Conventional,FHA,VA Loan
- Road surface type: Concrete, Paved
Estimated market value
$707,900
$673,000 - $743,000
$3,060/mo
Price history
| Date | Event | Price |
|---|---|---|
| 5/19/2026 | Price change | $720,000-2.7%$199/sqft |
Source:  Canopy MLS as distributed by MLS GRID #4317648 Report a problem Canopy MLS as distributed by MLS GRID #4317648 Report a problem | ||
| 4/17/2026 | Price change | $740,000-3.9%$205/sqft |
Source: Canopy MLS as distributed by MLS GRID #4317648 Report a problem | ||
| 11/6/2025 | Listed for sale | $770,000-0.6%$213/sqft |
Source: Canopy MLS as distributed by MLS GRID #4317648 Report a problem | ||
| 10/31/2025 | Listing removed | $775,000$214/sqft |
Source: Canopy MLS as distributed by MLS GRID #4287135 Report a problem | ||
| 10/3/2025 | Price change | $775,000-3%$214/sqft |
Source: Canopy MLS as distributed by MLS GRID #4287135 Report a problem | ||
| 8/25/2025 | Price change | $799,000-3.2%$221/sqft |
Source: Canopy MLS as distributed by MLS GRID #4287135 Report a problem | ||
| 7/30/2025 | Listed for sale | $825,000+120%$228/sqft |
Source: Canopy MLS as distributed by MLS GRID #4287135 Report a problem | ||
| 11/1/2019 | Sold | $375,000-6.3%$104/sqft |
Source: Canopy MLS as distributed by MLS GRID #3546661 Report a problem | ||
| 9/27/2019 | Pending sale | $400,000$111/sqft |
Source: Keller Williams Ballantyne Area #3546661 Report a problem | ||
| 9/18/2019 | Price change | $400,000-3.6%$111/sqft |
Source: Keller Williams Ballantyne Area #3546661 Report a problem | ||
| 9/6/2019 | Price change | $415,000-2.5%$115/sqft |
Source: Keller Williams Ballantyne Area #3546661 Report a problem | ||
| 7/8/2019 | Price change | $425,500-5.3%$118/sqft |
Source: RE/MAX Executive #3447676 Report a problem | ||
| 6/2/2019 | Price change | $449,500-4.3%$124/sqft |
Source: RE/MAX Executive #3447676 Report a problem | ||
| 5/18/2019 | Price change | $469,900-4.1%$130/sqft |
Source: RE/MAX Executive #3447676 Report a problem | ||
| 4/30/2019 | Price change | $489,900-2%$135/sqft |
Source: RE/MAX Executive #3447676 Report a problem | ||
| 3/29/2019 | Price change | $499,900-5.5%$138/sqft |
Source: RE/MAX Executive #3447676 Report a problem | ||
| 11/20/2018 | Listed for sale | $529,000$146/sqft |
Source: RE/MAX Executive #3447676 Report a problem | ||
Public tax history
| Year | Property taxes | Tax assessment |
|---|---|---|
| 2025 | $2,570 +11.4% | $18,774 +15% |
| 2024 | $2,307 -2.5% | $16,325 |
| 2023 | $2,366 +21.4% | $16,325 |
| 2022 | $1,949 -44.7% | $16,325 |
| 2021 | $3,528 | $16,325 +27.2% |
| 2020 | -- | $12,834 +15% |
| 2019 | -- | $11,160 |
| 2018 | -- | $11,160 |
| 2017 | $1,275 | $11,160 |
| 2016 | $1,275 | $11,160 |
| 2014 | $1,275 | $11,160 -0.2% |
| 2013 | $1,275 | $11,180 |
| 2012 | -- | $11,180 -3.6% |
| 2010 | -- | $11,600 |
| 2009 | -- | $11,600 +6.6% |
| 2008 | -- | $10,880 |
| 2007 | -- | $10,880 |
| 2006 | -- | $10,880 +7.3% |
| 2005 | -- | $10,140 |
| 2004 | -- | $10,140 |
| 2003 | -- | $10,140 |
| 2002 | -- | $10,140 +1.6% |
| 2001 | -- | $9,980 +39% |
| 2000 | -- | $7,180 |
Find assessor info on the county website
Monthly payment
Est. payment
Payment breakdown
Explore the cost of this home by adjusting the details. Changes won't be saved.Climate risks
Neighborhood: 29710
Nearby schools
GreatSchools rating
- 7/10Crowders Creek Elementary SchoolGrades: PK-5Distance: 2 mi
- 6/10Oakridge Middle SchoolGrades: 6-8Distance: 2.6 mi
- 9/10Clover High SchoolGrades: 9-12Distance: 7 mi
Schools provided by the listing agent
- Elementary: Crowders Creek
- Middle: Oakridge
- High: Clover
Source: Canopy MLS as distributed by MLS GRID. This data may not be complete. We recommend contacting the local school district to confirm school assignments for this home.
- $600,8004 bd3 ba2.8k sqft2 Pine Knoll Dr, Lake Wylie, SC 29710Off Market
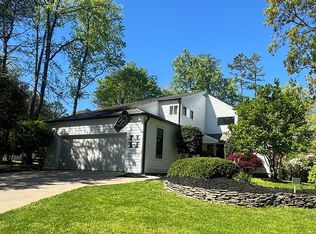
- $834,8004 bd5 ba3.9k sqft37 Heritage Dr, Clover, SC 29710Off Market
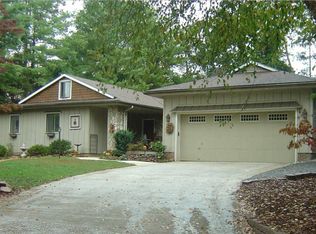
- $691,100-- bd3 ba2.8k sqft45 Heritage Dr, Lake Wylie, SC 29710Off Market
- $560,6004 bd2 ba3.1k sqft4 Pine Knoll Dr, Clover, SC 29710Off Market
- $674,5004 bd3 ba3.2k sqft2 Duck Hook Cir, Lake Wylie, SC 29710Off Market
- $819,900-- bd3 ba3.4k sqft41 Heritage Dr, Lake Wylie, SC 29710Off Market
- $814,900-- bd3 ba3.6k sqft39 Heritage Dr, Lake Wylie, SC 29710Off Market
- $586,200-- bd2 ba2.3k sqft28 Heritage Dr, Lake Wylie, SC 29710Off Market
A local agent can set up tours, give advice and negotiate with sellers.
Similar homes
- $699,0004 bd3 ba3.3k sqft443 Crowders Bluff Ct, Lake Wylie, SC 29710For Sale
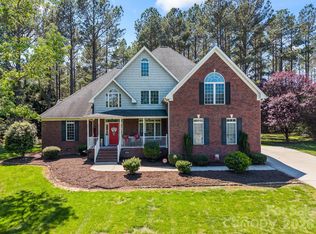
 MLS ID #4369857, Donna Collier, Carolina Homes Connection, LLC. Canopy MLS as distributed by MLS GRID
 - $539,0004 bd3 ba2.7k sqft8 Hickory Ridge Ct, Clover, SC 29710For Sale
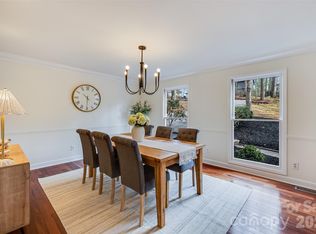 MLS ID #4337552, Christina Richard, Helen Adams Realty. Canopy MLS as distributed by MLS GRID
 - $637,0003 bd3 ba2.6k sqft12 Cove Rd, Clover, SC 29710For Sale
 MLS ID #4309683, Isha Benton, Carolina Homes Connection, LLC. Canopy MLS as distributed by MLS GRID
 - $625,0003 bd3 ba2k sqft64 Timberidge Dr, Clover, SC 29710For Sale
 MLS ID #4386673, Chris Beard, Rinehart Realty Corporation. Canopy MLS as distributed by MLS GRID
 - $675,0004 bd4 ba3.7k sqft16300 Autumn Creek Ct, Charlotte, NC 28278For SaleMLS ID #4331856, Karyn Porter, Premier South. Canopy MLS as distributed by MLS GRID
- $875,0006 bd4 ba3.8k sqft2678 Landing Pointe Dr, Clover, SC 29710For SaleMLS ID #4361473, Lauren Fox, Howard Hanna Allen Tate Charlotte South. Canopy MLS as distributed by MLS GRID
- $540,0005 bd3 ba2.6k sqft949 Autumn Glen Ct, Lake Wylie, SC 29710For SaleMLS ID #4369264, Christina Richard, Helen Adams Realty. Canopy MLS as distributed by MLS GRID
- $549,9003 bd3 ba2k sqft2 Five Oaks Ln #2, Clover, SC 29710For SaleMLS ID #4398029, Quinn Johnson, Lake Wylie Realty. Canopy MLS as distributed by MLS GRID
- $725,0005 bd4 ba3.6k sqft13522 Hyperion Hills Ln, Charlotte, NC 28278For SaleMLS ID #4410592, Lyn Palmer, Terra Vista Realty. Canopy MLS as distributed by MLS GRID
- $699,5004 bd4 ba3.5k sqft7057 Mariners Ct, Tega Cay, SC 29708For SaleMLS ID #4384678, Toni McIntyre, Real Broker, LLC. Canopy MLS as distributed by MLS GRID
- $759,9004 bd3 ba3k sqft3375 Blue Jay Pass, Fort Mill, SC 29708For SaleMLS ID #4401520, LaChelle Crosby, Found It Homes LLC. Canopy MLS as distributed by MLS GRID
- $850,0004 bd3 ba3.7k sqft13934 Kings Carriage Ln, Charlotte, NC 28278For SaleMLS ID #4377968, Stephen Scott, Realty Dynamics Inc.. Canopy MLS as distributed by MLS GRID
- $489,0004 bd3 ba2.6k sqft3339 Kingshire Way, Clover, SC 29710For SaleMLS ID #4404024, Christina Geis, Howard Hanna Allen Tate Lake Wylie. Canopy MLS as distributed by MLS GRID
- $490,0004 bd3 ba2.6k sqft252 Hydrangea Dr, Lake Wylie, SC 29710For SaleMLS ID #4353447, Carol Syler, Premier South. Canopy MLS as distributed by MLS GRID
- $569,9003 bd3 ba2.6k sqft503 Bridgestone Ct, Gastonia, NC 28056For SaleMLS ID #4416312, Lucas Jacques, Howard Hanna Allen Tate Gastonia. Canopy MLS as distributed by MLS GRID
- $695,0005 bd4 ba3.8k sqft2255 Drawbridge Ct, Rock Hill, SC 29732For SaleMLS ID #4409450, Nate Mallard, Howard Hanna Allen Tate Rock Hill. Canopy MLS as distributed by MLS GRID
- $410,0004 bd3 ba2.9k sqft1957 Leesburg Dr, Clover, SC 29710For SaleMLS ID #4411306, Brian Harris, Keller Williams Connected. Canopy MLS as distributed by MLS GRID
- $849,0005 bd5 ba3.9k sqft16201 Woolwine Rd, Charlotte, NC 28278For SaleMLS ID #4366785, Michael Sposato, Carolina Realty Advisors. Canopy MLS as distributed by MLS GRID
- $740,0003 bd3 ba2.8k sqft8028 Mattson Pl, Charlotte, NC 28277For SaleMLS ID #4410300, Chris Hedrick, NorthGroup Real Estate LLC. Canopy MLS as distributed by MLS GRID
- $720,0003 bd3 ba2.3k sqft4029 Foxes Trl, Cramerton, NC 28032For SaleMLS ID #4407400, Donny Ellis, Sun Valley Realty. Canopy MLS as distributed by MLS GRID
