Resort Style Living while still in the city limits of Charlotte. This beautifully updated, well maintained home situated on a 0.95 acre lot offers Lake Wylie water views, deeded boat slip, indoor heated saltwater pool for year round use and unique privacy. Featuring gorgeous hardwoods, formal living room, den with fireplace, separate dining and a kitchen made for entertaining. Elegant French doors open to the large entertainment room with Grecian style pool that will make your home the place to be. Enjoy expansive patios and deck overlooking Lake Wylie and your Deeded Boat Slip in the Community Dock adjacent to the property. Upstairs features a luxurious primary suite, recently renovated spa like master bath showcasing a two-person walk in shower with spa-inspired rainfall showerheads, double vanity and spacious walk-in closet. Soak in the large bathtub below the picture window overlooking the Lake. 3 additional BRs, full BA & laundry room complete the upstairs. Must see to appreciate!
Active
$850,000
13934 Kings Carriage Ln, Charlotte, NC 28278
4beds
3,777sqft
Single Family Residence
Built in 1998
0.95 Acres Lot
$818,700 Zestimate®
$225/sqft
$120/mo HOA
What's special
- 97 days |
- 1,058 |
- 105 |
Zillow last checked:
Listing updated:
Listed by:
Stephen Scott ncrealtydynamics@gmail.com,
Realty Dynamics Inc.
Source: Canopy MLS as distributed by MLS GRID,MLS#: 4377968
Facts & features
Interior
Bedrooms & bathrooms
- Bedrooms: 4
- Bathrooms: 3
- Full bathrooms: 2
- 1/2 bathrooms: 1
Primary bedroom
- Level: Upper
Bedroom s
- Level: Upper
Bedroom s
- Level: Upper
Bedroom s
- Level: Upper
Bathroom full
- Level: Upper
Bathroom full
- Level: Upper
Den
- Level: Main
Dining room
- Level: Main
Family room
- Level: Main
Kitchen
- Level: Main
Laundry
- Level: Upper
Recreation room
- Level: Main
Heating
- Central, Natural Gas
Cooling
- Central Air
Appliances
- Included: Dishwasher, Disposal, Double Oven, Dual Flush Toilets, Gas Oven, Gas Range, Gas Water Heater, Microwave, Plumbed For Ice Maker, Self Cleaning Oven
- Laundry: Electric Dryer Hookup, Laundry Room, Upper Level, Washer Hookup
Features
- Kitchen Island, Pantry, Storage, Walk-In Closet(s)
- Flooring: Concrete, Linoleum, Tile, Wood
- Doors: French Doors, Screen Door(s), Storm Door(s)
- Windows: Insulated Windows
- Has basement: No
- Attic: Pull Down Stairs
- Fireplace features: Den, Other - See Remarks
Interior area
- Total structure area: 3,777
- Total interior livable area: 3,777 sqft
- Finished area above ground: 3,777
- Finished area below ground: 0
Video & virtual tour
Property
Parking
- Total spaces: 2
- Parking features: Driveway, Attached Garage, Garage on Main Level
- Attached garage spaces: 2
- Has uncovered spaces: Yes
Features
- Levels: Two
- Stories: 2
- Patio & porch: Deck, Patio
- Exterior features: In-Ground Irrigation, Other - See Remarks
- Has private pool: Yes
- Pool features: Indoor
- Has view: Yes
- View description: Year Round
- Waterfront features: Boat Slip – Community, Boat Slip (Deed), Paddlesport Launch Site - Community
Lot
- Size: 0.95 Acres
- Features: Cul-De-Sac, Wooded, Views, Other - See Remarks
Details
- Additional structures: Shed(s)
- Parcel number: 19946142
- Zoning: sfr
- Special conditions: Standard
Construction
Type & style
- Home type: SingleFamily
- Architectural style: Traditional
- Property subtype: Single Family Residence
Materials
- Brick Partial, Hardboard Siding
- Foundation: Slab
Condition
- New construction: No
- Year built: 1998
Utilities & green energy
- Sewer: Public Sewer
- Water: Public
- Utilities for property: Cable Available, Electricity Connected, Fiber Optics, Wired Internet Available
Green energy
- Water conservation: Dual Flush Toilets
Community & HOA
Community
- Features: Lake Access, Playground, Recreation Area, Street Lights, Other
- Security: Smoke Detector(s)
- Subdivision: Harbor Club
HOA
- Has HOA: Yes
- HOA fee: $717 semi-annually
- HOA name: CEDAR MANAGEMENT
Location
- Region: Charlotte
Financial & listing details
- Price per square foot: $225/sqft
- Tax assessed value: $546,700
- Date on market: 5/11/2026
- Listing terms: Cash,Conventional
- Exclusions: Wall mounted tv's, projector screen, curtain rods, surround sound stereo spearkers
- Electric utility on property: Yes
- Road surface type: Concrete, Paved
Estimated market value
$818,700
$778,000 - $860,000
$3,157/mo
Price history
| Date | Event | Price |
|---|---|---|
| 5/11/2026 | Listed for sale | $850,000-5%$225/sqft |
Source:  Canopy MLS as distributed by MLS GRID #4377968 Report a problem Canopy MLS as distributed by MLS GRID #4377968 Report a problem | ||
| 10/31/2025 | Listing removed | $895,000$237/sqft |
Source: Canopy MLS as distributed by MLS GRID #4271388 Report a problem | ||
| 8/24/2025 | Price change | $895,000-2.7%$237/sqft |
Source: Canopy MLS as distributed by MLS GRID #4271388 Report a problem | ||
| 6/16/2025 | Listed for sale | $920,000+163.6%$244/sqft |
Source: Canopy MLS as distributed by MLS GRID #4271388 Report a problem | ||
| 5/23/2008 | Listing removed | $349,000$92/sqft |
Source: Century 21 #1049966 Report a problem | ||
| 4/5/2008 | Listed for sale | $349,000+92.8%$92/sqft |
Source: Century 21 #1049966 Report a problem | ||
| 7/31/1998 | Sold | $181,000$48/sqft |
Source: Public Record Report a problem | ||
Public tax history
| Year | Property taxes | Tax assessment |
|---|---|---|
| 2025 | -- | $546,700 |
| 2024 | $3,809 +1.6% | $546,700 |
| 2023 | $3,749 +23.3% | $546,700 +63.2% |
| 2022 | $3,042 +2.4% | $334,900 |
| 2021 | $2,970 +0.6% | $334,900 |
| 2020 | $2,953 +1.2% | $334,900 |
| 2019 | $2,919 -14.6% | $334,900 +10.5% |
| 2018 | $3,417 +2.1% | $303,200 |
| 2017 | $3,347 | $303,200 |
| 2016 | $3,347 | $303,200 |
| 2015 | $3,347 +2.7% | $303,200 |
| 2014 | $3,257 | $303,200 +39% |
| 2013 | -- | $218,200 |
| 2012 | -- | $218,200 |
| 2011 | -- | $218,200 +19% |
| 2010 | -- | $183,400 |
| 2009 | -- | $183,400 |
| 2008 | -- | $183,400 |
| 2007 | -- | $183,400 |
| 2006 | -- | $183,400 |
| 2005 | -- | $183,400 |
| 2004 | -- | -- |
| 2003 | -- | $183,400 +5.6% |
| 2002 | -- | $173,630 |
| 2001 | -- | $173,630 |
| 2000 | -- | $173,630 |
Find assessor info on the county website
Monthly payment
Est. payment
Payment breakdown
Explore the cost of this home by adjusting the details. Changes won't be saved.Climate risks
Neighborhood: 28278
Nearby schools
GreatSchools rating
- 9/10Winget Park ElementaryGrades: PK-5Distance: 1.9 mi
- 2/10Southwest Middle SchoolGrades: 6-8Distance: 2.3 mi
- 6/10Palisades High SchoolGrades: 9-11Distance: 1.9 mi
Schools provided by the listing agent
- Elementary: Winget Park
- Middle: Southwest
- High: Palisades
Source: Canopy MLS as distributed by MLS GRID. This data may not be complete. We recommend contacting the local school district to confirm school assignments for this home.
- $482,3003 bd3 ba2.5k sqft13924 Kings Carriage Ln, Charlotte, NC 28278Off Market
- $596,0005 bd4 ba4.3k sqft13930 Kings Carriage Ln, Charlotte, NC 28278Off Market
- $483,7003 bd2 ba2.3k sqft14113 Pine Harbor Rd, Charlotte, NC 28278Off Market
- $1,022,0006.89 acres14500 Rainbarrel Rd, Charlotte, NC 28278Off Market
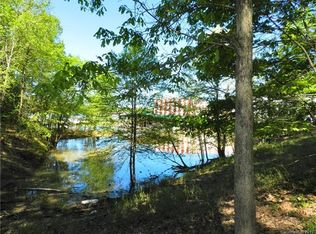
- $571,0005 bd3 ba3.5k sqft14101 Pine Harbor Rd, Charlotte, NC 28278Off Market
- $775,0006 bd4 ba2.9k sqft14107 Pine Harbor Rd, Charlotte, NC 28278For Sale
- $783,0005 acres13749 Petworth Ct, Charlotte, NC 28278Off Market
- $460,0004 bd3 ba2.2k sqft13938 Kings Carriage Ln, Charlotte, NC 28278Sold
A local agent can set up tours, give advice and negotiate with sellers.
Similar homes
- $850,0004 bd3 ba4k sqft16506 Doves Canyon Ln, Charlotte, NC 28278For Sale

 MLS ID #4410275, Josh Finigan, EXP Realty LLC Ballantyne. Canopy MLS as distributed by MLS GRID
 - $849,0005 bd5 ba3.9k sqft16201 Woolwine Rd, Charlotte, NC 28278For Sale
 MLS ID #4366785, Michael Sposato, Carolina Realty Advisors. Canopy MLS as distributed by MLS GRID
 - $725,0005 bd4 ba3.6k sqft13522 Hyperion Hills Ln, Charlotte, NC 28278For Sale
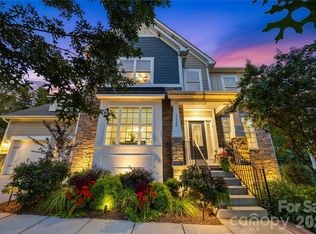 MLS ID #4410592, Lyn Palmer, Terra Vista Realty. Canopy MLS as distributed by MLS GRID
 - $884,9004 bd3 ba3.1k sqft5826 Natoma Rd, Lake Wylie, SC 29710For Sale
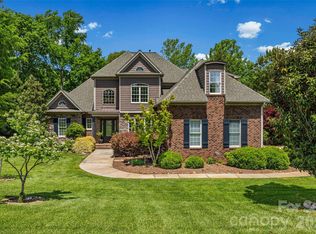 MLS ID #4372920, Eileen Mudrey, Better Homes and Garden Real Estate Paracle. Canopy MLS as distributed by MLS GRID
 - $729,0005 bd4 ba3.3k sqft10420 Daufuskie Dr, Charlotte, NC 28278For SaleMLS ID #4394078, Greg Forrest, Coldwell Banker Realty. Canopy MLS as distributed by MLS GRID
- $789,0004 bd4 ba3.5k sqft961 Colleton Meadow Dr #37, Clover, SC 29710For SaleMLS ID #4402117, Furman Higgins, NorthGroup Real Estate LLC. Canopy MLS as distributed by MLS GRID
- $875,0006 bd4 ba3.8k sqft2678 Landing Pointe Dr, Clover, SC 29710For SaleMLS ID #4361473, Lauren Fox, Howard Hanna Allen Tate Charlotte South. Canopy MLS as distributed by MLS GRID
- $849,0005 bd4 ba3.4k sqft2700 Pencoyd Ln, Charlotte, NC 28210For SaleMLS ID #4379709, Shonn Ross, Savvy + Co Real Estate. Canopy MLS as distributed by MLS GRID
- $849,0004 bd4 ba2.8k sqft6784 Lynrose Ct, Charlotte, NC 28226For SaleMLS ID #4392258, Dick Richards, Keller Williams South Park. Canopy MLS as distributed by MLS GRID
- $725,0004 bd4 ba3.6k sqft173 Mill Pond Rd, Lake Wylie, SC 29710For SaleMLS ID #4386926, Andy Reynolds, Keller Williams Connected. Canopy MLS as distributed by MLS GRID
- $980,0003 bd3 ba3.2k sqft5023 Samuel Pinckney Dr, Belmont, NC 28012For SaleMLS ID #4411025, Anca Maga, Howard Hanna Allen Tate Gastonia. Canopy MLS as distributed by MLS GRID
- $740,0003 bd3 ba2.8k sqft8028 Mattson Pl, Charlotte, NC 28277For SaleMLS ID #4410300, Chris Hedrick, NorthGroup Real Estate LLC. Canopy MLS as distributed by MLS GRID
- $870,0004 bd3 ba2.6k sqft10129 Hanover Glen Rd, Charlotte, NC 28210For SaleMLS ID #4391204, Rachel Zilkoski-Keenan, ALBRICK. Canopy MLS as distributed by MLS GRID
- $875,0004 bd5 ba4.9k sqft461 Swift Creek Cv, Clover, SC 29710For SaleMLS ID #4357380, Jesus Alvarez, Coldwell Banker Realty. Canopy MLS as distributed by MLS GRID
- $1,125,0005 bd6 ba5.3k sqft16619 Flintrock Falls Ln, Charlotte, NC 28278For SaleMLS ID #4396273, Hala Matar, Redfin Corporation. Canopy MLS as distributed by MLS GRID
- $480,0004 bd3 ba2.2k sqft13702 Chambray Ln, Charlotte, NC 28278For SaleMLS ID #4356054, Cecilia Carbajal, America's Real Estate Group Inc. Canopy MLS as distributed by MLS GRID
- $759,9004 bd3 ba3k sqft3375 Blue Jay Pass, Fort Mill, SC 29708For SaleMLS ID #4401520, LaChelle Crosby, Found It Homes LLC. Canopy MLS as distributed by MLS GRID
- $834,9003 bd3 ba3k sqft3328 Richards Xing, Fort Mill, SC 29708For SaleMLS ID #4401571, Kim McCorkle, Assist2sell Buyers & Sellers 1st Choice LLC. Canopy MLS as distributed by MLS GRID
- $850,0005 bd4 ba3.6k sqft705 Glenn Allen Way, Fort Mill, SC 29715For SaleMLS ID #4409601, Cindy Hope, Howard Hanna Allen Tate SouthPark. Canopy MLS as distributed by MLS GRID
- $769,0004 bd3 ba3.4k sqft13818 Ballantyne Meadows Dr, Charlotte, NC 28277For SaleMLS ID #4398564, Kamal Dawra, K.M.D. Realty Inc.. Canopy MLS as distributed by MLS GRID
