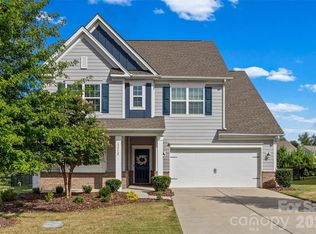
Beautifully renovated from top to bottom, this Charlotte home offers the perfect blend of modern updates, comfortable living, and an exceptional location near Lake Wylie. Fresh paint, a new roof, updated bathrooms, and new appliances provide a truly move-in-ready experience. The spacious primary suite is conveniently located on the main level, offering both comfort and accessibility. One of the standout features is the expansive multi-level back porch, creating an impressive outdoor living and entertaining space with room to relax, dine, and enjoy the peaceful surroundings. Nestled on a quiet dead-end street, this home offers a tranquil setting just minutes from Lake Wylie, with nearby marina access and boat slips available. Conveniently located near major interstates, shopping, restaurants, and everyday amenities, this updated home delivers the best of peaceful lake-area living with easy access to everything Charlotte has to offer.
Active
Price cut: $50K (8/24)
$725,000
14107 Pine Harbor Rd, Charlotte, NC 28278
6beds
2,960sqft
Single Family Residence
Built in 1998
0.02 Acres Lot
$704,800 Zestimate®
$245/sqft
$156/mo HOA
What's special
Modern updatesBeautifully renovatedFresh paintExpansive multi-level back porchComfortable livingQuiet dead-end streetNew roof
- 54 days
- 423
- 25
Zillow last checked:
Listing updated:
Listed by:
Hunter Egnor hunter@hunteregnor.com,
Keller Williams Connected
Source: Canopy MLS as distributed by MLS GRID,MLS#: 4413773
Facts & features
Interior
Bedrooms & bathrooms
- Bedrooms: 6
- Bathrooms: 4
- Full bathrooms: 3
- 1/2 bathrooms: 1
- Main level bedrooms: 1
Primary bedroom
- Level: Main
Heating
- Natural Gas
Cooling
- Central Air
Appliances
- Included: Dishwasher, Disposal, Dryer, Gas Oven, Gas Range, Gas Water Heater, Microwave
- Laundry: Electric Dryer Hookup, Laundry Closet
Features
- Flooring: Carpet, Vinyl
- Basement: Finished,Interior Entry,Storage Space,Walk-Out Access
- Fireplace features: Gas
Interior area
- Total structure area: 1,954
- Total interior livable area: 2,960 sqft
- Finished area above ground: 1,954
- Finished area below ground: 1,006
Property
Parking
- Total spaces: 2
- Parking features: Driveway, Attached Garage, Garage Faces Front, Garage on Main Level
- Attached garage spaces: 2
- Has uncovered spaces: Yes
Features
- Levels: Two
- Stories: 2
Lot
- Size: 0.02 Acres
Details
- Parcel number: 19946172
- Zoning: R20mf
- Special conditions: Standard
Construction
Type & style
- Home type: SingleFamily
- Property subtype: Single Family Residence
Materials
- Hardboard Siding
Condition
- New construction: No
- Year built: 1998
Utilities & green energy
- Sewer: Public Sewer
- Water: City
Community & HOA
Community
- Subdivision: Harbor Club
HOA
- Has HOA: Yes
- HOA fee: $935 semi-annually
- HOA name: Cedar Management
Location
- Region: Charlotte
Financial & listing details
- Price per square foot: $245/sqft
- Tax assessed value: $386,000
- Annual tax amount: $2,746
- Date on market: 8/12/2026
- Cumulative days on market: 54 days
- Listing terms: Cash,Conventional,VA Loan
- Road surface type: Concrete, Paved
Estimated market value
$704,800
$670,000 - $740,000
$2,689/mo
Price history
| Date | Event | Price |
|---|---|---|
| 8/24/2026 | Price change | $725,000-6.5%$245/sqft |
Source:  Canopy MLS as distributed by MLS GRID #4413773 Report a problem Canopy MLS as distributed by MLS GRID #4413773 Report a problem | ||
| 8/12/2026 | Listed for sale | $775,000+142.2%$262/sqft |
Source: Canopy MLS as distributed by MLS GRID #4413773 Report a problem | ||
| 4/20/2026 | Sold | $320,000+45.5%$108/sqft |
Source: Public Record Report a problem | ||
| 9/10/2010 | Listing removed | $219,900$74/sqft |
Source: Coldwell Banker Real Estate #1059895 Report a problem | ||
| 8/27/2010 | Listed for sale | $219,900+2.3%$74/sqft |
Source: Coldwell Banker Real Estate #1059895 Report a problem | ||
| 8/3/2009 | Sold | $215,000-8.5%$73/sqft |
Source: Public Record Report a problem | ||
| 4/25/2009 | Price change | $234,900-1.7%$79/sqft |
Source: Coldwell Banker United, Realtors #853664 Report a problem | ||
| 2/15/2009 | Listed for sale | $239,000-7.7%$81/sqft |
Source: Listhub #822435 Report a problem | ||
| 10/28/2008 | Listing removed | $259,000$88/sqft |
Source: Listhub #805438 Report a problem | ||
| 10/16/2008 | Listed for sale | $259,000-7.2%$88/sqft |
Source: Listhub #805438 Report a problem | ||
| 7/25/2008 | Listing removed | $279,000$94/sqft |
Source: Homes & Land #767769 Report a problem | ||
| 5/24/2008 | Listed for sale | $279,000+41.3%$94/sqft |
Source: Homes & Land #767769 Report a problem | ||
| 8/2/2004 | Sold | $197,500+14.8%$67/sqft |
Source: Public Record Report a problem | ||
| 2/2/1999 | Sold | $172,000$58/sqft |
Source: Public Record Report a problem | ||
Public tax history
| Year | Property taxes | Tax assessment |
|---|---|---|
| 2025 | $2,746 +1.6% | $386,000 |
| 2024 | $2,704 +1.6% | $386,000 |
| 2023 | $2,660 +18.3% | $386,000 +56.6% |
| 2022 | $2,249 +2.4% | $246,500 |
| 2021 | $2,196 +0.6% | $246,500 |
| 2020 | $2,184 +1.2% | $246,500 |
| 2019 | $2,158 -8.6% | $246,500 +18.1% |
| 2018 | $2,360 +2.2% | $208,700 |
| 2017 | $2,310 | $208,700 |
| 2016 | $2,310 | $208,700 |
| 2015 | $2,310 +3.5% | $208,700 +0.6% |
| 2014 | $2,233 | $207,400 |
| 2013 | -- | $207,400 |
| 2012 | -- | $207,400 |
| 2011 | -- | $207,400 +19.3% |
| 2010 | -- | $173,900 |
| 2009 | -- | $173,900 |
| 2008 | -- | $173,900 |
| 2007 | -- | $173,900 |
| 2006 | -- | $173,900 |
| 2005 | -- | $173,900 |
| 2004 | -- | $173,900 |
| 2003 | -- | $173,900 +4.5% |
| 2002 | -- | $166,350 |
| 2001 | -- | $166,350 |
| 2000 | -- | $166,350 |
Find assessor info on the county website
Monthly payment
Est. payment
Payment breakdown
Explore the cost of this home by adjusting the details. Changes won't be saved.Climate risks
Neighborhood: 28278
Nearby schools
Schools provided by the listing agent
- Elementary: Winget Park
- Middle: Southwest
- High: Palisades
Source: Canopy MLS as distributed by MLS GRID. This data may not be complete. We recommend contacting the local school district to confirm school assignments for this home.
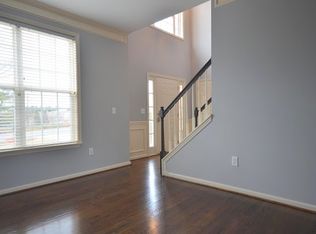
- $569,8005 bd3 ba3.5k sqft14101 Pine Harbor Rd, Charlotte, NC 28278Off Market
- $484,7003 bd2 ba2.3k sqft14113 Pine Harbor Rd, Charlotte, NC 28278Off Market
- $511,2004 bd2 ba2.7k sqft14039 Pine Harbor Rd, Charlotte, NC 28278Off Market
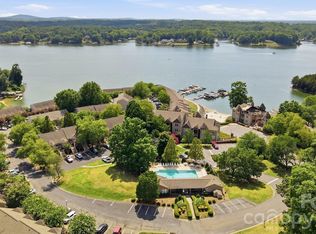
- $515,0003 bd4 ba1.9k sqft14612 Waterside Dr, Charlotte, NC 28278For Sale
Similar homes
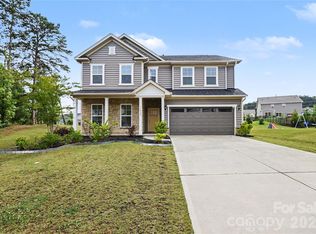
- $585,0005 bd3 ba2.9k sqft15020 Sycamore Crossing Ct, Charlotte, NC 28278For Sale
 MLS ID #4412199, Raghu Kukunoor, Red Bricks Realty LLC. Canopy MLS as distributed by MLS GRID
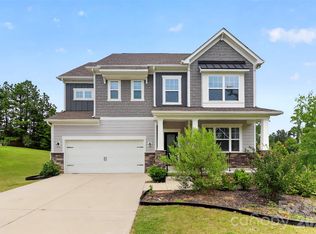
 - $539,0004 bd4 ba2.8k sqft17504 Terryglass Ln, Charlotte, NC 28278For Sale
 MLS ID #4397846, Junyi Xu, Topsky Realty Inc. Canopy MLS as distributed by MLS GRID
 - $769,9005 bd4 ba3.6k sqft2633 Lakefront Dr, Belmont, NC 28012For Sale
 MLS ID #4422576, Lena Horrigan, Engel & Volkers Charlotte. Canopy MLS as distributed by MLS GRID
 - $535,0004 bd3 ba2.3k sqft17712 Terryglass Ln, Charlotte, NC 28278For Sale
 MLS ID #4379963, Courtney Hoard, Carolina Homes Connection, LLC. Canopy MLS as distributed by MLS GRID
 - $730,0004 bd3 ba2.7k sqft6608 Jepson Ct, Charlotte, NC 28214For SaleMLS ID #4404629, Shaun Collyer, The Agency - Charlotte. Canopy MLS as distributed by MLS GRID
- $440,0003 bd3 ba2.2k sqft14902 Brotherly Ln, Charlotte, NC 28278For SaleMLS ID #4420659, Tashan Hairston, Howard Hanna Allen Tate Center City. Canopy MLS as distributed by MLS GRID
- $599,0004 bd4 ba3.2k sqft1361 Rainier Dr, Fort Mill, SC 29708For SaleMLS ID #4425776, Jeanne O'Connell, Better Homes and Garden Real Estate Paracle. Canopy MLS as distributed by MLS GRID
- $429,0003 bd3 ba2.5k sqft9220 Seamill Rd, Charlotte, NC 28278For SaleMLS ID #4411988, Binh Phu, Keller Williams Select. Canopy MLS as distributed by MLS GRID
- $559,0004 bd3 ba2.8k sqft172 Mill Pond Rd, Clover, SC 29710For SaleMLS ID #4425173, Kenyatta Hankerson, Hankerson RE Consultants. Canopy MLS as distributed by MLS GRID
- $999,9004 bd4 ba3.9k sqft16518 Here At Last Ln, Charlotte, NC 28278For SaleMLS ID #4382306, Stevee Baskerville, Helen Adams Realty. Canopy MLS as distributed by MLS GRID
- $619,9005 bd3 ba2.9k sqft4523 Brent Wood Dr, Belmont, NC 28012For SaleMLS ID #4407343, Loretta Lucas, LPT Realty, LLC. Canopy MLS as distributed by MLS GRID
- $420,0005 bd3 ba2.5k sqft6427 Hermsley Rd, Charlotte, NC 28278For SaleMLS ID #4386476, Eva Hockenberry, Mainstay Brokerage LLC. Canopy MLS as distributed by MLS GRID
- $470,0005 bd3 ba2.8k sqft12101 Carolina Oak Cir, Charlotte, NC 28273For SaleMLS ID #4365632, Frankie Pickens, Realty One Group Revolution. Canopy MLS as distributed by MLS GRID
- $415,0004 bd3 ba2.2k sqft10035 Barrands Ln, Charlotte, NC 28278For SaleMLS ID #4414588, Cheryl Kypreos, HomeSmart Expert Realty. Canopy MLS as distributed by MLS GRID
- $630,5004 bd3 ba3.2k sqft322 Lorraine Rd, Fort Mill, SC 29708For SaleMLS ID #4426003, Kenyatta Hankerson, Hankerson RE Consultants. Canopy MLS as distributed by MLS GRID
- $459,0005 bd3 ba3k sqft9709 Nannyberry Ln, Charlotte, NC 28273For SaleMLS ID #4417442, Lance McSwain, Howard Hanna Allen Tate SouthPark. Canopy MLS as distributed by MLS GRID
- $436,7003 bd2 ba2k sqft13409 Planters Row Dr, Charlotte, NC 28278For SaleMLS ID #4392275, Greg Currie, Pruitt Miller Realty Group. Canopy MLS as distributed by MLS GRID
- $739,0004 bd4 ba2.5k sqft660 Revival Row, Fort Mill, SC 29708For SaleMLS ID #4417662, Dean Hagey, Realty One Group Revolution. Canopy MLS as distributed by MLS GRID
- $660,0005 bd4 ba3.2k sqft1241 Horsesugar Rd, Clover, SC 29710For SaleMLS ID #4360140, Suzette Gray, Coldwell Banker Realty. Canopy MLS as distributed by MLS GRID
- $695,0004 bd4 ba3.9k sqft10304 Berkeley Pond Dr, Charlotte, NC 28277For SaleMLS ID #4426622, Robin Hurd, Carolina Realty Solutions. Canopy MLS as distributed by MLS GRID
