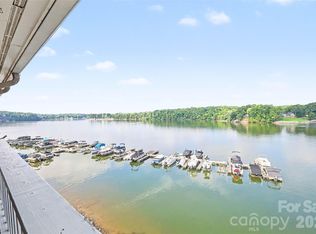
Welcome to The Yachtsman gated lake community on Lake Wylie! Whether you're looking for full time ultimate lake life living or a secondary getaway, The Yachtsman has it all. Private community beach, community pool, walking trails along the water, community dock, and boat storage (first come first serve) and boat slips (leased per availability), and much more!
This renovated townhome invites you in with a chef's dream in the spacious and fully renovated kitchen, SS appliances, and spacious bar and island. Entertain or relax in comfort with an open living space and lake views, or take things upstairs to the private rooftop terrace overlooking Lake Wylie! This well maintained and updated home invites you in with ample lighting pouring through NEW windows through most of the home, both sliding glass doors replaced, modern renovations, and a turn key palette waiting for its new owner's personal touches.
Each bedroom includes it's own private bathroom, all updated! Laminate wood flooring throughout the entire home means low maintenance living. Create private retreats, office/workspaces, ample areas for relaxation and entertaining and so much more with multiple levels of living space.
When you are ready to explore you'll find Steele Creek shopping moments away full of options from grocery shopping, hotels, restaurants, Charlotte Premium Outlets and so much more. Come see for yourself what living in your own private lake retreat could look like!
Active
$529,000
14612 Waterside Dr, Charlotte, NC 28278
3beds
1,910sqft
:
Get pre-qualified$3,439/mo
Townhouse
Built in 1999
0.05 Acres Lot
$-- Zestimate®
$277/sqft
$363/mo HOA
What's special
Private community beachModern renovationsCommunity dockCommunity poolSpacious bar and islandBoat slipsBoat storage
- 34 days |
- 1,129 |
- 47 |
Likely to sell faster than
Zillow last checked:
Listing updated:
Listed by:
Ted Watkins 336-233-7127,
EXP Realty LLC Ballantyne
Source: Canopy MLS as distributed by MLS GRID,MLS#: 4399977
Facts & features
Interior
Bedrooms & bathrooms
- Bedrooms: 3
- Bathrooms: 4
- Full bathrooms: 3
- 1/2 bathrooms: 1
Primary bedroom
- Level: Lower
Bedroom s
- Level: Lower
Bedroom s
- Level: Upper
Bathroom full
- Level: Lower
Bathroom full
- Level: Lower
Bathroom full
- Level: Upper
Bathroom half
- Level: Main
Dining area
- Level: Main
Kitchen
- Level: Main
Laundry
- Level: Lower
Living room
- Level: Main
Heating
- Natural Gas
Cooling
- Ceiling Fan(s), Central Air
Appliances
- Included: Dishwasher, Disposal, Gas Oven, Gas Water Heater, Microwave, Refrigerator with Ice Maker, Tankless Water Heater
- Laundry: Laundry Room, Lower Level
Features
- Kitchen Island, Open Floorplan, Walk-In Closet(s)
- Flooring: Laminate
- Doors: Sliding Doors
- Windows: Insulated Windows
- Has basement: No
Interior area
- Total structure area: 1,910
- Total interior livable area: 1,910 sqft
- Finished area above ground: 1,910
- Finished area below ground: 0
Video & virtual tour
Property
Parking
- Parking features: Assigned
- Details: 2 assigned spaces
Features
- Levels: Three Or More
- Stories: 3
- Entry location: Main
- Exterior features: Rooftop Terrace
- Pool features: Community
- Has view: Yes
- View description: Water, Year Round
- Has water view: Yes
- Water view: Water
- Waterfront features: Beach - Public, Boat Slip (Lease/License), Boat Slip – Community
- Body of water: Lake Wylie
Lot
- Size: 0.05 Acres
Living quarters
- Secondary features: None
Details
- Parcel number: 19942276
- Zoning: N1-C
- Special conditions: Standard
- Horse amenities: None
Construction
Type & style
- Home type: Townhouse
- Property subtype: Townhouse
Materials
- Vinyl
- Foundation: Slab
Condition
- New construction: No
- Year built: 1999
Utilities & green energy
- Sewer: Private Sewer
- Water: Other - See Remarks
- Utilities for property: Electricity Connected
Community & HOA
Community
- Features: Boat Storage, Gated, Lake Access, Picnic Area, Sidewalks, Street Lights, Tennis Court(s), Walking Trails
- Subdivision: The Yachtsman
HOA
- Has HOA: Yes
- HOA fee: $363 monthly
- HOA name: Braza Management
- HOA phone: 919-576-9883
Location
- Region: Charlotte
Financial & listing details
- Price per square foot: $277/sqft
- Tax assessed value: $368,700
- Annual tax amount: $2,625
- Date on market: 7/10/2026
- Cumulative days on market: 34 days
- Listing terms: Cash,Conventional,VA Loan
- Electric utility on property: Yes
- Road surface type: Asphalt, Paved
Estimated market value
Not available
Estimated sales range
Not available
Not available
Price history
| Date | Event | Price |
|---|---|---|
| 7/10/2026 | Listed for sale | $529,000+10.2%$277/sqft |
Source:  Canopy MLS as distributed by MLS GRID #4399977 Report a problem Canopy MLS as distributed by MLS GRID #4399977 Report a problem | ||
| 12/6/2023 | Sold | $480,000-1.8%$251/sqft |
Source: Canopy MLS as distributed by MLS GRID #4072537 Report a problem | ||
| 10/26/2023 | Price change | $489,000-2%$256/sqft |
Source: Canopy MLS as distributed by MLS GRID #4072537 Report a problem | ||
| 9/28/2023 | Listed for sale | $499,000+123.7%$261/sqft |
Source: Canopy MLS as distributed by MLS GRID #4072537 Report a problem | ||
| 2/3/2003 | Sold | $223,113-14.8%$117/sqft |
Source: Public Record Report a problem | ||
| 4/16/2001 | Sold | $262,000$137/sqft |
Source: Public Record Report a problem | ||
Public tax history
| Year | Property taxes | Tax assessment |
|---|---|---|
| 2025 | $2,625 +1.6% | $368,700 |
| 2024 | $2,585 | $368,700 |
| 2023 | -- | $368,700 +31.9% |
| 2022 | $2,545 +2.4% | $279,500 |
| 2021 | $2,485 +0.6% | $279,500 |
| 2020 | $2,471 +1.2% | $279,500 |
| 2019 | $2,442 -13.3% | $279,500 +12.1% |
| 2018 | $2,815 +2.1% | $249,400 |
| 2017 | $2,757 | $249,400 |
| 2016 | $2,757 | $249,400 |
| 2015 | $2,757 +2.8% | $249,400 |
| 2014 | $2,682 | $249,400 |
| 2013 | -- | $249,400 |
| 2012 | -- | $249,400 |
| 2011 | -- | $249,400 +17.9% |
| 2010 | -- | $211,500 |
| 2009 | -- | $211,500 |
| 2008 | -- | $211,500 |
| 2007 | -- | $211,500 |
| 2006 | -- | $211,500 |
| 2005 | -- | $211,500 |
| 2004 | -- | $211,500 |
| 2003 | -- | $211,500 +22.8% |
| 2002 | -- | $172,230 |
| 2001 | -- | $172,230 +5.8% |
| 2000 | -- | $162,790 |
Find assessor info on the county website
Monthly payment
Est. payment
Payment breakdown
Explore the cost of this home by adjusting the details. Changes won't be saved.Climate risks
Neighborhood: 28278
Nearby schools
GreatSchools rating
- 9/10Winget Park ElementaryGrades: PK-5Distance: 1.9 mi
- 2/10Southwest Middle SchoolGrades: 6-8Distance: 2.4 mi
- 6/10Palisades High SchoolGrades: 9-11Distance: 2 mi
- $482,5003 bd4 ba2k sqft14610 Waterside Dr, Charlotte, NC 28278Sold

- $525,0003 bd4 ba1.9k sqft14614 Waterside Dr, Charlotte, NC 28278For Sale

- $485,0003 bd4 ba1.9k sqft14608 Waterside Dr, Charlotte, NC 28278Sold

- $405,3002 bd4 ba1.9k sqft14616 Waterside Dr, Charlotte, NC 28278Off Market

- $401,9002 bd4 ba1.9k sqft14616 Waterside Dr #A, Charlotte, NC 28278Off Market
- $775,0006 bd4 ba2.9k sqft14107 Pine Harbor Rd, Charlotte, NC 28278For Sale
- $571,0005 bd3 ba3.5k sqft14101 Pine Harbor Rd, Charlotte, NC 28278Off Market
- $485,9003 bd2 ba2.3k sqft14113 Pine Harbor Rd, Charlotte, NC 28278Off Market
A local agent can set up tours, give advice and negotiate with sellers.
Similar homes
- $499,9002 bd3 ba2k sqft7332 Lakefront Dr Unit 4, Charlotte, NC 28278For Sale

 MLS ID #4394925, Kathy McMahon, Rinehart Realty Corporation. Canopy MLS as distributed by MLS GRID
 - $475,0002 bd2 ba1.2k sqft9817 Emerald Point Dr Unit 10, Charlotte, NC 28278For Sale
 MLS ID #4411548, John Bolos, Keller Williams South Park. Canopy MLS as distributed by MLS GRID
 - $350,0003 bd3 ba1.5k sqftPorters Row, Charlotte, NC 28278For Sale
 MLS ID #4409246, Nicole McAlister, Keller Williams Ballantyne Area. Canopy MLS as distributed by MLS GRID
 - $450,0004 bd4 ba2.1k sqft13016 Lannister Dr, Charlotte, NC 28278For Sale
 MLS ID #4382497, Kim Trouten, Howard Hanna Allen Tate SouthPark. Canopy MLS as distributed by MLS GRID
 - $525,0003 bd2 ba1.7k sqft1016 Dresden Dr W, Charlotte, NC 28205For SaleMLS ID #4409208, Renee Dial, Keller Williams South Park. Canopy MLS as distributed by MLS GRID
- $500,0004 bd3 ba2.1k sqft616 Silversmith Ln, Charlotte, NC 28270For SaleMLS ID #4395156, Jared Calhoun, My Townhome. Canopy MLS as distributed by MLS GRID
- $560,0002 bd3 ba1.3k sqftSouthpoint, Charlotte, NC 28203For SaleMLS ID #4410170, Anthony DiGioia, Century 21 DiGioia Realty. Canopy MLS as distributed by MLS GRID
- $574,9003 bd3 ba2.5k sqft101 Mattoon St, Charlotte, NC 28216For SaleMLS ID #4394522, Megan Banks, David Hoffman Realty Charlotte. Canopy MLS as distributed by MLS GRID
- $565,0003 bd4 ba1.7k sqftWest Trade Townhomes, Charlotte, NC 28216For SaleMLS ID #4393719, Whitley Stewart, The Agency - Charlotte. Canopy MLS as distributed by MLS GRID
- $490,0004 bd3 ba2.6k sqft252 Hydrangea Dr, Lake Wylie, SC 29710For SaleMLS ID #4353447, Carol Syler, Premier South. Canopy MLS as distributed by MLS GRID
- $575,0003 bd4 ba2.2k sqft1524 Newcastle St, Charlotte, NC 28216For SaleMLS ID #4411392, John Bolos, Keller Williams South Park. Canopy MLS as distributed by MLS GRID
- $439,0004 bd4 ba2.1k sqftCity Park, Charlotte, NC 28217For SaleMLS ID #4404262, Matt Stone, Stone Realty Group. Canopy MLS as distributed by MLS GRID
- $587,5003 bd3 ba2.2k sqft716 Regency Dr, Charlotte, NC 28211For SaleMLS ID #4396027, Jonathan Diianni, COMPASS. Canopy MLS as distributed by MLS GRID
- $490,0003 bd2 ba1.4k sqft1036 Cutler Pl, Charlotte, NC 28205For SaleMLS ID #4407872, Mackenzie Amirfar, SERHANT. Canopy MLS as distributed by MLS GRID
- $515,0003 bd4 ba1.7k sqft300 Twinflower Ln, Charlotte, NC 28205For SaleMLS ID #4386906, Staci Boyle, Keller Williams Select. Canopy MLS as distributed by MLS GRID
- $475,0005 bd3 ba2.7k sqft910 Little Brook Cir, York, SC 29745For SaleMLS ID #4409495, Carlyn Legg, Keller Williams Ballantyne Area. Canopy MLS as distributed by MLS GRID
- $524,9004 bd3 ba2.6k sqft5846 Hanna Ct, Charlotte, NC 28212For SaleMLS ID #4391217, Nicole Kahlig, Milemma Realty, LLC. Canopy MLS as distributed by MLS GRID
- $599,9993 bd2 ba1.9k sqft4910 Valley Stream Rd, Charlotte, NC 28209For SaleMLS ID #4401930, Suzanne Severs, Howard Hanna Allen Tate SouthPark. Canopy MLS as distributed by MLS GRID
- $550,0005 bd4 ba2.6k sqft12722 Hamilton Rd, Charlotte, NC 28273New ConstructionCanopy MLS as distributed by MLS GRID
- $598,0004 bd3 ba2.4k sqft11841 Royal Castle Ct, Charlotte, NC 28277For SaleMLS ID #4410580, Krishna Patel, JKN Realty. Canopy MLS as distributed by MLS GRID
