WOW! Panoramic main channel views of Lake Wylie and an assigned boat slip included! Experience lake life at its finest in this rare two-story waterfront condo at Emerald Point. This beautifully updated unit features new flooring, new stainless-steel appliances, updated fixtures, and fresh paint throughout. Enjoy breathtaking sunsets from either your upper or lower deck while taking in the expansive views of Lake Wylie. The unique lower-level living space is perfect for entertaining after a day on the water. Pull your boat into your dedicated slip, stroll along the boardwalk, and gather with friends at your private bar area. A spiral staircase connects both levels and provides access to the upper deck, creating the perfect indoor-outdoor lakefront lifestyle. Residents of Emerald Point enjoy fantastic amenities including a community pool, marina, kayak and paddleboard storage, and direct lake access. Conveniently located just minutes from the airport, Charlotte Premium Outlets, I-485, and a variety of shopping and dining options, this property offers the perfect combination of waterfront living and city convenience. Whether you’re looking for a full-time residence, a weekend getaway, or investment opportunity, this Lake Wylie gem is one you don’t want to miss!
Active
Price cut: $5.9K (7/16)
$519,000
7332 Lakefront Dr Unit 4, Charlotte, NC 28278
2beds
2,049sqft
:
Get pre-qualified$3,720/mo
Condominium
Built in 1986
-- sqft lot
$506,500 Zestimate®
$253/sqft
$597/mo HOA
What's special
Stroll along the boardwalkFresh paint throughoutBeautifully updated unitUpdated fixturesPrivate bar areaNew flooringNew stainless-steel appliances
- 38 days |
- 595 |
- 29 |
Zillow last checked:
Listing updated:
Listed by:
Kathy McMahon 973-714-0999,
Rinehart Realty Corporation
Source: Canopy MLS as distributed by MLS GRID,MLS#: 4394925
Facts & features
Interior
Bedrooms & bathrooms
- Bedrooms: 2
- Bathrooms: 3
- Full bathrooms: 2
- 1/2 bathrooms: 1
- Main level bedrooms: 2
Primary bedroom
- Level: Main
Bedroom s
- Level: Main
Bathroom full
- Level: Main
Bathroom full
- Level: Main
Bathroom half
- Level: Lower
Dining room
- Level: Main
Great room
- Level: Main
Great room
- Level: Lower
Kitchen
- Level: Main
Laundry
- Level: Main
Living room
- Level: Main
Recreation room
- Level: Lower
Heating
- Central, Electric
Cooling
- Ceiling Fan(s), Central Air, Electric
Appliances
- Included: Bar Fridge, Dishwasher, Disposal, Electric Cooktop, Electric Oven, Electric Range, Microwave, Refrigerator
- Laundry: Main Level
Features
- Breakfast Bar, Kitchen Island, Open Floorplan, Walk-In Closet(s), Wet Bar
- Flooring: Concrete, Laminate, Tile
- Has basement: No
- Fireplace features: Family Room, Wood Burning Stove
Interior area
- Total structure area: 2,049
- Total interior livable area: 2,049 sqft
- Finished area above ground: 2,049
- Finished area below ground: 0
Property
Parking
- Parking features: Assigned, Parking Space(s)
Features
- Levels: Two
- Stories: 2
- Entry location: Main
- Patio & porch: Awning(s), Balcony, Covered, Deck, Rear Porch
- Pool features: Community
- Has view: Yes
- View description: Water, Year Round
- Has water view: Yes
- Water view: Water
- Waterfront features: Boat Slip (Deed), Boat Slip – Community, Dock, Paddlesport Launch Site - Community, Waterfront
- Body of water: Lake Wylie
Lot
- Features: Views
Details
- Parcel number: 19941140
- Zoning: R-5
- Special conditions: Standard
Construction
Type & style
- Home type: Condo
- Property subtype: Condominium
Materials
- Cedar Shake
- Foundation: Crawl Space
Condition
- New construction: No
- Year built: 1986
Utilities & green energy
- Sewer: Public Sewer
- Water: City
Community & HOA
Community
- Features: Lake Access, Street Lights
- Subdivision: Emerald Point
HOA
- Has HOA: Yes
- HOA fee: $514 monthly
- HOA name: Real Manage
- HOA phone: 866-473-2573
- Second HOA fee: $1,000 annually
- Second HOA name: Real Manage
- Second HOA phone: 866-473-2573
Location
- Region: Charlotte
Financial & listing details
- Price per square foot: $253/sqft
- Tax assessed value: $425,384
- Annual tax amount: $3,426
- Date on market: 6/20/2026
- Cumulative days on market: 188 days
- Listing terms: Cash,Conventional
- Road surface type: None, Paved
Estimated market value
$506,500
$481,000 - $532,000
$2,682/mo
Price history
| Date | Event | Price |
|---|---|---|
| 7/16/2026 | Price change | $519,000-1.1%$253/sqft |
Source:  Canopy MLS as distributed by MLS GRID #4394925 Report a problem Canopy MLS as distributed by MLS GRID #4394925 Report a problem | ||
| 6/20/2026 | Listed for sale | $524,900$256/sqft |
Source: Canopy MLS as distributed by MLS GRID #4394925 Report a problem | ||
| 6/18/2026 | Listing removed | $524,900$256/sqft |
Source: Canopy MLS as distributed by MLS GRID #4335947 Report a problem | ||
| 5/12/2026 | Price change | $524,900-1.9%$256/sqft |
Source: Canopy MLS as distributed by MLS GRID #4335947 Report a problem | ||
| 4/13/2026 | Price change | $535,000-2.6%$261/sqft |
Source: Canopy MLS as distributed by MLS GRID #4335947 Report a problem | ||
| 3/20/2026 | Price change | $549,000-1.8%$268/sqft |
Source: Canopy MLS as distributed by MLS GRID #4335947 Report a problem | ||
| 3/5/2026 | Price change | $559,000-1.8%$273/sqft |
Source: Canopy MLS as distributed by MLS GRID #4335947 Report a problem | ||
| 1/19/2026 | Listed for sale | $569,000+62.6%$278/sqft |
Source: Canopy MLS as distributed by MLS GRID #4335947 Report a problem | ||
| 5/27/2020 | Sold | $350,000-1.4%$171/sqft |
Source: Canopy MLS as distributed by MLS GRID #3600315 Report a problem | ||
| 4/19/2020 | Price change | $355,000+1.5%$173/sqft |
Source: Wilkinson ERA Real Estate #3600315 Report a problem | ||
| 4/10/2020 | Price change | $349,900-1.4%$171/sqft |
Source: Wilkinson ERA Real Estate #3600315 Report a problem | ||
| 3/7/2020 | Price change | $355,000+1.4%$173/sqft |
Source: Wilkinson ERA Real Estate #3600315 Report a problem | ||
| 2/25/2020 | Price change | $350,000-0.7%$171/sqft |
Source: Seller's Resource Group #3594351 Report a problem | ||
| 2/16/2020 | Listed for sale | $352,500+46.9%$172/sqft |
Source: Owner Report a problem | ||
| 11/12/2015 | Sold | $240,000-4%$117/sqft |
Source: Canopy MLS as distributed by MLS GRID #3121219 Report a problem | ||
| 10/13/2015 | Listed for sale | $250,000+2%$122/sqft |
Source: Keller Williams - Charlotte - South Park #3121219 Report a problem | ||
| 10/31/2013 | Listing removed | $245,000$120/sqft |
Source: Keller Williams Realty a dba of WinWin Charlotte Partners, LLC #2170801 Report a problem | ||
| 9/13/2013 | Price change | $245,000-2%$120/sqft |
Source: Keller Williams Realty a dba of WinWin Charlotte Partners, LLC #2170801 Report a problem | ||
| 8/2/2013 | Listed for sale | $250,000+26.9%$122/sqft |
Source: Keller Williams Realty a dba of WinWin Charlotte Partners, LLC #2170801 Report a problem | ||
| 4/23/2003 | Sold | $197,000$96/sqft |
Source: Public Record Report a problem | ||
Public tax history
| Year | Property taxes | Tax assessment |
|---|---|---|
| 2025 | $3,426 +1.5% | $425,384 |
| 2024 | $3,375 +3.5% | $425,384 |
| 2023 | $3,259 +12.1% | $425,384 +47.6% |
| 2022 | $2,907 +0.4% | $288,200 |
| 2021 | $2,896 | $288,200 +4.5% |
| 2020 | -- | $275,700 |
| 2019 | $2,752 | $275,700 +39.8% |
| 2018 | -- | $197,200 |
| 2017 | $2,606 | $197,200 |
| 2016 | $2,606 | $197,200 |
| 2015 | $2,606 +1.3% | $197,200 |
| 2014 | $2,572 | $197,200 |
| 2013 | -- | $197,200 -0.1% |
| 2012 | -- | $197,300 |
| 2011 | -- | $197,300 +20.4% |
| 2010 | -- | $163,900 |
| 2009 | -- | $163,900 |
| 2008 | -- | $163,900 |
| 2007 | -- | $163,900 |
| 2006 | -- | $163,900 |
| 2005 | -- | $163,900 |
| 2004 | -- | $163,900 |
| 2003 | -- | $163,900 +8.9% |
| 2002 | -- | $150,540 |
| 2001 | -- | $150,540 |
| 2000 | -- | $150,540 |
Find assessor info on the county website
Monthly payment
Est. payment
Payment breakdown
Explore the cost of this home by adjusting the details. Changes won't be saved.Climate risks
Neighborhood: Berewick
Nearby schools
GreatSchools rating
- 3/10Berewick ElementaryGrades: PK-5Distance: 1.7 mi
- 7/10Robert F Kennedy MiddleGrades: 6-8Distance: 2.8 mi
- 5/10Olympic High SchoolGrades: 9-12Distance: 3 mi
Schools provided by the listing agent
- Elementary: Berewick
- Middle: Kennedy
- High: Olympic
Source: Canopy MLS as distributed by MLS GRID. This data may not be complete. We recommend contacting the local school district to confirm school assignments for this home.
- $61,7002 bd2 ba1.1k sqft9809 Emerald Point Dr, Charlotte, NC 28278Off Market
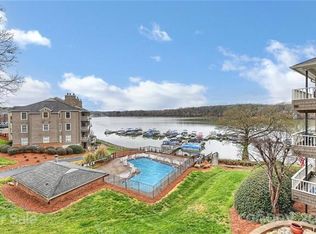
- $341,4002 bd2 ba1.1k sqft9809 Emerald Point Dr UNIT 1, Charlotte, NC 28278Off Market
- $334,5002 bd2 ba1.1k sqft9809 Emerald Point Dr UNIT 2, Charlotte, NC 28278Off Market
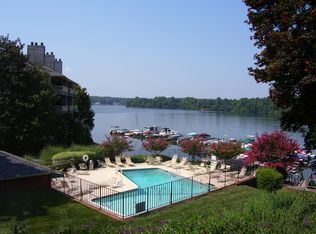
- $328,6002 bd2 ba1k sqft9809 Emerald Point Dr UNIT 3, Charlotte, NC 28278Off Market
- $497,1003 bd2 ba1.9k sqft9809 Emerald Point Dr UNIT 4, Charlotte, NC 28278Off Market
- $362,1002 bd2 ba1.1k sqft9809 Emerald Point Dr UNIT 5, Charlotte, NC 28278Off Market
- $341,1002 bd2 ba1k sqft9809 Emerald Point Dr UNIT 6, Charlotte, NC 28278Off Market
- $395,0002 bd2 ba1.1k sqft9809 Emerald Point Dr UNIT 7, Charlotte, NC 28278Sold
- $484,1002 bd2 ba1.3k sqft9809 Emerald Point Dr UNIT 8, Charlotte, NC 28278Off Market
A local agent can set up tours, give advice and negotiate with sellers.
Similar homes
- $450,0002 bd2 ba1.3k sqftEmerald Point, Charlotte, NC 28278For Sale
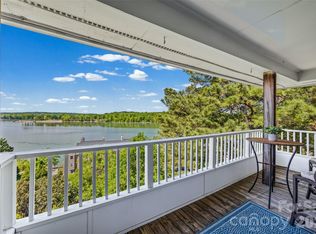
 MLS ID #4371327, Stefanie Janky, Howard Hanna Allen Tate Fort Mill. Canopy MLS as distributed by MLS GRID
 - $475,0005 bd3 ba2.5k sqft6600 Hermsley Rd, Charlotte, NC 28278For Sale
 MLS ID #4404329, Ashley Johnson, Real Broker, LLC Indian Land. Canopy MLS as distributed by MLS GRID
 - $375,0002 bd2 ba1.3k sqftEmerald Point, Charlotte, NC 28278For Sale
 MLS ID #4386586, Kyle Bender, EXP Realty LLC Ballantyne. Canopy MLS as distributed by MLS GRID
 - $529,0003 bd4 ba1.9k sqft14612 Waterside Dr, Charlotte, NC 28278For Sale
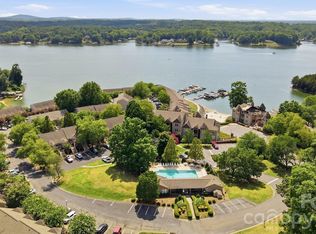 MLS ID #4399977, Ted Watkins, EXP Realty LLC Ballantyne. Canopy MLS as distributed by MLS GRID
 - $499,0004 bd3 ba2.7k sqft12604 Congregation Dr, Charlotte, NC 28278For SaleMLS ID #4405985, Matt Stone, Stone Realty Group. Canopy MLS as distributed by MLS GRID
- $499,9993 bd3 ba2.4k sqft12524 Generations St, Charlotte, NC 28278For SaleMLS ID #4397575, Kelly Wodzinski, Keller Williams Unified. Canopy MLS as distributed by MLS GRID
- $499,0003 bd3 ba1.4k sqft1029 Park West Dr, Charlotte, NC 28209For SaleMLS ID #4401511, Lara Bucci, Savvy + Co Real Estate. Canopy MLS as distributed by MLS GRID
- $499,9992 bd3 ba1k sqft510 N Poplar St Unit C, Charlotte, NC 28202For SaleMLS ID #4394676, Scott Pridemore, COMPASS. Canopy MLS as distributed by MLS GRID
- $525,0002 bd3 ba1k sqft520 N Poplar St Unit I, Charlotte, NC 28202For SaleMLS ID #4375281, Sarah Singletary, COMPASS. Canopy MLS as distributed by MLS GRID
- $569,0004 bd3 ba2.3k sqft503 Wyre Forest Ct, Charlotte, NC 28270For SaleMLS ID #4393904, Janice Maynard, Keller Williams Ballantyne Area. Canopy MLS as distributed by MLS GRID
- $375,0003 bd3 ba1.6k sqft9021 Cedar Run Way, Charlotte, NC 28273For SaleMLS ID #4389601, Danielle Scurry, Coldwell Banker Realty. Canopy MLS as distributed by MLS GRID
- $575,0003 bd3 ba2k sqft2 Five Oaks Ln #2, Clover, SC 29710For SaleMLS ID #4398029, Quinn Johnson, Lake Wylie Realty. Canopy MLS as distributed by MLS GRID
- $372,0003 bd3 ba1.7k sqft2717 Olde Whitehall Rd, Charlotte, NC 28273For SaleMLS ID #4354510, Joe Bilbro, EXP Realty LLC. Canopy MLS as distributed by MLS GRID
- $475,0002 bd3 ba1k sqft1073 Park West Dr, Charlotte, NC 28209For SaleMLS ID #4388315, Dean Hardy, Better Homes and Garden Real Estate Paracle. Canopy MLS as distributed by MLS GRID
- $597,5003 bd3 ba2.2k sqft716 Regency Dr, Charlotte, NC 28211For SaleMLS ID #4396027, Jonathan Diianni, COMPASS. Canopy MLS as distributed by MLS GRID
- $529,9003 bd3 ba1.2k sqftOak Park at 3rd Ward, Charlotte, NC 28202For SaleMLS ID #4375097, Helen Honeycutt, RE/MAX Executive. Canopy MLS as distributed by MLS GRID
- $675,0003 bd3 ba1.8k sqftHillside East, Charlotte, NC 28209For SaleMLS ID #4406848, Lauren Dayton, Helen Adams Realty. Canopy MLS as distributed by MLS GRID
- $537,5004 bd3 ba2.6k sqft3616 Linden Berry Ln, Charlotte, NC 28269For SaleMLS ID #4398496, Rebecca Bouknight, Southern Homes of the Carolinas, Inc. Canopy MLS as distributed by MLS GRID
- $479,9003 bd3 ba2k sqft1809 Royal Gorge Ave, Charlotte, NC 28210For SaleMLS ID #4394316, Penka Antista, David Hoffman Realty Charlotte. Canopy MLS as distributed by MLS GRID
- $410,0003 bd2 ba1.9k sqft602 Timberwood Dr, Fort Mill, SC 29708For SaleMLS ID #4400100, Ellen Suther, Howard Hanna Allen Tate Charlotte South. Canopy MLS as distributed by MLS GRID
