This Eastway Park gem has a spacious yard including a chicken coop, storage shed and built in gas grill. You can use the city gas connection if you envision building an outdoor kitchen and expanded outdoor living space to host your backyard BBQs! This well maintained ranch home has bright blue cabinets and wood countertops where the kitchen flows seamlessly into the front room that can be used for a dining area with plenty of space for a small drop zone. The primary bedroom suite includes a walk in closet, soaking tub and tiled shower with a dual vanity. This home is a fantastic value for buyers who want to be close to Plaza Midwood, NoDa and Uptown amenities with easy access to highway 74. Several parks nearby including Evergreen Nature Preserve and Eastway Recreation center offers children's activities and fitness classes.
Active
$525,000
1016 Dresden Dr W, Charlotte, NC 28205
3beds
1,703sqft
:
Get pre-qualified$3,089/mo
Single Family Residence
Built in 1954
0.24 Acres Lot
$-- Zestimate®
$308/sqft
$-- HOA
What's special
Spacious yardChicken coopWalk in closetPrimary bedroom suiteSoaking tubStorage shedBright blue cabinets
- 7 days |
- 46 |
- 3 |
Zillow last checked:
Listing updated:
Listed by:
Renee Dial reneedialproperties@gmail.com,
Keller Williams South Park
Source: Canopy MLS as distributed by MLS GRID,MLS#: 4409208
Facts & features
Interior
Bedrooms & bathrooms
- Bedrooms: 3
- Bathrooms: 2
- Full bathrooms: 2
- Main level bedrooms: 3
Primary bedroom
- Level: Main
Heating
- Electric, Heat Pump
Cooling
- Central Air, Electric, Gas
Appliances
- Included: Dishwasher, Electric Water Heater, Gas Range, Refrigerator with Ice Maker, Washer/Dryer
- Laundry: Inside
Features
- Flooring: Carpet, Wood
- Has basement: No
Interior area
- Total structure area: 1,703
- Total interior livable area: 1,703 sqft
- Finished area above ground: 1,703
- Finished area below ground: 0
Property
Parking
- Total spaces: 2
- Parking features: Circular Driveway, Driveway
- Uncovered spaces: 2
Features
- Levels: One
- Stories: 1
- Patio & porch: Patio
- Fencing: Fenced,Wood
Lot
- Size: 0.24 Acres
Details
- Parcel number: 13108234
- Zoning: N1-B
- Special conditions: Standard
- Other equipment: Surround Sound
Construction
Type & style
- Home type: SingleFamily
- Architectural style: Ranch
- Property subtype: Single Family Residence
Materials
- Brick Partial, Fiber Cement, Wood
- Foundation: Crawl Space
- Roof: Composition
Condition
- New construction: No
- Year built: 1954
Utilities & green energy
- Sewer: Public Sewer
- Water: City
- Utilities for property: Electricity Connected
Community & HOA
Community
- Subdivision: Eastway Park
Location
- Region: Charlotte
Financial & listing details
- Price per square foot: $308/sqft
- Tax assessed value: $359,100
- Date on market: 8/7/2026
- Listing terms: Cash,Conventional,FHA,VA Loan
- Electric utility on property: Yes
- Road surface type: Concrete, Paved
Estimated market value
Not available
Estimated sales range
Not available
Not available
Price history
| Date | Event | Price |
|---|---|---|
| 8/7/2026 | Listed for sale | $525,000$308/sqft |
Source:  Canopy MLS as distributed by MLS GRID #4409208 Report a problem Canopy MLS as distributed by MLS GRID #4409208 Report a problem | ||
Public tax history
Tax history is unavailable.
Monthly payment
Est. payment
Payment breakdown
Explore the cost of this home by adjusting the details. Changes won't be saved.Climate risks
Neighborhood: Eastway-Sheffield Park
Nearby schools
GreatSchools rating
- 4/10Oakhurst STEAM AcademyGrades: K-5Distance: 0.6 mi
- 7/10Eastway MiddleGrades: 6-8Distance: 0.5 mi
- 1/10Garinger High SchoolGrades: 9-12Distance: 2.5 mi
Schools provided by the listing agent
- Elementary: Oakhurst Steam Academy
- Middle: Eastway
- High: Garinger
Source: Canopy MLS as distributed by MLS GRID. This data may not be complete. We recommend contacting the local school district to confirm school assignments for this home.
- $481,0003 bd2 ba1.6k sqft1016 Dresden Dr, Charlotte, NC 28205Off Market
- $317,3003 bd1 ba1.1k sqft1026 Dresden Dr, Charlotte, NC 28205Off Market
- $415,0003 bd1 ba1.1k sqft1013 Norland Rd, Charlotte, NC 28205Sold
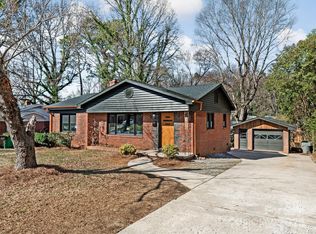
- $377,1002 bd2 ba1.5k sqft1001 Norland Rd, Charlotte, NC 28205Off Market
- $402,5004 bd2 ba1.5k sqft1019 Norland Rd, Charlotte, NC 28205Off Market
- $525,0003 bd2 ba1.6k sqft1021 Dresden Dr, Charlotte, NC 28205Sold
- $387,3003 bd1 ba1.2k sqft1032 Dresden Dr, Charlotte, NC 28205Off Market
- $376,0003 bd1 ba1.2k sqft1032 Dresden Dr W, Charlotte, NC 28205Off Market
A local agent can set up tours, give advice and negotiate with sellers.
Similar homes
- $490,0003 bd2 ba1.4k sqft1036 Cutler Pl, Charlotte, NC 28205For Sale

 MLS ID #4407872, Mackenzie Amirfar, SERHANT. Canopy MLS as distributed by MLS GRID
 - $544,9003 bd2 ba1.5k sqft1027 Dresden Dr W, Charlotte, NC 28205For Sale
 MLS ID #4400632, John Bolos, Keller Williams South Park. Canopy MLS as distributed by MLS GRID
 - $525,0003 bd2 ba1k sqft1815 Arnold Dr, Charlotte, NC 28205For Sale
 MLS ID #4409819, JT Davis, EXP Realty LLC. Canopy MLS as distributed by MLS GRID
 - $420,0003 bd2 ba1.2k sqft3628 Winterfield Pl, Charlotte, NC 28205For Sale
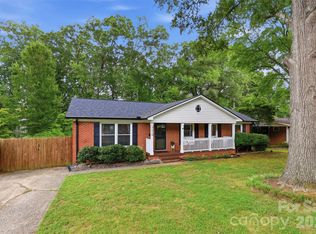 MLS ID #4411316, Kathryn McNeill, COMPASS. Canopy MLS as distributed by MLS GRID
 - $549,9003 bd2 ba1.1k sqft2616 Springway Dr, Charlotte, NC 28205For SaleMLS ID #4397310, Angie Katherine Botero Culma, Gonzalez Realty. Canopy MLS as distributed by MLS GRID
- $589,0005 bd3 ba1.8k sqft3414 Winterfield Pl, Charlotte, NC 28205For SaleMLS ID #4401411, Joshua Waugh, Kelly Right Real Estate of NC. Canopy MLS as distributed by MLS GRID
- $589,0003 bd3 ba1.6k sqft4314 Ivanhoe Pl, Charlotte, NC 28205For SaleMLS ID #4379977, Toni Granados, United Real Estate-Queen City. Canopy MLS as distributed by MLS GRID
- $589,9003 bd2 ba1.5k sqft1142 Fox Run Dr, Charlotte, NC 28212For SaleMLS ID #4409734, Michael Wilfong, Michael Ryan Realty Inc. Canopy MLS as distributed by MLS GRID
- $575,0003 bd4 ba2.2k sqft1524 Newcastle St, Charlotte, NC 28216For SaleMLS ID #4411392, John Bolos, Keller Williams South Park. Canopy MLS as distributed by MLS GRID
- $412,0003 bd1 ba1k sqft2736 Palm Ave, Charlotte, NC 28205For SaleMLS ID #4394524, Clay Caudill, Yancey Realty, LLC. Canopy MLS as distributed by MLS GRID
- $400,0003 bd2 ba1.7k sqft5734 Faulconbridge Rd, Charlotte, NC 28227For SaleMLS ID #4411161, Jeremy George, Keller Williams South Park. Canopy MLS as distributed by MLS GRID
- $544,9003 bd2 ba1.5k sqft2448 Morton St, Charlotte, NC 28208For SaleMLS ID #4394147, Amy Peterson, Howard Hanna Allen Tate SouthPark. Canopy MLS as distributed by MLS GRID
- $350,0003 bd2 ba1.1k sqft8122 Sherington Way, Charlotte, NC 28227For SaleMLS ID #4412284, Aracely Guzman, EXP Realty LLC Ballantyne. Canopy MLS as distributed by MLS GRID
- $469,9003 bd2 ba1.5k sqft2137 Highland St, Charlotte, NC 28208For SaleMLS ID #4407457, Adam Sellars, Keller Williams Ballantyne Area. Canopy MLS as distributed by MLS GRID
- $385,0002 bd2 ba1.7k sqft5316 Rupert Ln, Charlotte, NC 28215For SaleMLS ID #4412155, Iris Valerio Dominguez, Northgroup Real Estate. Canopy MLS as distributed by MLS GRID
- $450,0004 bd2 ba1.6k sqft3840 Colebrook Rd, Charlotte, NC 28215For SaleMLS ID #4384060, Christy Cable, Real Broker, LLC. Canopy MLS as distributed by MLS GRID
- $548,0003 bd3 ba1.8k sqft1836 Academy St, Charlotte, NC 28205For SaleMLS ID #4370202, Jordan Spaller, Keller Williams South Park. Canopy MLS as distributed by MLS GRID
- $587,5003 bd3 ba2.2k sqft716 Regency Dr, Charlotte, NC 28211For SaleMLS ID #4396027, Jonathan Diianni, COMPASS. Canopy MLS as distributed by MLS GRID
- $439,0003 bd2 ba1.4k sqft5201 Amity Pl, Charlotte, NC 28212For SaleMLS ID #4367578, Lara Bucci, Savvy + Co Real Estate. Canopy MLS as distributed by MLS GRID
- $489,9004 bd2 ba1.6k sqft1405 Lakeview Dr, Pineville, NC 28134For SaleMLS ID #4410731, Dana Marchand, Howard Hanna Allen Tate Rock Hill. Canopy MLS as distributed by MLS GRID
