Wow, what a great house. Multigenerational Living with a perfect blend of luxury, comfort, and lake living at 12722 Rusty Blackbird Way in the highly sought after Chapel Cove community, nestled along the scenic shores of Lake Wylie. More than just a neighborhood, Chapel Cove offers a true lifestyle with lake access, allowing residents to launch kayaks and canoes, explore the peaceful shoreline, or simply enjoy the beauty of one of the Charlotte area's most desirable lakes.
This exceptional home welcomes you with 10 foot ceilings, 8 foot doors, hardwood laminate flooring throughout the main level, and an open, light filled floor plan designed for both everyday living and effortless entertaining. The gourmet kitchen is a chef's dream, featuring a gas cooktop, vented range hood, stainless steel appliances, abundant cabinetry, and generous prep space. Entertain with ease in the elegant formal dining room with a butler's pantry, or gather around the stunning floor to ceiling stone fireplace that anchors the spacious great room. The adjoining sunroom offers the perfect place to relax while enjoying natural light year round.
The luxurious primary suite is a private retreat featuring a spacious sitting room and a spa inspired bath complete with a large walk in shower with a rainfall shower head, a soaking tub, and generous walk in closet space.
Additional highlights include a desirable courtyard entry three car garage, spacious secondary bedrooms, and quality craftsmanship throughout.
Life in Chapel Cove is all about enjoying the outdoors and exceptional amenities. Residents have access to a beautiful clubhouse, fitness center, resort style outdoor pool, tennis & pickleball courts, playground, basketball courts, and miles of sidewalks perfect for walking or biking. Best of all, you'll enjoy private community access to Lake Wylie, where you can launch your kayak or canoe and spend your days paddling, fishing, or taking in spectacular waterfront sunsets, a rare amenity that truly sets Chapel Cove apart.
Conveniently located just minutes from premier shopping, dining, Charlotte Douglas International Airport, and I 485, this remarkable home offers the perfect combination of luxury, recreation, and the unmatched lifestyle of lakeside living. Current $1,000,000 termite bond in place from new construction, can be continued for a $250 transfer fee and $44 per month. Home wired for future surround sound. Check out the photos of the spectacular wildlife that visits the pond this home backs up to. It’s an incredible setting and one of the things that makes this property so special. The garage was originally sold as a 3-car setup — one attached 1-car stall and one attached 2-car stall. The 2-car stall came in at 777 sq ft, which is plenty of room to fit a 3rd car (or similar-sized vehicle) comfortably, or to turn into a workshop instead.
Active
Price cut: $20K (9/2)
$779,900
12722 Rusty Blackbird Way, Charlotte, NC 28278
5beds
3,868sqft
Single Family Residence
Built in 2020
0.26 Acres Lot
$768,100 Zestimate®
$202/sqft
$117/mo HOA
What's special
Natural light year roundQuality craftsmanship throughoutGourmet kitchenAdjoining sunroomSpa inspired bathGenerous prep spaceGas cooktop
- 33 days
- 1,103
- 91
Zillow last checked:
Listing updated:
Listed by:
John DiCristo jdicristo@ivesterjackson.com,
Ivester Jackson Christie's
Source: Canopy MLS as distributed by MLS GRID,MLS#: 4408935
Facts & features
Interior
Bedrooms & bathrooms
- Bedrooms: 5
- Bathrooms: 4
- Full bathrooms: 4
- Main level bedrooms: 1
Primary bedroom
- Level: Upper
Bedroom s
- Level: Main
Bedroom s
- Level: Upper
Bedroom s
- Level: Upper
Bedroom s
- Level: Upper
Bathroom full
- Level: Main
Bathroom full
- Level: Upper
Bathroom full
- Level: Upper
Bathroom full
- Level: Upper
Bonus room
- Level: Upper
Breakfast
- Level: Main
Kitchen
- Features: Kitchen Island, Open Floorplan
- Level: Main
Laundry
- Level: Main
Other
- Level: Main
Office
- Level: Main
Sunroom
- Level: Main
Heating
- Central, Forced Air, Natural Gas, Zoned
Cooling
- Ceiling Fan(s), Central Air, Dual, Electric
Appliances
- Included: Dishwasher, Disposal, Filtration System, Gas Cooktop, Microwave, Refrigerator with Ice Maker, Self Cleaning Oven, Wall Oven
- Laundry: Laundry Room, Main Level
Features
- Attic Other
- Flooring: Carpet, Laminate, Tile
- Has basement: No
- Attic: Other
- Fireplace features: Family Room
Interior area
- Total structure area: 3,868
- Total interior livable area: 3,868 sqft
- Finished area above ground: 3,868
- Finished area below ground: 0
Video & virtual tour
Property
Parking
- Total spaces: 4
- Parking features: Driveway, Attached Garage, Garage on Main Level
- Attached garage spaces: 4
- Has uncovered spaces: Yes
- Details: Garage was originally sold as a 3-car setup. One attached 1 car stall and one attached 2 car stall. 2 car stall came in at 777 sq ft, which is plenty of room to fit a 3rd car (or similar-sized vehicle) comfortably, or to turn into a workshop instead.
Features
- Levels: Two
- Stories: 2
- Patio & porch: Covered, Front Porch
- Pool features: Community
- Waterfront features: Other - See Remarks
Lot
- Size: 0.26 Acres
- Features: Level, Open Lot, Other - See Remarks
Details
- Parcel number: 19916137
- Zoning: MX-1(INNOV)
- Special conditions: Standard
Construction
Type & style
- Home type: SingleFamily
- Architectural style: Transitional
- Property subtype: Single Family Residence
Materials
- Brick Partial, Fiber Cement, Stone Veneer
- Foundation: Slab
Condition
- New construction: No
- Year built: 2020
Details
- Builder name: Pulte
Utilities & green energy
- Sewer: Public Sewer
- Water: City
- Utilities for property: Cable Available, Electricity Connected, Fiber Optics, Underground Power Lines
Community & HOA
Community
- Features: Clubhouse, Fitness Center, Lake Access, Playground, Sidewalks, Sport Court, Tennis Court(s), Walking Trails
- Subdivision: Chapel Cove
HOA
- Has HOA: Yes
- HOA fee: $350 quarterly
- HOA name: CAM
- HOA phone: 877-672-2267
Location
- Region: Charlotte
Financial & listing details
- Price per square foot: $202/sqft
- Tax assessed value: $674,800
- Annual tax amount: $4,760
- Date on market: 8/7/2026
- Cumulative days on market: 33 days
- Listing terms: Cash,Conventional,FHA,VA Loan
- Electric utility on property: Yes
- Road surface type: Concrete, Paved
Estimated market value
$768,100
$730,000 - $807,000
$3,915/mo
Price history
| Date | Event | Price |
|---|---|---|
| 9/2/2026 | Price change | $779,900-2.5%$202/sqft |
Source:  Canopy MLS as distributed by MLS GRID #4408935 Report a problem Canopy MLS as distributed by MLS GRID #4408935 Report a problem | ||
| 8/7/2026 | Listed for sale | $799,900+49.6%$207/sqft |
Source: Canopy MLS as distributed by MLS GRID #4408935 Report a problem | ||
| 6/26/2020 | Sold | $534,735$138/sqft |
Source: Canopy MLS as distributed by MLS GRID #3605634 Report a problem | ||
| 12/25/2019 | Listing removed | -- |
Source: Pulte Homes Report a problem | ||
| 11/28/2019 | Listed for sale | -- |
Source: Pulte Homes Report a problem | ||
Public tax history
| Year | Property taxes | Tax assessment |
|---|---|---|
| 2025 | $4,760 +1.5% | $674,800 |
| 2024 | $4,690 +1.6% | $674,800 |
| 2023 | $4,618 +3.3% | $674,800 +36.5% |
| 2022 | $4,472 +2.4% | $494,400 |
| 2021 | $4,366 | $494,400 +632.4% |
| 2020 | -- | $67,500 |
| 2019 | $582 -42.2% | $67,500 -25% |
| 2018 | $1,006 +1116.2% | $90,000 |
| 2017 | $83 | $90,000 |
| 2016 | $83 | -- |
Find assessor info on the county website
Monthly payment
Est. payment
Payment breakdown
Explore the cost of this home by adjusting the details. Changes won't be saved.Climate risks
Neighborhood: 28278
Nearby schools
Schools provided by the listing agent
- Elementary: Wingate
- Middle: Southwest
- High: Palisades
Source: Canopy MLS as distributed by MLS GRID. This data may not be complete. We recommend contacting the local school district to confirm school assignments for this home.
- $778,4004 bd4 ba3.7k sqft12718 Rusty Blackbird Way, Charlotte, NC 28278Off Market
- $690,0004 bd4 ba3.2k sqft12726 Rusty Blackbird Way, Charlotte, NC 28278For Sale
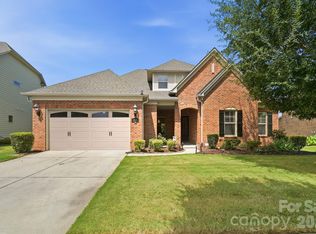
- $774,3004 bd3 ba3.6k sqft12712 Rusty Blackbird Way, Charlotte, NC 28278Off Market
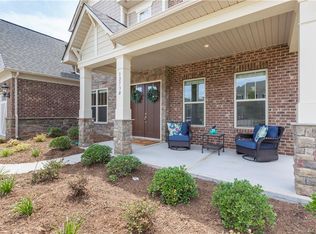
- $787,1005 bd4 ba3.8k sqft12730 Rusty Blackbird Way UNIT 64, Charlotte, NC 28278Off Market
Similar homes
- $690,0004 bd4 ba3.2k sqft12726 Rusty Blackbird Way, Charlotte, NC 28278For Sale
 MLS ID #4409710, Nora Gonzalez, Coldwell Banker Realty. Canopy MLS as distributed by MLS GRID
 - $774,9004 bd4 ba4.5k sqft14503 Crest Ct, Charlotte, NC 28278For Sale
 MLS ID #4375931, Melissa Young, Call It Closed International Inc. Canopy MLS as distributed by MLS GRID
 - $729,0005 bd4 ba3.3k sqft10420 Daufuskie Dr, Charlotte, NC 28278For Sale
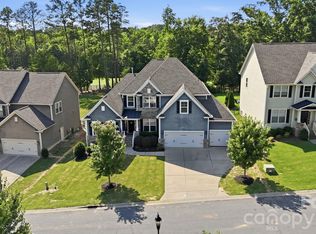 MLS ID #4394078, Greg Forrest, Coldwell Banker Realty. Canopy MLS as distributed by MLS GRID
 - $650,0005 bd4 ba3.3k sqft11016 Larkslea Ln, Charlotte, NC 28278For Sale
 MLS ID #4412060, Lisa Archer, Keller Williams Ballantyne Area. Canopy MLS as distributed by MLS GRID
 - $859,9995 bd4 ba3.8k sqft17306 Saranita Ln, Charlotte, NC 28278For SaleMLS ID #4381887, Ann-Dorthe Havmoeller, Howard Hanna Allen Tate Charlotte South. Canopy MLS as distributed by MLS GRID
- $799,0005 bd4 ba3.5k sqft6043 Jepson Ct, Charlotte, NC 28214For SaleMLS ID #4410108, Maria Elena Conaway, Helen Adams Realty. Canopy MLS as distributed by MLS GRID
- $750,0005 bd6 ba4.5k sqft3115 Fillmore Ter, Lake Wylie, SC 29710For SaleMLS ID #4403276, Ronda Lusch, Austin-Barnett Realty LLC. Canopy MLS as distributed by MLS GRID
- $724,9004 bd4 ba4k sqft16815 Lookout Landing Ln, Charlotte, NC 28278For SaleMLS ID #4369176, Jessica Ward, Howard Hanna Allen Tate Lake Wylie. Canopy MLS as distributed by MLS GRID
- $615,0005 bd4 ba3.3k sqft18500 Studman Branch Ave, Charlotte, NC 28278For SaleMLS ID #4396796, Julie Everakes, NorthGroup Real Estate LLC. Canopy MLS as distributed by MLS GRID
- $699,9006 bd4 ba3.5k sqft607 Winter Walk Ln, Lake Wylie, SC 29710For SaleMLS ID #4415998, Sierra Garren, EXP Realty LLC Ballantyne. Canopy MLS as distributed by MLS GRID
- $539,0005 bd5 ba3.6k sqft5810 Castlecove Rd, Charlotte, NC 28273For SaleMLS ID #4403893, Liz Koelling, Keller Williams South Park. Canopy MLS as distributed by MLS GRID
- $949,9005 bd5 ba3.5k sqft214 Lanyard Ln, Belmont, NC 28012For SaleMLS ID #4410669, Matt Stone, Stone Realty Group. Canopy MLS as distributed by MLS GRID
- $759,0004 bd5 ba4.4k sqft3191 Greystoke Ct, Belmont, NC 28012For SaleMLS ID #4405757, Hunter Goodwin III, Preferred Home Management LLC. Canopy MLS as distributed by MLS GRID
- $1,050,0004 bd4 ba4.7k sqft16521 Governors Club Ct, Charlotte, NC 28278For SaleMLS ID #4410451, Lane Sulhan, Nestlewood Realty, LLC. Canopy MLS as distributed by MLS GRID
- $555,0005 bd4 ba2.9k sqft11140 Comiskey Ln, Charlotte, NC 28273For SaleMLS ID #4402537, Tanaya Ewell, ERA Live Moore. Canopy MLS as distributed by MLS GRID
- $1,075,0005 bd5 ba4.3k sqft113 Cross Current Ln, Belmont, NC 28012For SaleMLS ID #4420342, Scottie Tyson, EXP Realty LLC. Canopy MLS as distributed by MLS GRID
- $834,9005 bd3 ba3.3k sqft10139 Alvarado Way, Charlotte, NC 28277For SaleMLS ID #4405380, Katie Kane, Bloom Real Estate Group. Canopy MLS as distributed by MLS GRID
- $798,0005 bd3 ba2.7k sqft10701 Pomerane Pl, Charlotte, NC 28277For SaleMLS ID #4402076, Raquel Clark, EXP Realty LLC Ballantyne. Canopy MLS as distributed by MLS GRID
- $1,075,0005 bd4 ba4.3k sqft5129 Watermead Ln, Belmont, NC 28012For SaleMLS ID #4384748, David Wigfield, Century 21 Echelon. Canopy MLS as distributed by MLS GRID
- $649,9005 bd4 ba3.6k sqft2431 Napa Ter, Lake Wylie, SC 29710For SaleMLS ID #4391685, Chris Hansen, Gold House Properties LLC. Canopy MLS as distributed by MLS GRID
