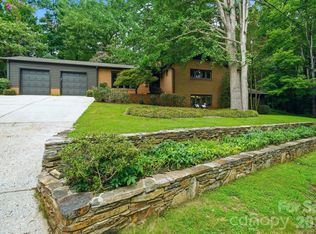
Spacious highly upgraded craftsman home with huge covered front porch and amazing outdoor space, nestled on a secluded Cul de sac lot! Tons of recent custom-builder upgrades including a newly renovated kitchen with new quartz countertops, subway tile backsplash, upgraded fixtures and lighting, and a new chief’s quality WOLF stove and range hood. The kitchen has a big walk-in pantry, lots of cabinet space, and a huge island. The downstairs office has been upgraded with a tile floor, custom built-ins with coat closet, shelving, and storage, custom lighting and a sliding glass barn door. The first-floor powder room renovations include high-rail beadboard walls, a new vanity, and upgraded lighting. The master suite has a large walk-in closet and a huge walk-in shower tiled from floor to ceiling. The second master bedroom on the upper floor has ensuite bathroom as well. Second floor renovations include the addition of another oversized walk-in closet/dressing room with an entry crafted from beautiful shiplap walls and a sliding barndoor. The upstairs landing, hallway and MBR floors have all been upgraded from carpet to LVP. The full-floor basement’s renovations include the addition a full bathroom with oversized shower, soaking tub, walk-in closet, and ceramic tile floor. Other basement renovations include raised ceilings, custom lighting, and a high-end exposed aluminum ductwork HVAC system. The home has an open floor plan with high ceilings, beadboard doors and tray ceilings in the foyer and primary master bedroom suite. The oversized garage is deep enough for tandem parking to keep a 3rd car or for extra storage. There is a convenient drop zone/dry bar as you enter the home from the garage with new quartz countertop, cabinets & undermount lighting. Super outdoor entertaining space with a spacious back deck off the main floor for lounging and grilling. The deck leads down to the large flat backyard that has a shaded patio, beautiful river stone seating area, and large stone fire pit. Lot improvements include a custom stone stairway leading down to the backyard and raised gardening/flower beds with river stone pathways. Inside and out, this is a gorgeous and luxurious place to call home.
Active
Price cut: $10.1K (7/26)
$799,900
3191 Greystoke Ct, Belmont, NC 28012
4beds
4,419sqft
:
Get pre-qualified$4,791/mo
Single Family Residence
Built in 2015
0.48 Acres Lot
$779,700 Zestimate®
$181/sqft
$-- HOA
What's special
Custom lightingHuge covered front porchLots of cabinet spaceNew vanityHuge islandShaded patioSubway tile backsplash
- 12 days |
- 534 |
- 20 |
Likely to sell faster than
Zillow last checked:
Listing updated:
Listed by:
Hunter Goodwin III 646-483-7460,
Preferred Home Management LLC
Source: Canopy MLS as distributed by MLS GRID,MLS#: 4405757
Facts & features
Interior
Bedrooms & bathrooms
- Bedrooms: 4
- Bathrooms: 5
- Full bathrooms: 4
- 1/2 bathrooms: 1
Primary bedroom
- Level: Upper
Bedroom s
- Level: Upper
Bedroom s
- Level: Upper
Bedroom s
- Level: Upper
Bathroom half
- Level: Main
Bathroom full
- Level: Upper
Bathroom full
- Level: Basement
Bathroom full
- Level: Upper
Bathroom full
- Level: Upper
Bonus room
- Level: Upper
Breakfast
- Level: Main
Flex space
- Level: Basement
Great room
- Level: Main
Kitchen
- Level: Main
Laundry
- Level: Upper
Office
- Level: Main
Recreation room
- Level: Basement
Heating
- Central, Forced Air, Natural Gas
Cooling
- Central Air, Gas
Appliances
- Included: Convection Oven, Dishwasher, Disposal, Gas Cooktop, Gas Range, Gas Water Heater, Microwave, Plumbed For Ice Maker
- Laundry: Electric Dryer Hookup, Upper Level, Washer Hookup
Features
- Breakfast Bar, Built-in Features, Kitchen Island, Open Floorplan, Pantry, Walk-In Closet(s), Walk-In Pantry
- Flooring: Carpet, Concrete, Hardwood, Tile, Vinyl
- Doors: French Doors, Sliding Doors
- Windows: Insulated Windows
- Basement: Daylight,Finished,Walk-Out Access
- Attic: Pull Down Stairs
- Fireplace features: Gas Log, Great Room
Interior area
- Total structure area: 3,042
- Total interior livable area: 4,419 sqft
- Finished area above ground: 3,042
- Finished area below ground: 1,377
Property
Parking
- Total spaces: 3
- Parking features: Attached Garage, Garage on Main Level
- Attached garage spaces: 3
- Details: Tandum garage on the right side
Features
- Levels: Two
- Stories: 2
- Patio & porch: Deck, Front Porch, Patio, Rear Porch
- Fencing: Electric
Lot
- Size: 0.48 Acres
- Features: Cul-De-Sac
Details
- Parcel number: 195682
- Zoning: R-1
- Special conditions: Standard
Construction
Type & style
- Home type: SingleFamily
- Property subtype: Single Family Residence
Materials
- Hardboard Siding, Stone
Condition
- New construction: No
- Year built: 2015
Utilities & green energy
- Sewer: Public Sewer
- Water: City
- Utilities for property: Cable Available, Cable Connected, Fiber Optics, Underground Utilities
Community & HOA
Community
- Subdivision: Timberlake
Location
- Region: Belmont
Financial & listing details
- Price per square foot: $181/sqft
- Tax assessed value: $589,800
- Annual tax amount: $6,069
- Date on market: 7/23/2026
- Cumulative days on market: 12 days
- Listing terms: Cash,Conventional,FHA,VA Loan
- Road surface type: Concrete, Paved
Estimated market value
$779,700
$741,000 - $819,000
$3,442/mo
Price history
| Date | Event | Price |
|---|---|---|
| 7/26/2026 | Price change | $799,900-1.2%$181/sqft |
Source:  Canopy MLS as distributed by MLS GRID #4405757 Report a problem Canopy MLS as distributed by MLS GRID #4405757 Report a problem | ||
| 7/23/2026 | Listed for sale | $810,000+132.1%$183/sqft |
Source: Canopy MLS as distributed by MLS GRID #4405757 Report a problem | ||
| 2/8/2018 | Sold | $349,000+5.9%$79/sqft |
Source: Canopy MLS as distributed by MLS GRID #3342739 Report a problem | ||
| 12/28/2016 | Sold | $329,500$75/sqft |
Source: Canopy MLS as distributed by MLS GRID #3136485 Report a problem | ||
Public tax history
| Year | Property taxes | Tax assessment |
|---|---|---|
| 2025 | $6,069 -0.5% | $589,800 |
| 2024 | $6,099 -2% | $589,800 |
| 2023 | $6,222 +39% | $589,800 +69.3% |
| 2022 | $4,476 -1.5% | $348,290 |
| 2021 | $4,545 | $348,290 |
| 2020 | $4,545 -0.8% | $348,290 |
| 2019 | $4,580 +10.2% | $348,290 +12.7% |
| 2018 | $4,157 | $309,079 |
| 2017 | $4,157 +672.7% | $309,079 +301.9% |
| 2016 | $538 | $76,908 +81% |
| 2014 | $538 | $42,500 |
Find assessor info on the county website
Monthly payment
Est. payment
Payment breakdown
Explore the cost of this home by adjusting the details. Changes won't be saved.Climate risks
Neighborhood: 28012
Nearby schools
GreatSchools rating
- 5/10Belmont Central Elementary SchoolGrades: 2-5Distance: 1.4 mi
- 5/10Belmont Middle SchoolGrades: 6-8Distance: 1.9 mi
- 5/10Stuart W. Cramer High SchoolGrades: 9-12Distance: 1.4 mi
Schools provided by the listing agent
- Elementary: Belmont Central
- Middle: Belmont
- High: Stuart W Cramer
Source: Canopy MLS as distributed by MLS GRID. This data may not be complete. We recommend contacting the local school district to confirm school assignments for this home.
- $503,1003 bd2 ba2.8k sqft3189 Greystoke Ct, Belmont, NC 28012Off Market
- $620,0004 bd4 ba3.9k sqft3223 Grange Ct, Belmont, NC 28012Sold

- $612,8005 bd4 ba3k sqft3221 Grange Ct, Belmont, NC 28012Off Market
- $610,8005 bd3 ba2.8k sqft3180 Greystoke Ct, Belmont, NC 28012Off Market

- $662,4004 bd3 ba3.1k sqft3225 Grange Ct, Belmont, NC 28012Off Market
- $478,1004 bd3 ba2.1k sqft3179 Greystoke Ct, Belmont, NC 28012Off Market
- $590,4004 bd3 ba3.4k sqft3219 Grange Ct, Belmont, NC 28012Off Market
- $56,2500.4 Acres3227 Grange Ct, Belmont, NC 28012Off Market
A local agent can set up tours, give advice and negotiate with sellers.
Similar homes
- $799,9005 bd3 ba2.9k sqft4066 Belle Meade Cir, Belmont, NC 28012For Sale

 MLS ID #4402029, Brett Carraway, Northstar Real Estate, LLC. Canopy MLS as distributed by MLS GRID
 - $695,0004 bd3 ba2.6k sqft515 Dogwood Ln, Belmont, NC 28012For Sale
 MLS ID #4408248, Allison Chinchilla, Helen Adams Realty. Canopy MLS as distributed by MLS GRID
 - $575,0004 bd3 ba3.1k sqft2013 Silvertip Ct, Belmont, NC 28012For Sale
 MLS ID #4405875, Cathy Young, Howard Hanna Allen Tate Gastonia. Canopy MLS as distributed by MLS GRID
 - $738,2904 bd4 ba2.7k sqft1234 Hunting Ridge Dr, Belmont, NC 28012New Construction
 MLS ID #4410375, Robert Johnson, Johnson Real Estate Group Inc. Canopy MLS as distributed by MLS GRID
 - $640,0005 bd3 ba2.9k sqft2044 Middleton Farm Dr, Belmont, NC 28012For SaleMLS ID #4406929, Jeremy Hall, Belmont Realty. Canopy MLS as distributed by MLS GRID
- $975,0004 bd4 ba3.4k sqft600 S Central Ave, Belmont, NC 28012For SaleMLS ID #4375573, Josh Kelly, Keller Williams Ballantyne Area. Canopy MLS as distributed by MLS GRID
- $625,0002 bd3 ba2.4k sqft5008 Vita Way, Belmont, NC 28012For SaleMLS ID #4406973, Lisa McMillion, NorthGroup Real Estate LLC. Canopy MLS as distributed by MLS GRID
- $720,0003 bd3 ba2.3k sqft4029 Foxes Trl, Cramerton, NC 28032For SaleMLS ID #4407400, Donny Ellis, Sun Valley Realty. Canopy MLS as distributed by MLS GRID
- $799,9006 bd5 ba4.8k sqft5424 Old Town Ln, Gastonia, NC 28056For SaleMLS ID #4372373, Scottie Tyson, EXP Realty LLC. Canopy MLS as distributed by MLS GRID
- $629,0002 bd3 ba2.4k sqft5247 Courtyard Ln, Belmont, NC 28012For SaleMLS ID #4404937, Christyn Denton, Premier South. Canopy MLS as distributed by MLS GRID
- $650,0006 bd4 ba3.1k sqft314 Dogwood Ln, Belmont, NC 28012For SaleMLS ID #4404025, Pressly Ramey, EXP Realty LLC Ballantyne. Canopy MLS as distributed by MLS GRID
- $899,9954 bd3 ba2.2k sqft108 Bryant St, Belmont, NC 28012For SaleMLS ID #4388726, James Van Etten, Wilkinson Property Management Inc. Canopy MLS as distributed by MLS GRID
- $575,0003 bd3 ba2.2k sqft6061 Bountiful St, Belmont, NC 28012For SaleMLS ID #4408086, Megan Despard, Dickens Mitchener & Associates Inc. Canopy MLS as distributed by MLS GRID
- $765,0004 bd4 ba2.4k sqft414 S Main St, Belmont, NC 28012For SaleMLS ID #4398037, Jaida Mangum, Keller Williams Unified. Canopy MLS as distributed by MLS GRID
- $685,0003 bd4 ba2.7k sqft2204 Lexington St, Belmont, NC 28012For SaleMLS ID #4383233, Matthew Hanks, EXP Realty LLC. Canopy MLS as distributed by MLS GRID
- $800,0005 bd3 ba2.7k sqft135 Parkdale Dr, Belmont, NC 28012New ConstructionMLS ID #4347318, Brett Carraway, Northstar Real Estate, LLC. Canopy MLS as distributed by MLS GRID
- $865,0003 bd3 ba3.1k sqft725 Hanna Woods Dr, Cramerton, NC 28032For SaleMLS ID #4407997, Chad Simpson, Real Broker LLC Belmont. Canopy MLS as distributed by MLS GRID
- $739,0004 bd3 ba2.3k sqft4017 Foxes Trl, Cramerton, NC 28032For SaleMLS ID #4392381, Christyn Denton, Premier South. Canopy MLS as distributed by MLS GRID
- $580,0002 bd2 ba2.2k sqft5228 Courtyard Ln, Belmont, NC 28012For SaleMLS ID #4381843, Lucas Jacques, Howard Hanna Allen Tate Gastonia. Canopy MLS as distributed by MLS GRID
- $565,0004 bd3 ba3.2k sqft1172 McKee Farm Ln, Belmont, NC 28012For SaleMLS ID #4399005, Liz Georgion, Helen Adams Realty. Canopy MLS as distributed by MLS GRID
