Enjoy effortless one-level living just minutes from charming downtown Belmont! This meticulously maintained full-brick home welcomes you with an inviting open-concept floor plan featuring 10-foot ceilings, rich hardwood flooring throughout, extensive crown molding, and elegant wainscoting in the foyer. The dining room showcases a stunning custom wood accent wall, creating the perfect space for entertaining.
The beautifully appointed kitchen offers upgraded Level 4 cabinetry with convenient pull-out shelving, a custom tile backsplash, and seamless flow into the spacious living area, where custom lighted built-ins and a beautifully designed fireplace surround create a warm and inviting gathering space.
Designed with both comfort and versatility in mind, this home features two spacious primary suites, each with a private ensuite bath and generous walk-in closet. One suite includes a zero-entry walk-in shower for added accessibility. A flex room provides the perfect space for a home office, fitness room, hobby area, or den.
Relax year-round on the private enclosed patio featuring custom Valverex screening with vinyl windows and the same durable Reunity advanced floor coating is featured on the enclosed patio and also on the front porch. The patio opens to a beautifully landscaped courtyard with custom pavers and thoughtfully designed plantings, creating a peaceful outdoor retreat. Sun tunnels in the kitchen and laundry room fill the home with abundant natural light.
Enjoy a truly low-maintenance lifestyle with HOA services that include lawn care and landscaping, irrigation, gutter cleaning, exterior trim and front door painting, and termite coverage. This vibrant 55+ community also offers a clubhouse, fitness center, and an active calendar of social events.
Beautifully maintained and thoughtfully upgraded, this exceptional home is move-in ready and waiting for you!
Active
$625,000
5008 Vita Way, Belmont, NC 28012
2beds
2,444sqft
:
Get pre-qualified$4,006/mo
Single Family Residence
Built in 2021
0.17 Acres Lot
$-- Zestimate®
$256/sqft
$266/mo HOA
What's special
Custom lighted built-insRich hardwood flooring throughoutExtensive crown moldingFull-brick homeBeautifully appointed kitchenCustom tile backsplashInviting open-concept floor plan
- 19 days |
- 603 |
- 22 |
Likely to sell faster than
Zillow last checked:
Listing updated:
Listed by:
Lisa McMillion lisamcmillionrealtor@gmail.com,
NorthGroup Real Estate LLC
Source: Canopy MLS as distributed by MLS GRID,MLS#: 4406973
Facts & features
Interior
Bedrooms & bathrooms
- Bedrooms: 2
- Bathrooms: 3
- Full bathrooms: 2
- 1/2 bathrooms: 1
- Main level bedrooms: 2
Primary bedroom
- Features: Ceiling Fan(s), En Suite Bathroom, Tray Ceiling(s), Walk-In Closet(s)
- Level: Main
Other
- Features: Ceiling Fan(s), Tray Ceiling(s), Walk-In Closet(s), See Remarks
- Level: Main
Dining room
- Features: Tray Ceiling(s), See Remarks
- Level: Main
Flex space
- Level: Main
Kitchen
- Features: Kitchen Island, Open Floorplan, Walk-In Pantry
- Level: Main
Sunroom
- Features: Ceiling Fan(s), See Remarks
- Level: Main
Heating
- Natural Gas
Cooling
- Central Air
Appliances
- Included: Microwave, Convection Oven, Disposal, ENERGY STAR Qualified Dishwasher, Exhaust Hood, Gas Cooktop, Gas Water Heater, Ice Maker, Self Cleaning Oven, Tankless Water Heater, Wall Oven
- Laundry: Laundry Room, Main Level, Sink
Features
- Kitchen Island, Open Floorplan, Pantry, Walk-In Closet(s), Walk-In Pantry
- Flooring: Tile, Wood
- Windows: Insulated Windows, Window Treatments
- Has basement: No
- Attic: Pull Down Stairs
- Fireplace features: Family Room, Gas Log
Interior area
- Total structure area: 2,444
- Total interior livable area: 2,444 sqft
- Finished area above ground: 2,444
- Finished area below ground: 0
Video & virtual tour
Property
Parking
- Total spaces: 2
- Parking features: Attached Garage, Garage Faces Rear, Garage on Main Level
- Attached garage spaces: 2
Accessibility
- Accessibility features: Two or More Access Exits, Bath 60 Inch Turning Radius, Bath Raised Toilet, Roll-In Shower, Door Width 32 Inches or More
Features
- Levels: One
- Stories: 1
- Patio & porch: Covered, Enclosed, Front Porch, Side Porch
- Exterior features: Gas Grill, In-Ground Irrigation, Lawn Maintenance
- Fencing: Fenced,Partial
Lot
- Size: 0.17 Acres
- Features: Level
Details
- Parcel number: 301364
- Zoning: R-1
- Special conditions: Standard
Construction
Type & style
- Home type: SingleFamily
- Architectural style: Transitional
- Property subtype: Single Family Residence
Materials
- Brick Full
- Foundation: Slab
Condition
- New construction: No
- Year built: 2021
Utilities & green energy
- Sewer: Public Sewer
- Water: City
Community & HOA
Community
- Features: Fifty Five and Older, Clubhouse, Fitness Center
- Security: Smoke Detector(s)
- Senior community: Yes
- Subdivision: THE COURTYARDS AT CRAMERTON
HOA
- Has HOA: Yes
- HOA fee: $266 monthly
- HOA name: Property Matters Realty
- HOA phone: 704-861-0833
Location
- Region: Belmont
Financial & listing details
- Price per square foot: $256/sqft
- Tax assessed value: $480,450
- Annual tax amount: $4,944
- Date on market: 7/24/2026
- Cumulative days on market: 19 days
- Listing terms: Cash,Conventional,FHA,VA Loan
- Exclusions: Wall mirrors in guest bedroom and flex room, TV in living room, headboards in guest bedroom, all artwork
- Road surface type: Concrete, Paved
Estimated market value
Not available
Estimated sales range
Not available
Not available
Price history
| Date | Event | Price |
|---|---|---|
| 7/24/2026 | Listed for sale | $625,000+22.2%$256/sqft |
Source:  Canopy MLS as distributed by MLS GRID #4406973 Report a problem Canopy MLS as distributed by MLS GRID #4406973 Report a problem | ||
| 11/19/2021 | Sold | $511,500+24.3%$209/sqft |
Source: Public Record Report a problem | ||
| 2/22/2021 | Listing removed | -- |
Source: Canopy MLS as distributed by MLS GRID #3422091 Report a problem | ||
| 1/8/2021 | Listed for sale | $411,400$168/sqft |
Source: Canopy MLS as distributed by MLS GRID #3422091 Report a problem | ||
Public tax history
| Year | Property taxes | Tax assessment |
|---|---|---|
| 2025 | $4,944 -0.5% | $480,450 |
| 2024 | $4,968 -2% | $480,450 |
| 2023 | $5,069 -1.2% | $480,450 +20.4% |
| 2022 | $5,129 +16009.3% | $399,160 +209.7% |
| 2021 | $32 -93.9% | $128,890 +222.2% |
| 2020 | $522 | $40,000 |
| 2019 | -- | $40,000 |
Find assessor info on the county website
Monthly payment
Est. payment
Payment breakdown
Explore the cost of this home by adjusting the details. Changes won't be saved.Climate risks
Neighborhood: 28012
Nearby schools
GreatSchools rating
- 5/10Belmont Central Elementary SchoolGrades: 2-5Distance: 1.4 mi
- 5/10Belmont Middle SchoolGrades: 6-8Distance: 1.6 mi
- 5/10Stuart W. Cramer High SchoolGrades: 9-12Distance: 1.5 mi
- $578,600-- bd-- ba-- sqft5006 Vita Way, Belmont, NC 28012Off Market
- $632,1002 bd2 ba2.2k sqft5233 Courtyard Ln, Belmont, NC 28012Off Market
- $569,7002 bd2 ba2.2k sqft5004 Vita Way, Belmont, NC 28012Off Market
- $589,5002 bd2 ba2.2k sqft5235 Courtyard Ln, Belmont, NC 28012Sold

- $635,0002 bd3 ba2.6k sqft5012 Vita Way, Belmont, NC 28012For Sale
- $513,2002 bd2 ba2.1k sqft5237 Courtyard Ln, Belmont, NC 28012Off Market
- $540,3003 bd2 ba2.1k sqft5239 Courtyard Ln, Belmont, NC 28012Off Market
- $712,9003 bd3 ba3.2k sqft5009 Vita Way, Belmont, NC 28012Off Market
A local agent can set up tours, give advice and negotiate with sellers.
Similar homes
- $738,2904 bd4 ba2.7k sqft1234 Hunting Ridge Dr, Belmont, NC 28012New Construction

 MLS ID #4410375, Robert Johnson, Johnson Real Estate Group Inc. Canopy MLS as distributed by MLS GRID
 - $495,5003 bd3 ba2.4k sqft2004 Rockbrook Ln, Belmont, NC 28012For Sale
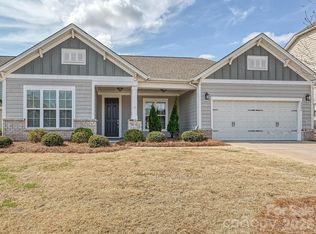 MLS ID #4355401, Anja Zimmerman, COMPASS. Canopy MLS as distributed by MLS GRID
 - $639,5004 bd3 ba2.8k sqft8621 Sequoia Grove Ln, Charlotte, NC 28214For Sale
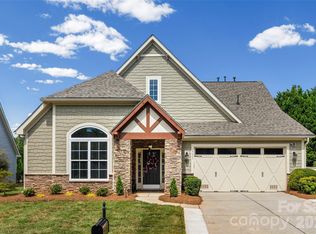 MLS ID #4407064, Kelly Trites, Lake Wylie Realty. Canopy MLS as distributed by MLS GRID
 - $660,0004 bd4 ba3.3k sqft7614 Porrera St, Charlotte, NC 28214For Sale
 MLS ID #4382494, Patricke Ward, Keller Williams Ballantyne Area. Canopy MLS as distributed by MLS GRID
 - $649,0004 bd3 ba2.8k sqft8810 Oakham St, Huntersville, NC 28078For SaleMLS ID #4409164, Gary Myerscough, Lake Norman Realty, Inc.. Canopy MLS as distributed by MLS GRID
- $470,0003 bd2 ba1.8k sqft4911 Trigney Ct, Charlotte, NC 28214For SaleMLS ID #4410873, Michelle Kidd, COMPASS. Canopy MLS as distributed by MLS GRID
- $839,9003 bd3 ba2.7k sqft247 Lanyard Ln, Belmont, NC 28012For SaleMLS ID #4389103, Bill Frassineti, NorthGroup Real Estate LLC. Canopy MLS as distributed by MLS GRID
- $579,0003 bd3 ba2.6k sqft503 Bridgestone Ct, Gastonia, NC 28056For SaleMLS ID #4367577, Lucas Jacques, Howard Hanna Allen Tate Gastonia. Canopy MLS as distributed by MLS GRID
- $764,9005 bd4 ba3.1k sqft123 Ll Harwell Rd, Gastonia, NC 28056For SaleMLS ID #4401878, Ally Bohanan, Northstar Real Estate, LLC. Canopy MLS as distributed by MLS GRID
- $549,0002 bd2 ba2k sqft3006 Constitution Ln, Gastonia, NC 28056For SaleMLS ID #4402894, Mckenzie Glover, Howard Hanna Allen Tate Gastonia. Canopy MLS as distributed by MLS GRID
- $925,0004 bd4 ba3.2k sqft225 Lanyard Ln, Belmont, NC 28012For SaleMLS ID #4399407, Shelley Spencer, Howard Hanna Allen Tate SouthPark. Canopy MLS as distributed by MLS GRID
- $674,0003 bd4 ba3.2k sqft225 Highland Forest Dr, Lake Wylie, SC 29710For SaleMLS ID #4365352, Ellen Marcum, NorthGroup Real Estate LLC. Canopy MLS as distributed by MLS GRID
- $620,0003 bd2 ba1.9k sqft7882 Ballentrae Pl, Stanley, NC 28164For SaleMLS ID #4388967, Elisha Scott, NorthGroup Real Estate LLC. Canopy MLS as distributed by MLS GRID
- $609,0003 bd4 ba1.9k sqft3822 Sky Haven Dr, Charlotte, NC 28209For SaleMLS ID #4411443, Bobby Sisk, Nestlewood Realty, LLC. Canopy MLS as distributed by MLS GRID
- $625,0003 bd3 ba2k sqft1216 Lomax Ave, Charlotte, NC 28211For SaleMLS ID #4381287, Sarah Rose, RE/MAX Executive. Canopy MLS as distributed by MLS GRID
- $660,0004 bd3 ba2.7k sqft305 Spurs Ct, Rock Hill, SC 29732For SaleMLS ID #4396418, Molly Collins Baccich, Helen Adams Realty. Canopy MLS as distributed by MLS GRID
- $750,0005 bd4 ba3.4k sqft535 Hallman Dr, Rock Hill, SC 29732For SaleMLS ID #4411006, Vivian Knight, RE/MAX Executive. Canopy MLS as distributed by MLS GRID
- $619,0003 bd3 ba1.5k sqft1403 Academy St, Charlotte, NC 28205For SaleMLS ID #4399279, Matt Stevens, Stalwart & Wise Real Estate Group. Canopy MLS as distributed by MLS GRID
- $615,0005 bd4 ba3.3k sqft18500 Studman Branch Ave, Charlotte, NC 28278For SaleMLS ID #4396796, Julie Everakes, NorthGroup Real Estate LLC. Canopy MLS as distributed by MLS GRID
- $579,9002 bd2 ba1.7k sqft3029 Trace Meadow Ct, York, SC 29745For SaleMLS ID #4407381, Melissa Faile, Carolina Realty Solutions. Canopy MLS as distributed by MLS GRID
