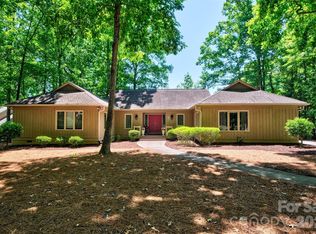
Welcome to an exceptional property offering rare versatility just steps from the heart of downtown Belmont! Boasting a total of 5 spacious bedrooms and 4 full bathrooms, this home is perfect for multi-generational living, hosting guests, or establishing a premium income-producing space.The main residence features an intelligent, open floor plan that underwent a comprehensive, high-end remodel in 2019 and has just been treated to a pristine, whole-house fresh paint job. Downstairs, the massive full basement offers incredible flex space—perfect for a home theater, gym, workshop, or abundant storage. The true crown jewel of this property is the separate, fully detached Mother-In-Law suite. Complete with its own private kitchenette and full bathroom, it’s an ideal setup for extended family, a long-term rental, or a dream home office. Walk or bike easily to Belmont’s vibrant downtown restaurants, boutique shopping, and community parks. Best of all, this property has been completely pre-inspected for absolute peace of mind and an easy, transparent transaction. Don't miss this move-in-ready gem in one of Belmont’s most sought-after locations!
Active
Price cut: $20K (8/9)
$630,000
314 Dogwood Ln, Belmont, NC 28012
6beds
3,187sqft
Single Family Residence
Built in 1965
0.41 Acres Lot
$610,700 Zestimate®
$198/sqft
$-- HOA
What's special
- 30 days |
- 1,275 |
- 84 |
Zillow last checked:
Listing updated:
Listed by:
Pressly Ramey 704-747-4697,
EXP Realty LLC Ballantyne
Source: Canopy MLS as distributed by MLS GRID,MLS#: 4404025
Facts & features
Interior
Bedrooms & bathrooms
- Bedrooms: 6
- Bathrooms: 4
- Full bathrooms: 4
- Main level bedrooms: 3
Primary bedroom
- Level: Main
Bedroom s
- Level: Main
Bedroom s
- Level: Main
Bedroom s
- Level: Basement
Bedroom s
- Level: Basement
Bedroom s
- Level: 2nd Living Quarters
Bathroom full
- Level: Main
Bathroom full
- Level: Main
Bathroom full
- Level: Basement
Bathroom full
- Level: 2nd Living Quarters
Dining area
- Level: Main
Kitchen
- Level: Main
Laundry
- Level: Basement
Living room
- Level: Main
Recreation room
- Level: Basement
Heating
- Heat Pump
Cooling
- Ceiling Fan(s), Heat Pump
Appliances
- Included: Dishwasher, Disposal, Electric Water Heater, Gas Range, Microwave
- Laundry: In Basement, Laundry Room
Features
- Total Primary Heated Living Area: 2653
- Basement: Finished,Storage Space
Interior area
- Total structure area: 2,653
- Total interior livable area: 3,187 sqft
- Finished area above ground: 2,653
- Finished area below ground: 0
Property
Parking
- Parking features: Driveway
- Has uncovered spaces: Yes
Features
- Levels: One
- Stories: 1
- Patio & porch: Covered, Front Porch, Patio, Side Porch
Lot
- Size: 0.41 Acres
- Features: Sloped
Living quarters
- Secondary living space: 534 sqft
- Secondary features: Guest House,Main Level,Separate Living Quarters,Other - See Remarks
Details
- Parcel number: 127077
- Zoning: R1
- Special conditions: Standard
Construction
Type & style
- Home type: SingleFamily
- Property subtype: Single Family Residence
Materials
- Brick Full
Condition
- New construction: No
- Year built: 1965
Utilities & green energy
- Sewer: Public Sewer
- Water: City
Community & HOA
Community
- Subdivision: Dogwood Acres
Location
- Region: Belmont
Financial & listing details
- Price per square foot: $198/sqft
- Tax assessed value: $401,230
- Annual tax amount: $4,229
- Date on market: 7/17/2026
- Cumulative days on market: 31 days
- Listing terms: Cash,Conventional
- Road surface type: Concrete
Estimated market value
$610,700
$580,000 - $641,000
$2,781/mo
Price history
| Date | Event | Price |
|---|---|---|
| 8/9/2026 | Price change | $630,000-3.1%$198/sqft |
Source:  Canopy MLS as distributed by MLS GRID #4404025 Report a problem Canopy MLS as distributed by MLS GRID #4404025 Report a problem | ||
| 7/17/2026 | Listed for sale | $650,000+18.2%$204/sqft |
Source: Canopy MLS as distributed by MLS GRID #4404025 Report a problem | ||
| 7/7/2026 | Sold | $550,000-12%$173/sqft |
Source: Public Record Report a problem | ||
| 3/23/2026 | Listing removed | $625,000$196/sqft |
Source: eXp Realty #4357412 Report a problem | ||
| 3/14/2026 | Listed for sale | $625,000+78.6%$196/sqft |
Source: Canopy MLS as distributed by MLS GRID #4357412 Report a problem | ||
| 3/2/2021 | Sold | $350,000+112.1%$110/sqft |
Source: Public Record Report a problem | ||
| 9/21/2020 | Sold | $165,000-17.5%$52/sqft |
Source: Canopy MLS as distributed by MLS GRID #3641917 Report a problem | ||
| 7/17/2020 | Listed for sale | $199,900$63/sqft |
Source: Allen Tate Gastonia #3641917 Report a problem | ||
Public tax history
| Year | Property taxes | Tax assessment |
|---|---|---|
| 2025 | $4,229 | $401,230 |
| 2024 | $4,229 -0.4% | $401,230 |
| 2023 | $4,248 +44.6% | $401,230 +78.3% |
| 2022 | $2,937 +13.5% | $225,060 |
| 2021 | $2,587 +7.6% | $225,060 +25.9% |
| 2020 | $2,404 -0.7% | $178,740 |
| 2019 | $2,422 +11% | $178,740 +13.5% |
| 2018 | $2,181 +3% | $157,481 |
| 2017 | $2,118 | $157,481 |
| 2016 | $2,118 | $157,481 +4.6% |
| 2014 | $2,118 | $150,627 |
| 2012 | -- | $150,627 |
| 2011 | -- | $150,627 |
| 2010 | -- | $150,627 |
| 2009 | -- | $150,627 |
| 2008 | -- | $150,627 +8.5% |
| 2007 | -- | $138,840 |
| 2006 | -- | $138,840 |
| 2005 | -- | $138,840 |
| 2004 | -- | $138,840 |
| 2003 | -- | $138,840 -0.3% |
| 2002 | -- | $139,240 +21.3% |
| 2001 | -- | $114,770 +7.9% |
| 2000 | -- | $106,400 |
Find assessor info on the county website
Monthly payment
Est. payment
Payment breakdown
Explore the cost of this home by adjusting the details. Changes won't be saved.Climate risks
Neighborhood: 28012
Nearby schools
GreatSchools rating
- 5/10Belmont Central Elementary SchoolGrades: 2-5Distance: 0.3 mi
- 5/10Belmont Middle SchoolGrades: 6-8Distance: 1.3 mi
- 8/10South Point High SchoolGrades: 9-12Distance: 1.1 mi
Schools provided by the listing agent
- Elementary: Belmont Central
- Middle: Belmont
- High: South Point (NC)
Source: Canopy MLS as distributed by MLS GRID. This data may not be complete. We recommend contacting the local school district to confirm school assignments for this home.
- $332,5003 bd1 ba1.6k sqft312 Dogwood Ln, Belmont, NC 28012Off Market
- $357,6004 bd3 ba1.5k sqft316 Dogwood Ln, Belmont, NC 28012Off Market

- $597,5004 bd3 ba2.3k sqft304 Dogwood Ln, Belmont, NC 28012Off Market
- $---- bd-- ba-- sqft304 Dogwood Ln #8&9, Belmont, NC 28012Off Market
- $361,9003 bd2 ba2.1k sqft315 Dogwood Ln, Belmont, NC 28012Off Market
- $422,4002 bd2 ba1.6k sqft313 Dogwood Ln, Belmont, NC 28012Off Market
- $1,590-- bd-- ba-- sqft313 Dogwood Ln, Belmont, NC 28012Off Market
- $19,5000.58 acresDogwood Ln, Belmont, NC 28012Off Market
A local agent can set up tours, give advice and negotiate with sellers.
Similar homes
- $424,9003 bd3 ba1.6k sqft107 Howe St, Belmont, NC 28012For Sale

 MLS ID #4382704, Jeff Moll, Keller Williams Ballantyne Area. Canopy MLS as distributed by MLS GRID
 - $625,0003 bd3 ba2k sqft64 Timberidge Dr, Clover, SC 29710For Sale
 MLS ID #4386673, Chris Beard, Rinehart Realty Corporation. Canopy MLS as distributed by MLS GRID
 - $709,0005 bd3 ba3k sqft5815 Chapel Creek Ct, Charlotte, NC 28226For Sale
 MLS ID #4407410, Michael Murphy II, Dickens Mitchener & Associates Inc. Canopy MLS as distributed by MLS GRID
 - $665,0003 bd4 ba2.7k sqft6 Honeysuckle, Lake Wylie, SC 29710For Sale
 MLS ID #4383785, Melanie Wilson, Keller Williams Connected. Canopy MLS as distributed by MLS GRID
 - $459,9004 bd4 ba3.1k sqft2410 Monticello Dr, Gastonia, NC 28056For SaleMLS ID #4396522, Jessica Pendergraft, Premier South. Canopy MLS as distributed by MLS GRID
- $619,9003 bd4 ba2.8k sqft1433 Lurecliff Pl, Fort Mill, SC 29708For SaleMLS ID #4389425, Steven Keretses, Keretses Realty LLC. Canopy MLS as distributed by MLS GRID
- $585,0005 bd3 ba3.4k sqft12017 Baywoods Dr, Tega Cay, SC 29708For SaleMLS ID #4407015, Jessika Bell, Keller Williams Connected. Canopy MLS as distributed by MLS GRID
- $560,0003 bd3 ba2.2k sqft690 Knighton Hill Rd, Rock Hill, SC 29732For SaleMLS ID #4412894, Maria Lages, Premier South. Canopy MLS as distributed by MLS GRID
- $619,0003 bd2 ba2k sqft7400 Sample Rd, Huntersville, NC 28078For SaleMLS ID #4399650, Meredith Tomascak, Corcoran HM Properties. Canopy MLS as distributed by MLS GRID
- $637,0003 bd3 ba2.6k sqft12 Cove Rd, Clover, SC 29710For SaleMLS ID #4309683, Isha Benton, Carolina Homes Connection, LLC. Canopy MLS as distributed by MLS GRID
- $725,0004 bd4 ba3.6k sqft173 Mill Pond Rd, Lake Wylie, SC 29710For SaleMLS ID #4386926, Andy Reynolds, Keller Williams Connected. Canopy MLS as distributed by MLS GRID
- $650,0003 bd2 ba1.6k sqft5731 Brookhaven Rd, Charlotte, NC 28210For SaleMLS ID #4394881, Emily Richardson, NorthGroup Real Estate LLC. Canopy MLS as distributed by MLS GRID
- $515,0004 bd3 ba2.8k sqft194 W Old Limestone Rd, York, SC 29745For SaleMLS ID #4406362, Kim Bigach, Keller Williams Connected. Canopy MLS as distributed by MLS GRID
- $600,0005 bd3 ba3k sqft14926 Bridle Trace Ln, Pineville, NC 28134For SaleMLS ID #4379453, Laura Dyer, Keller Williams Ballantyne Area. Canopy MLS as distributed by MLS GRID
- $540,0005 bd3 ba2.6k sqft949 Autumn Glen Ct, Lake Wylie, SC 29710For SaleMLS ID #4369264, Christina Richard, Helen Adams Realty. Canopy MLS as distributed by MLS GRID
- $789,0004 bd4 ba3.5k sqft961 Colleton Meadow Dr #37, Clover, SC 29710For SaleMLS ID #4402117, Furman Higgins, NorthGroup Real Estate LLC. Canopy MLS as distributed by MLS GRID
- $394,9003 bd1 ba1.6k sqft4558 Titman Rd, Gastonia, NC 28056For SaleMLS ID #4400061, Valeria Navas, The Dream Realty Collective LLC. Canopy MLS as distributed by MLS GRID
- $539,0004 bd3 ba2.7k sqft8 Hickory Ridge Ct, Clover, SC 29710For SaleMLS ID #4337552, Christina Richard, Helen Adams Realty. Canopy MLS as distributed by MLS GRID
- $399,0003 bd2 ba1.7k sqft1501 Old Hickory Grove Rd, Mount Holly, NC 28120For SaleMLS ID #4403657, Heather Miller, ALBRICK. Canopy MLS as distributed by MLS GRID
- $700,0005 bd4 ba2k sqft3720 Tuckaseegee Rd, Charlotte, NC 28208For SaleMLS ID #4356848, Steve Lonnen, Real Broker, LLC. Canopy MLS as distributed by MLS GRID
