NEW PRICE OF $685,000 Picture-Perfect Porchfront Prestige awaits at 2204 Lexington Street in the highly sought-after Eagle Park community of Belmont! Ideally positioned adjacent to Belmont’s elementary school and just moments from the scenic Carolina Thread Trail, this location offers the rare blend of charm, convenience, and lifestyle that has made Belmont one of the region’s most beloved small towns. From evenings in historic downtown Belmont filled with locally owned restaurants, boutiques, breweries, and community events, to peaceful walks and bike rides along nearby greenways and trails, life here feels connected, active, and wonderfully authentic.
Within Eagle Park itself, residents enjoy an exceptional neighborhood atmosphere complete with a resort-style pool, beautiful clubhouse, playground, dog park, sidewalks, and picturesque tree-lined streets that create a timeless Americana feel rarely found in newer communities. In fact, the streetscape surrounding this home feels almost cinematic — the kind of postcard-worthy setting where neighbors wave from front porches and evening strolls simply become part of daily life.
Built by renowned David Weekley Homes, this quality-crafted home offers an outstanding floorplan designed equally well for comfortable everyday living and memorable entertaining. The idyllic covered rocking chair front porch sets the tone immediately, while the interior welcomes you with wood flooring, fresh paint, and an inviting layout filled with warmth and functionality.
One of the home’s most impressive features is the highly desirable main-level bedroom configuration, offering three bedrooms on the primary floor — each with its own full bathroom. One of the secondary bedroom suites is exceptionally spacious and could easily function as a second primary suite, guest retreat, or multigenerational living option. The owner’s suite is thoughtfully connected to the laundry room through direct closet access, creating the kind of convenience buyers quickly fall in love with.
The kitchen serves as the heart of the home with generous workspace, excellent flow, and a gas range ideal for cooking and entertaining alike. Whether hosting holiday gatherings, casual game-day get-togethers, or quiet evenings at home, this layout simply works.
Out back, the home continues to impress with a wonderful lot featuring a mostly fenced backyard, privacy, and a covered rear patio perfectly suited for relaxing mornings, outdoor dining, or winding down at the end of the day.
Homes with this combination of location, streetscape, floorplan, lot quality, and neighborhood amenities rarely become available in Eagle Park — and when they do, they tend to capture attention quickly.
“There is nothing like staying at home for real comfort.” — Jane Austen
Active
Price cut: $14.9K (7/3)
$685,000
2204 Lexington St, Belmont, NC 28012
3beds
2,702sqft
:
Get pre-qualified$4,161/mo
Single Family Residence
Built in 2015
0.16 Acres Lot
$673,600 Zestimate®
$254/sqft
$59/mo HOA
What's special
Picture-perfect porchfront prestigeWood flooringFresh paintMostly fenced backyardResort-style poolPicturesque tree-lined streetsBeautiful clubhouse
- 65 days |
- 1,008 |
- 33 |
Zillow last checked:
Listing updated:
Listed by:
Matthew Hanks Matthew@HanksRealtyGroup.com,
EXP Realty LLC
Source: Canopy MLS as distributed by MLS GRID,MLS#: 4383233
Facts & features
Interior
Bedrooms & bathrooms
- Bedrooms: 3
- Bathrooms: 4
- Full bathrooms: 3
- 1/2 bathrooms: 1
- Main level bedrooms: 3
Primary bedroom
- Level: Main
Bedroom s
- Level: Main
Bedroom s
- Level: Main
Bathroom full
- Level: Main
Bathroom full
- Level: Main
Bathroom full
- Level: Main
Bathroom half
- Level: Upper
Bonus room
- Level: Upper
Dining room
- Level: Main
Great room
- Level: Main
Kitchen
- Level: Main
Laundry
- Level: Main
Heating
- Central, Forced Air, Natural Gas, Zoned
Cooling
- Attic Fan, Ceiling Fan(s), Central Air, Zoned
Appliances
- Included: Convection Oven, Exhaust Hood, Gas Cooktop, Gas Water Heater, Low Flow Fixtures, Microwave, Self Cleaning Oven, Wall Oven
- Laundry: Main Level
Features
- Kitchen Island, Open Floorplan, Pantry, Walk-In Closet(s)
- Windows: Insulated Windows
- Has basement: No
- Attic: Pull Down Stairs,Walk-In
Interior area
- Total structure area: 2,702
- Total interior livable area: 2,702 sqft
- Finished area above ground: 2,702
- Finished area below ground: 0
Video & virtual tour
Property
Parking
- Total spaces: 2
- Parking features: Driveway, Attached Garage, Garage Door Opener, Garage on Main Level
- Attached garage spaces: 2
- Has uncovered spaces: Yes
Features
- Levels: One and One Half
- Stories: 1.5
- Patio & porch: Covered, Front Porch, Rear Porch
- Pool features: Community
Lot
- Size: 0.16 Acres
Details
- Parcel number: 221681
- Zoning: res
- Special conditions: Standard
Construction
Type & style
- Home type: SingleFamily
- Property subtype: Single Family Residence
Materials
- Fiber Cement, Stone
- Foundation: Slab, Other - See Remarks
- Roof: Insulated
Condition
- New construction: No
- Year built: 2015
Details
- Builder name: David Weekly Homes
Utilities & green energy
- Sewer: Public Sewer
- Water: City
Green energy
- Water conservation: Low-Flow Fixtures
Community & HOA
Community
- Features: Clubhouse, Fitness Center, Playground, Walking Trails
- Security: Carbon Monoxide Detector(s)
- Subdivision: Eagle Park
HOA
- Has HOA: Yes
- HOA fee: $705 annually
- HOA name: Property Matters Realestate
Location
- Region: Belmont
Financial & listing details
- Price per square foot: $254/sqft
- Tax assessed value: $594,040
- Annual tax amount: $6,261
- Date on market: 5/23/2026
- Cumulative days on market: 65 days
- Listing terms: Cash,Conventional,FHA,VA Loan
- Road surface type: Concrete, Paved
Estimated market value
$673,600
$640,000 - $707,000
$2,804/mo
Price history
| Date | Event | Price |
|---|---|---|
| 7/3/2026 | Price change | $685,000-2.1%$254/sqft |
Source:  Canopy MLS as distributed by MLS GRID #4383233 Report a problem Canopy MLS as distributed by MLS GRID #4383233 Report a problem | ||
| 5/23/2026 | Listed for sale | $699,900+99.2%$259/sqft |
Source: Canopy MLS as distributed by MLS GRID #4383233 Report a problem | ||
| 3/9/2016 | Sold | $351,330$130/sqft |
Source: Canopy MLS as distributed by MLS GRID #3119101 Report a problem | ||
Public tax history
| Year | Property taxes | Tax assessment |
|---|---|---|
| 2025 | $6,261 | $594,040 |
| 2024 | $6,261 -1% | $594,040 |
| 2023 | $6,327 +32.2% | $594,040 +61.9% |
| 2022 | $4,787 -3% | $366,820 |
| 2021 | $4,934 | $366,820 |
| 2020 | $4,934 -0.7% | $366,820 |
| 2019 | $4,970 +18.3% | $366,820 +20.9% |
| 2018 | $4,202 +3% | $303,390 |
| 2017 | $4,081 | $303,390 |
| 2016 | $4,081 | $303,390 +461.8% |
| 2014 | $4,081 | $54,000 |
Find assessor info on the county website
Monthly payment
Est. payment
Payment breakdown
Explore the cost of this home by adjusting the details. Changes won't be saved.Climate risks
Neighborhood: 28012
Nearby schools
GreatSchools rating
- 5/10Belmont Central Elementary SchoolGrades: 2-5Distance: 0.2 mi
- 5/10Belmont Middle SchoolGrades: 6-8Distance: 1.8 mi
- 5/10Stuart W. Cramer High SchoolGrades: 9-12Distance: 0.4 mi
Schools provided by the listing agent
- Elementary: Belmont Central
- Middle: Belmont
- High: Stuart W Cramer
Source: Canopy MLS as distributed by MLS GRID. This data may not be complete. We recommend contacting the local school district to confirm school assignments for this home.
- $672,0004 bd2 ba2k sqft2208 Lexington St, Belmont, NC 28012Off Market
- $684,0004 bd3 ba2.6k sqft2200 Lexington St, Belmont, NC 28012Off Market
- $569,9003 bd3 ba2k sqft2212 Lexington St, Belmont, NC 28012Off Market

- $766,9005 bd4 ba3.1k sqft1008 English Cir, Belmont, NC 28012Off Market

- $794,5005 bd4 ba3.5k sqft2140 Lexington St, Belmont, NC 28012Off Market
- $735,0004 bd3 ba2.6k sqft1012 English Cir, Belmont, NC 28012Sold
- $652,3003 bd2 ba1.9k sqft2216 Lexington St, Belmont, NC 28012Off Market
- $711,0004 bd3 ba2.9k sqft1004 English Cir, Belmont, NC 28012Off Market
A local agent can set up tours, give advice and negotiate with sellers.
Similar homes
- $620,0003 bd3 ba2.7k sqft435 Trillium Way, Belmont, NC 28012For Sale
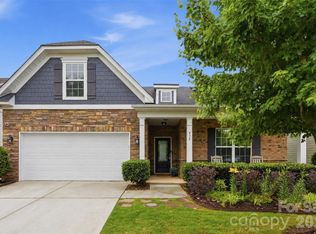
 MLS ID #4383919, Sasha Serna, David Hoffman Realty Charlotte. Canopy MLS as distributed by MLS GRID
 - $795,0003 bd3 ba3.6k sqft1701 S Point Rd, Belmont, NC 28012For Sale
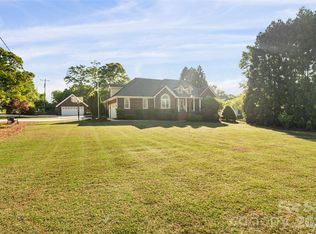 MLS ID #4369444, Ivory Craig, Premier South. Canopy MLS as distributed by MLS GRID
 - $535,0004 bd3 ba2.7k sqft647 R L Stowe Rd, Belmont, NC 28012For Sale
 MLS ID #4379087, Gary Mitchell, Keller Williams Advantage. Canopy MLS as distributed by MLS GRID
 - $770,0004 bd4 ba3.6k sqft2633 Lakefront Dr, Belmont, NC 28012For Sale
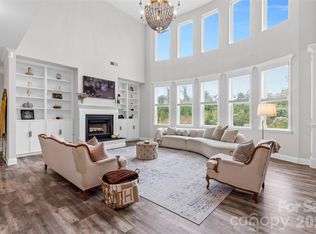 MLS ID #4310302, Ernie Wanner, Yancey Realty, LLC. Canopy MLS as distributed by MLS GRID
 - $625,0005 bd3 ba3k sqft5649 Old Town Ln, Gastonia, NC 28056For SaleMLS ID #4392469, Nikki Ford, Stephen Cooley Real Estate. Canopy MLS as distributed by MLS GRID
- $780,0004 bd4 ba3.6k sqft5401 Casper Dr, Charlotte, NC 28214For SaleMLS ID #4380133, Michelle Wilkinson, Click Your Heels LLC. Canopy MLS as distributed by MLS GRID
- $689,0006 bd6 ba3.6k sqft3007 Birch Creek Dr, Gastonia, NC 28054For SaleMLS ID #4374210, Conner Wick, Stephen Cooley Real Estate. Canopy MLS as distributed by MLS GRID
- $594,9003 bd3 ba2.6k sqft438 Sandbar Point, Clover, SC 29710For SaleMLS ID #4403257, Robbie Tickel, Costello Real Estate and Investments LLC. Canopy MLS as distributed by MLS GRID
- $698,0003 bd3 ba2.3k sqft14924 High Bluff Ct, Charlotte, NC 28278For SaleMLS ID #4361881, Ann-Dorthe Havmoeller, Howard Hanna Allen Tate Charlotte South. Canopy MLS as distributed by MLS GRID
- $565,0005 bd3 ba2.6k sqft205 Church St, McAdenville, NC 28101For SaleMLS ID #4358353, Brandon Kauffman, Northstar Real Estate, LLC. Canopy MLS as distributed by MLS GRID
- $699,9005 bd4 ba3k sqft6405 Alba Rose Ln, Huntersville, NC 28078For SaleMLS ID #4397325, Lisa Toohey, Lake Norman Realty, Inc.. Canopy MLS as distributed by MLS GRID
- $424,9003 bd3 ba2.7k sqft2745 Cypress Oak Ln, Gastonia, NC 28056For SaleMLS ID #4398586, Matthew Hanks, EXP Realty LLC. Canopy MLS as distributed by MLS GRID
- $675,0003 bd3 ba2.4k sqft7139 Hanging Rock Ct, Denver, NC 28037For SaleMLS ID #4356136, Jill Gibson, Howard Hanna Allen Tate Lake Norman. Canopy MLS as distributed by MLS GRID
- $675,0005 bd4 ba3.2k sqft1241 Horsesugar Rd, Clover, SC 29710For SaleMLS ID #4360140, Suzette Gray, Coldwell Banker Realty. Canopy MLS as distributed by MLS GRID
- $635,0003 bd3 ba2.1k sqft5247 Looking Glass Trl, Denver, NC 28037For SaleMLS ID #4399155, Lyn Palmer, Terra Vista Realty. Canopy MLS as distributed by MLS GRID
- $590,0005 bd4 ba3.1k sqft973 Autumn Glen Ct, Lake Wylie, SC 29710For SaleMLS ID #4378238, Ashley Tobin, EXP Realty LLC Rock Hill. Canopy MLS as distributed by MLS GRID
- $649,0004 bd3 ba3.1k sqft720 Yellow Jessamine Dr, Clover, SC 29710For SaleMLS ID #4397045, Bryan Perez, Carolina Homes Connection, LLC. Canopy MLS as distributed by MLS GRID
- $625,0004 bd3 ba3.4k sqft14125 Montecastillo Pl, Charlotte, NC 28278For SaleMLS ID #4394148, Ann-Dorthe Havmoeller, Howard Hanna Allen Tate Charlotte South. Canopy MLS as distributed by MLS GRID
- $675,0004 bd3 ba2.1k sqft15704 Framingham Ln, Huntersville, NC 28078For SaleMLS ID #4384574, Rich Sossa, Advantage Realty Group. Canopy MLS as distributed by MLS GRID
- $729,0005 bd4 ba3.3k sqft10420 Daufuskie Dr, Charlotte, NC 28278For SaleMLS ID #4394078, Greg Forrest, Coldwell Banker Realty. Canopy MLS as distributed by MLS GRID
