Skip main navigation
Active
  • Price cut: $9.9K (7/9)
    $675,000

    7139 Hanging Rock Ct, Denver, NC 28037

    3beds
    2,435sqft
    : 
    $4,527/mo
    Get pre-qualified
    Single Family Residence
    Built in 2017
    0.16 Acres Lot
    $667,200 Zestimate®
    $277/sqft
    $540/mo HOA

    What's special

    Extra-large front porchPrivate patioLarge islandGranite countertopsScreened-in porchAbundance of windowsWalk-in pantry
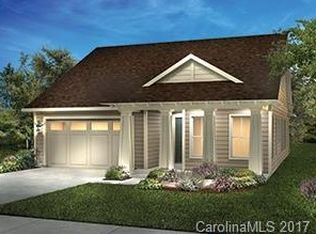
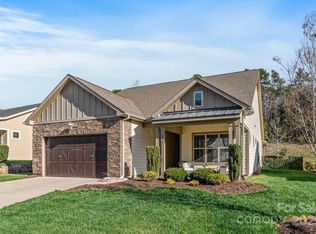
    WELCOME HOME to the premier 55+ community of Trilogy Lake Norman! This is the one you have been waiting for - The Ramsey floor plan on a private lot! Upon approaching the home, you are greeted by an extra-large front porch, perfect for evening gatherings! Enter this meticulously maintained original owner home with split-floor plan that offers an inviting flex/ office space on the left, and the secondary bedrooms with full bath to the right. The spacious open kitchen gleams with granite countertops, large island, stainless steel appliances, gas stove top with center griddle, and a walk-in pantry. The kitchen, great room, dining room and sunroom are all open to each other- ideal for seamless entertaining! The substantial primary suite features an abundance of windows, large walk-in closet and ample bathroom. Out back, you will enjoy relaxing in the screened-in porch and dining al fresco on the private patio. The extra large laundry room offers an office area, extensive counter space, and additional cabinetry. Enjoy extra space in the garage, as well as a huge attic. solar panels will keep your energy bills down all year long.All of this in the amenity rich Trilogy Lake Norman with a full-service restaurant & bar with outdoor seating, indoor & outdoor pools, pickleball & tennis courts, walking & biking trails, an art studio & fitness center, Freedom Boat Club membership, as well as an active social calendar! HOA includes club amenities, lawn and landscaping for front and side yards, trash services, street lights, walking trails and sidewalks. Don't miss out on this amazing home!
    123 days
    |
    318
    |
    12
    |

    Zillow last checked:

    Listing updated:

    Listed by:

    Jill Gibson jill.gibson@allentate.com,

    Howard Hanna Allen Tate Lake Norman

    Source: Canopy MLS as distributed by MLS GRID,MLS#: 4356136MLS Logo

      Facts & features

      Interior

      Bedrooms & bathrooms
      • Bedrooms: 3
      • Bathrooms: 3
      • Full bathrooms: 2
      • 1/2 bathrooms: 1
      • Main level bedrooms: 3
      Primary bedroom
      • Level: Main
      Primary bedroom
      • Level: Main
      Bedroom s
      • Level: Main
      Bathroom full
      • Level: Main
      Bathroom full
      • Level: Main
      Bathroom half
      • Level: Main
      Dining room
      • Level: Main
      Great room
      • Level: Main
      Kitchen
      • Level: Main
      Laundry
      • Level: Main
      Office
      • Level: Main
      Sunroom
      • Level: Main
      Heating
      • Central, Forced Air
      Cooling
      • Central Air
      Appliances
      • Included: Dishwasher, Disposal, Gas Cooktop, Refrigerator, Washer/Dryer
      • Laundry: Laundry Room
      Features
      • Kitchen Island, Open Floorplan, Pantry, Walk-In Closet(s), Walk-In Pantry
      • Has basement: No
      • Attic: Pull Down Stairs
      Interior area
      • Total structure area: 2,435
      • Total interior livable area: 2,435 sqft
      • Finished area above ground: 2,435
      • Finished area below ground: 0

      Property

      Parking
      • Total spaces: 2
      • Parking features: Driveway, Attached Garage, Garage Faces Front, Garage on Main Level
      • Attached garage spaces: 2
      • Has uncovered spaces: Yes
      Features
      • Levels: One
      • Stories: 1
      • Exterior features: In-Ground Irrigation, Lawn Maintenance
      • Pool features: Community
      Lot
      • Size: 0.16 Acres
      • Features: Level, Private
      Details
      • Parcel number: 92815
      • Zoning: PD-R
      • Special conditions: Standard

      Construction

      Type & style
      • Home type: SingleFamily
      • Property subtype: Single Family Residence
      Materials
      • Brick Partial, Fiber Cement
      • Foundation: Slab
      Condition
      • New construction: No
      • Year built: 2017
      Details
      • Builder model: Ramsey

      Utilities & green energy

      • Sewer: Public Sewer
      • Water: City

      Community & HOA

      Community
      • Features: Fifty Five and Older, Clubhouse, Fitness Center, Game Court, Gated, Picnic Area, Recreation Area, Sidewalks, Street Lights, Walking Trails
      • Senior community: Yes
      • Subdivision: Trilogy Lake Norman
      HOA
      • Has HOA: Yes
      • HOA fee: $540 monthly
      • HOA name: AAM
      • HOA phone: 980-247-1600
      Location
      • Region: Denver

      Financial & listing details

      • Price per square foot: $277/sqft
      • Tax assessed value: $608,828
      • Annual tax amount: $3,817
      • Date on market: 3/25/2026
      • Cumulative days on market: 123 days
      • Listing terms: Cash,Conventional,FHA,USDA Loan,VA Loan
      • Road surface type: Concrete

        Estimated market value

        $667,200

        $634,000 - $701,000

        $2,484/mo

        Price history

        DateEventPrice
        7/9/2026Price change$675,000-1.4%$277/sqft
        Source: Canopy MLS as distributed by MLS GRID #4356136 Report a problem
        5/13/2026Price change$684,900-2.1%$281/sqft
        Source: Canopy MLS as distributed by MLS GRID #4356136 Report a problem
        4/14/2026Price change$699,900-2.1%$287/sqft
        Source: Canopy MLS as distributed by MLS GRID #4356136 Report a problem
        3/25/2026Listed for sale$714,900+61.2%$294/sqft
        Source: Canopy MLS as distributed by MLS GRID #4356136 Report a problem
        12/11/2017Sold$443,500$182/sqft
        Source: Public Record Report a problem

        Public tax history

        YearProperty taxesTax assessment
        2025$3,817 +0.9%$608,828
        2024$3,781 $608,828
        2023$3,781 +14.7%$608,828 +41.4%
        2022$3,298 -0.6%$430,711
        2021$3,319 +7%$430,711
        2020$3,101 +2%$430,711
        2019$3,041 +26.6%$430,711 +28.3%
        2018$2,403 +7680.2%$335,790
        2017$31 --
        Find assessor info on the county website

        Monthly payment

        Est. payment

        Payment breakdown

        Explore the cost of this home by adjusting the details. Changes won't be saved.
        All calculations are estimates and provided by Zillow, Inc. for informational purposes only. Actual amounts may vary.
        HOA fees may include property taxes on listings classified as Co-Ops. Contact the listing agent and/or owner for fee details.
        Mortgage interest rates are dependent on a number of factors, including credit score, down payment, and repayment length. Interest rate data provided by Zillow Group Marketplace, Inc. as of 1/1/1970 from various mortgage lenders with which we have lead or other similar arrangements; the Estimated Payment is an average of those rates.
        See how much you could borrow to make a competitive offer.

        Climate risks

        Neighborhood: 28037

        Getting around

        1 / 100
        Car-Dependent
        9 / 100
        Somewhat Bikeable

        Nearby schools

        GreatSchools rating
        Schools provided by the listing agent
        • Elementary: Catawba Springs
        • Middle: East Lincoln
        • High: East Lincoln

        Source: Canopy MLS as distributed by MLS GRID. This data may not be complete. We recommend contacting the local school district to confirm school assignments for this home.

        A local agent can set up tours, give advice and negotiate with sellers.

        Browse local experts

        Similar homes