Skip main navigation
Closed
Street View
  • $765,000

    7145 Hanging Rock Ct, Denver, NC 28037

    2beds
    2,412sqft
    Single Family Residence
    Built in 2017
    0.23 Acres Lot
    $762,300 Zestimate®
    $317/sqft
    $2,449 Estimated rent

    Home value

    $762,300

    $686,000 - $846,000

    $2,449/mo

    Zestimate® history
    Loading
    Loading...

    Owner options

    List your home for rent

    $2,449/mo

    Rent Zestimate®

    Find your next renter with Zillow Rental Manager. Plus, with online applications, you can quickly screen prospective tenants – for free.

    Learn more

    $2,449/mo

    Rent Zestimate®

    Refinance and save

    $4,999/mo

    Est. payment

    Refinancing to a lower rate could help reduce your monthly payments and save thousands over the life of the loan.

    See today's rates

    $4,999/mo

    Est. payment

    Explore your selling options

    Work with a Zillow partner agent

    Leverage their expertise and Zillow's premium Showcase listings to get your home seen by more buyers.

    Get started

    List with your own agent

    Get your home in front of millions of buyers by listing it on Zillow.

    Learn how to do it

    Sell it yourself

    Take full control of how buyers see your home on Zillow by listing For Sale by Owner (FSBO).

    List your home

    What's special

    Fenced yardPatio spaceCrown moldingWalk-in showerBuilt-in workspacesIsland breakfast barSmart home system
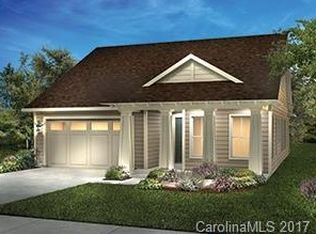
    Experience the unique Captivate floorplan on a rare, expansive corner lot w/ a fenced yard & elegant landscape lighting. Inside, enjoy 10ft ceilings, 8-foot doors, & crown molding throughout. A rolling wall of glass opens to a wrap-around screened porch & 1,405 sqft of patio space. The kitchen features granite countertops, induction cooking, a drawer microwave,& an island breakfast bar w/dual cabinetry. The lounge area includes 2nd fireplace w/ custom built-ins. The primary suite offers a luxurious bath w/ dual vanities, walk-in shower, & custom closet by Creative Surfaces. The office/flex/possible 3rd bedroom space is designed for productivity w/ built-in workspaces & cabinetry. Large guest bedroom w/ a private bath ensures visitor comfort. Additional features include climate controlled 11x7 storage closet, extended garage, & smart home system. Boat Club access, 8 pickle ball courts, indoor pool, dining & so much more all w/in one of NC's most exclusive 55+ community.

    Zillow last checked:

    Listing updated:

    Listed by:

    Lisa Ciaravella lisa.ciaravella@compass.com,

    COMPASS

    Bought with:

    Chad Hendrix

    Hendrix Properties

    Source: Canopy MLS as distributed by MLS GRID,MLS#: 4209324MLS Logo

    Facts & features

    Interior

    Bedrooms & bathrooms
    • Bedrooms: 2
    • Bathrooms: 3
    • Full bathrooms: 2
    • 1/2 bathrooms: 1
    • Main level bedrooms: 2
    Primary bedroom
    • Features: Coffered Ceiling(s), En Suite Bathroom, Walk-In Closet(s)
    • Level: Main
    Bedroom s
    • Features: En Suite Bathroom
    • Level: Main
    Bathroom full
    • Level: Main
    Bathroom full
    • Level: Main
    Bathroom half
    • Level: Main
    Other
    • Level: Main
    Kitchen
    • Features: Built-in Features, Kitchen Island, Open Floorplan
    • Level: Main
    Laundry
    • Features: Built-in Features, Drop Zone, Storage
    • Level: Main
    Living room
    • Features: Ceiling Fan(s), Open Floorplan
    • Level: Main
    Office
    • Features: Built-in Features, Computer Niche
    • Level: Main
    Utility room
    • Features: Storage
    • Level: Main
    • Dimensions: 11' 7" X 0' 0"
    Heating
    • Forced Air, Natural Gas
    Cooling
    • Ceiling Fan(s), Central Air
    Appliances
    • Included: Dishwasher, Disposal, Electric Water Heater, Microwave, Oven, Refrigerator with Ice Maker
    • Laundry: Electric Dryer Hookup, Laundry Chute, Laundry Room, Main Level, Sink, Washer Hookup
    Features
    • Built-in Features, Kitchen Island, Open Floorplan, Storage, Walk-In Closet(s)
    • Flooring: Tile, Wood
    • Windows: Insulated Windows
    • Has basement: No
    • Fireplace features: Gas, Keeping Room
    Interior area
    • Total structure area: 2,412
    • Total interior livable area: 2,412 sqft
    • Finished area above ground: 2,412
    • Finished area below ground: 0

    Property

    Parking
    • Total spaces: 4
    • Parking features: Attached Garage, Garage Faces Front, Garage on Main Level
    • Attached garage spaces: 2
    • Uncovered spaces: 2
    Features
    • Levels: One
    • Stories: 1
    • Patio & porch: Covered, Front Porch, Porch, Rear Porch, Screened, Side Porch, Wrap Around
    • Spa features: Community
    • Fencing: Back Yard
    • Waterfront features: Other - See Remarks
    • Body of water: Lake Norman
    Lot
    • Size: 0.23 Acres
    • Features: Corner Lot
    Details
    • Parcel number: 92816
    • Zoning: PD-R
    • Special conditions: Standard

    Construction

    Type & style
    • Home type: SingleFamily
    • Architectural style: Bungalow,Ranch
    • Property subtype: Single Family Residence
    Materials
    • Hardboard Siding, Stone Veneer
    • Foundation: Slab
    • Roof: Shingle
    Condition
    • New construction: No
    • Year built: 2017
    Details
    • Builder model: Captivate
    • Builder name: Shea Homes

    Utilities & green energy

    • Sewer: County Sewer
    • Water: County Water
    • Utilities for property: Cable Connected

    Community & HOA

    Community
    • Features: Fifty Five and Older, Clubhouse, Concierge, Dog Park, Fitness Center, Game Court, Gated, Sidewalks, Sport Court, Street Lights, Tennis Court(s), Walking Trails
    • Security: Radon Mitigation System, Security System, Smoke Detector(s)
    • Senior community: Yes
    • Subdivision: Trilogy Lake Norman
    HOA
    • Has HOA: Yes
    • HOA fee: $512 monthly
    • HOA name: AAM
    • HOA phone: 980-247-1600
    Location
    • Region: Denver

    Financial & listing details

    • Price per square foot: $317/sqft
    • Tax assessed value: $641,665
    • Annual tax amount: $4,016
    • Date on market: 1/15/2025
    • Cumulative days on market: 70 days
    • Listing terms: Cash,Conventional,Exchange,VA Loan
    • Exclusions: washer/dryer/water filter system
    • Road surface type: Concrete, Paved

    Price history

    DateEventPrice
    5/1/2025Sold$765,000-4.4%$317/sqft
    Source: Canopy MLS as distributed by MLS GRID #4209324 Report a problem
    3/20/2025Price change$799,999-2.4%$332/sqft
    Source: Canopy MLS as distributed by MLS GRID #4209324 Report a problem
    3/10/2025Price change$820,000-1.8%$340/sqft
    Source: Canopy MLS as distributed by MLS GRID #4209324 Report a problem
    1/29/2025Price change$835,000-1.8%$346/sqft
    Source: Canopy MLS as distributed by MLS GRID #4209324 Report a problem
    1/15/2025Listed for sale$850,000+6.9%$352/sqft
    Source: Canopy MLS as distributed by MLS GRID #4209324 Report a problem
    4/6/2023Sold$795,000$330/sqft
    Source: Canopy MLS as distributed by MLS GRID #3939246 Report a problem
    2/8/2023Pending sale$795,000$330/sqft
    Source: Canopy MLS as distributed by MLS GRID #CAR3939246 Report a problem
    2/7/2023Listing removed--
    Source: Canopy MLS as distributed by MLS GRID #3939246 Report a problem
    2/6/2023Pending sale$795,000$330/sqft
    Source: Canopy MLS as distributed by MLS GRID #3939246 Report a problem
    2/5/2023Listed for sale$795,000+66%$330/sqft
    Source: Canopy MLS as distributed by MLS GRID #3939246 Report a problem
    10/9/2018Sold$479,000-4.1%$199/sqft
    Source: Public Record Report a problem
    8/28/2018Pending sale$499,453$207/sqft
    Source: Homes of the South Inc #3334937 Report a problem
    2/27/2018Price change$499,453+1.9%$207/sqft
    Source: Shea Homes-Trilogy Report a problem
    1/26/2018Listed for sale$490,251$203/sqft
    Source: Shea Homes-Trilogy Report a problem

    Public tax history

    YearProperty taxesTax assessment
    2025$4,016 +0.9%$641,665
    2024$3,979 $641,665
    2023$3,979 +14.4%$641,665 +41%
    2022$3,478 -0.6%$455,099
    2021$3,501 +7%$455,099
    2020$3,271 +2%$455,099
    2019$3,208 +26.4%$455,099 +28%
    2018$2,537 +8116.1%$355,411
    2017$31 --
    Find assessor info on the county website

    Neighborhood: 28037

    Nearby schools

    GreatSchools rating
    Schools provided by the listing agent
    • Elementary: Catawba Springs
    • Middle: East Lincoln
    • High: East Lincoln

    Source: Canopy MLS as distributed by MLS GRID. This data may not be complete. We recommend contacting the local school district to confirm school assignments for this home.

    Get a cash offer in 3 minutes
    Find out how much your home could sell for in as little as 3 minutes with a no-obligation cash offer.
    Estimated market value
    $762,300
    Get a cash offer in 3 minutes
    Find out how much your home could sell for in as little as 3 minutes with a no-obligation cash offer.
    Estimated market value
    $762,300