Welcome home to this beautifully designed 5-bedroom, 3-bath residence featuring a spacious and highly desirable floor plan. With three bedrooms conveniently located on the main level—including the private primary suite with dual walk-in closets—as well as a dedicated home office that can be closed off with french doors, this home offers the perfect blend of comfort, flexibility, and functionality.
The inviting living room features a raised ceiling, tall windows and a cozy gas log fireplace, while the elegant dining room showcases a vaulted ceiling, creating an open and airy feel that's perfect for both everyday living and entertaining.
The well-appointed kitchen is a dream for cooking and gathering, boasting abundant cabinet and counter space, a large center island, double ovens, a gas cooktop, and a walk-in pantry. The open layout flows seamlessly into the breakfast and main living areas.
Upstairs, you'll find a versatile loft that offers endless possibilities as a media room, playroom, home gym, or second living area, along with two additional bedrooms and a full bath.
Step outside to enjoy the fenced backyard, complete with a stunning covered patio space and fire-pit that's ideal for relaxing, grilling, or entertaining year-round. You'll also enjoy the covered front porch with views of the tree lined neighborhood park just across the street.
South Point Village is conveniently located near schools, shopping, parks and recreational amenities, and the charming shops and restaurants of downtown Belmont. Sidewalks throughout the neighborhood make it easy to connect with all the surrounding community has to offer. This home has been lovingly maintained with many upgrades and offers exceptional living in an unbeatable location. Don't miss the opportunity to make this wonderful property your next home!
Under contract-show
$640,000
2044 Middleton Farm Dr, Belmont, NC 28012
5beds
2,930sqft
Single Family Residence
Built in 2013
0.24 Acres Lot
$627,400 Zestimate®
$218/sqft
$35/mo HOA
What's special
Cozy gas log fireplaceWell-appointed kitchenLarge center islandFenced backyardStunning covered patio spaceTall windowsGas cooktop
- 21 days |
- 721 |
- 39 |
Likely to sell faster than
Zillow last checked:
Listing updated:
Listed by:
Jeremy Hall jeremy@belmontrealty.net,
Belmont Realty,
Freda Hall,
Belmont Realty
Source: Canopy MLS as distributed by MLS GRID,MLS#: 4406929
Facts & features
Interior
Bedrooms & bathrooms
- Bedrooms: 5
- Bathrooms: 3
- Full bathrooms: 3
- Main level bedrooms: 3
Primary bedroom
- Level: Main
Bedroom s
- Level: Main
Bedroom s
- Level: Main
Bedroom s
- Level: Upper
Bedroom s
- Level: Upper
Bathroom full
- Level: Main
Bathroom full
- Level: Main
Bathroom full
- Level: Upper
Breakfast
- Level: Main
Dining room
- Level: Main
Flex space
- Level: Upper
Kitchen
- Level: Main
Laundry
- Level: Main
Living room
- Level: Main
Office
- Level: Main
Heating
- Central, Natural Gas
Cooling
- Ceiling Fan(s), Central Air
Appliances
- Included: Dishwasher, Disposal, Double Oven, Gas Cooktop, Gas Water Heater, Microwave, Refrigerator
- Laundry: Laundry Room, Main Level
Features
- Soaking Tub, Kitchen Island, Open Floorplan, Pantry, Walk-In Closet(s), Walk-In Pantry
- Flooring: Carpet, Hardwood, Tile, Vinyl
- Doors: French Doors
- Windows: Insulated Windows
- Has basement: No
- Fireplace features: Gas, Living Room
Interior area
- Total structure area: 2,930
- Total interior livable area: 2,930 sqft
- Finished area above ground: 2,930
- Finished area below ground: 0
Property
Parking
- Total spaces: 2
- Parking features: Driveway, Attached Garage, Garage Door Opener, Garage Faces Front, Keypad Entry, Garage on Main Level
- Attached garage spaces: 2
- Has uncovered spaces: Yes
Features
- Levels: One and One Half
- Stories: 1.5
- Patio & porch: Covered, Front Porch, Patio
- Exterior features: Fire Pit
- Fencing: Back Yard,Fenced
Lot
- Size: 0.24 Acres
- Dimensions: 67 x 138 x x 79 x 5 x 137
Details
- Parcel number: 218949
- Zoning: R2
- Special conditions: Standard
Construction
Type & style
- Home type: SingleFamily
- Architectural style: Transitional
- Property subtype: Single Family Residence
Materials
- Stone Veneer, Vinyl
- Foundation: Slab
Condition
- New construction: No
- Year built: 2013
Utilities & green energy
- Sewer: Public Sewer
- Water: City
Community & HOA
Community
- Features: Recreation Area, Sidewalks, Street Lights
- Security: Smoke Detector(s)
- Subdivision: South Point Village
HOA
- Has HOA: Yes
- HOA fee: $416 annually
- HOA name: Property Matters Realty
- HOA phone: 704-861-0833
Location
- Region: Belmont
Financial & listing details
- Price per square foot: $218/sqft
- Tax assessed value: $563,000
- Annual tax amount: $5,934
- Date on market: 7/30/2026
- Cumulative days on market: 14 days
- Listing terms: Cash,Conventional,FHA,VA Loan
- Exclusions: Workbench in Garage
- Road surface type: Concrete, Paved
Estimated market value
$627,400
$596,000 - $659,000
$3,189/mo
Price history
| Date | Event | Price |
|---|---|---|
| 7/30/2026 | Listed for sale | $640,000+1.6%$218/sqft |
Source:  Canopy MLS as distributed by MLS GRID #4406929 Report a problem Canopy MLS as distributed by MLS GRID #4406929 Report a problem | ||
| 8/21/2024 | Sold | $630,000-1.6%$215/sqft |
Source: Canopy MLS as distributed by MLS GRID #4109593 Report a problem | ||
| 7/23/2024 | Pending sale | $640,000$218/sqft |
Source: Canopy MLS as distributed by MLS GRID #4109593 Report a problem | ||
| 5/8/2024 | Price change | $640,000-1.5%$218/sqft |
Source: Canopy MLS as distributed by MLS GRID #4109593 Report a problem | ||
| 4/11/2024 | Price change | $650,000-3.7%$222/sqft |
Source: Canopy MLS as distributed by MLS GRID #4109593 Report a problem | ||
| 3/1/2024 | Listed for sale | $675,000+145.9%$230/sqft |
Source: Canopy MLS as distributed by MLS GRID #4109593 Report a problem | ||
| 2/21/2014 | Sold | $274,500$94/sqft |
Source: Public Record Report a problem | ||
Public tax history
| Year | Property taxes | Tax assessment |
|---|---|---|
| 2025 | $5,934 +0.8% | $563,000 +0.8% |
| 2024 | $5,886 -1% | $558,470 |
| 2023 | $5,948 +38.4% | $558,470 +69.6% |
| 2022 | $4,297 -3% | $329,240 |
| 2021 | $4,428 +0.6% | $329,240 +0.6% |
| 2020 | $4,401 -0.7% | $327,240 |
| 2019 | $4,434 +23.9% | $327,240 +26.7% |
| 2018 | $3,578 +3% | $258,351 |
| 2017 | $3,475 | $258,351 |
| 2016 | $3,475 | $258,351 +35% |
| 2014 | $3,475 | $191,406 |
Find assessor info on the county website
Monthly payment
Est. payment
Payment breakdown
Explore the cost of this home by adjusting the details. Changes won't be saved.Climate risks
Neighborhood: 28012
Nearby schools
GreatSchools rating
- NAJ B Page Primary SchoolGrades: PK-1Distance: 1 mi
- 5/10Belmont Middle SchoolGrades: 6-8Distance: 0.1 mi
- 8/10South Point High SchoolGrades: 9-12Distance: 0.1 mi
Schools provided by the listing agent
- Elementary: Belmont Central
- Middle: Belmont
- High: South Point (NC)
Source: Canopy MLS as distributed by MLS GRID. This data may not be complete. We recommend contacting the local school district to confirm school assignments for this home.
- $620,0003 bd3 ba2.5k sqft2048 Middleton Farm Dr, Belmont, NC 28012Sold

- $490,9003 bd2 ba2k sqft2040 Middleton Farm Dr, Belmont, NC 28012Off Market
- $524,3003 bd2 ba2.4k sqft1104 McKee Farm Ln, Belmont, NC 28012Off Market
- $615,6005 bd3 ba3.5k sqft2052 Middleton Farm Dr, Belmont, NC 28012Off Market

- $558,6004 bd2 ba2.9k sqft2036 Middleton Farm Dr, Belmont, NC 28012Off Market
- $505,9003 bd2 ba2.4k sqft1108 McKee Farm Ln, Belmont, NC 28012Off Market
- $395,700-- bd-- ba-- sqft1105 McKee Farm Ln, Belmont, NC 28012Off Market
- $540,2004 bd3 ba2.4k sqft2032 Middleton Farm Dr, Belmont, NC 28012Off Market
A local agent can set up tours, give advice and negotiate with sellers.
Similar homes
- $639,5004 bd3 ba2.8k sqft8621 Sequoia Grove Ln, Charlotte, NC 28214For Sale
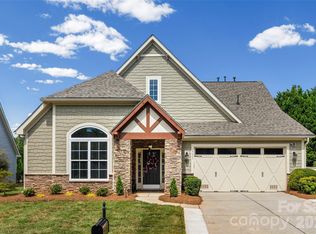
 MLS ID #4407064, Kelly Trites, Lake Wylie Realty. Canopy MLS as distributed by MLS GRID
 - $629,9005 bd3 ba2.8k sqft1235 Horsesugar Rd, Clover, SC 29710For Sale
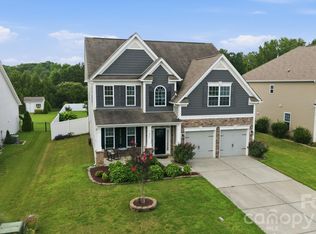 MLS ID #4410697, Jason Klugh, Northgroup Real Estate. Canopy MLS as distributed by MLS GRID
 - $689,0003 bd3 ba2.3k sqft7336 Cascading Pines Dr, Tega Cay, SC 29708For Sale
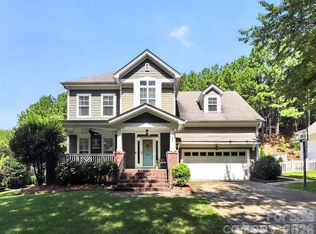 MLS ID #4411335, Carmen Reitzel, RE/MAX Executive. Canopy MLS as distributed by MLS GRID
 - $615,0005 bd4 ba3.3k sqft18500 Studman Branch Ave, Charlotte, NC 28278For Sale
 MLS ID #4396796, Julie Everakes, NorthGroup Real Estate LLC. Canopy MLS as distributed by MLS GRID
 - $725,0005 bd4 ba3.6k sqft13522 Hyperion Hills Ln, Charlotte, NC 28278For SaleMLS ID #4410592, Lyn Palmer, Terra Vista Realty. Canopy MLS as distributed by MLS GRID
- $625,0004 bd3 ba2.9k sqft7107 Brookline Pl #228, Huntersville, NC 28078For SaleMLS ID #4413327, Noelle Donovan Baranuk, Howard Hanna Allen Tate Concord. Canopy MLS as distributed by MLS GRID
- $699,0004 bd3 ba3.3k sqft443 Crowders Bluff Ct, Lake Wylie, SC 29710For SaleMLS ID #4369857, Donna Collier, Carolina Homes Connection, LLC. Canopy MLS as distributed by MLS GRID
- $550,0003 bd3 ba2.6k sqft14114 Goldenrod Trace Rd, Charlotte, NC 28278For SaleMLS ID #4413317, Lawrence Mahool, Helen Adams Realty. Canopy MLS as distributed by MLS GRID
- $750,0006 bd5 ba4.3k sqft5041 El Molino Dr, Charlotte, NC 28214For SaleMLS ID #4362342, Brandi Sullivan, Wilson Realty. Canopy MLS as distributed by MLS GRID
- $640,0004 bd2 ba2.2k sqft8632 Castlebay Dr, Charlotte, NC 28277For SaleMLS ID #4411791, Samantha Borte, RE/MAX Executive. Canopy MLS as distributed by MLS GRID
- $619,9004 bd4 ba3.2k sqft4105 Autumn Cove Dr, Lake Wylie, SC 29710For SaleMLS ID #4364325, Elise Pellegrino-Koenig, Century 21 First Choice. Canopy MLS as distributed by MLS GRID
- $499,9004 bd3 ba2.8k sqft4851 Summerside Dr, Lake Wylie, SC 29710For SaleMLS ID #4412393, Sierra Garren, EXP Realty LLC Ballantyne. Canopy MLS as distributed by MLS GRID
- $645,0004 bd3 ba2.5k sqft12609 Kemerton Ln, Huntersville, NC 28078For SaleMLS ID #4407714, Carol Buckanavage, Realty One Group Revolution. Canopy MLS as distributed by MLS GRID
- $649,9994 bd3 ba3.2k sqft4019 Orchid Way, Fort Mill, SC 29708For SaleMLS ID #4369824, Raj Adusumilli, Dane Warren Real Estate. Canopy MLS as distributed by MLS GRID
- $575,0003 bd2 ba1.7k sqft4739 Mountain Island Dr W, Charlotte, NC 28214For SaleMLS ID #4405083, Ashlyn Austin, RE/MAX Executive. Canopy MLS as distributed by MLS GRID
- $729,0005 bd4 ba3.3k sqft10420 Daufuskie Dr, Charlotte, NC 28278For SaleMLS ID #4394078, Greg Forrest, Coldwell Banker Realty. Canopy MLS as distributed by MLS GRID
- $649,0005 bd3 ba2.6k sqft17126 Cambridge Woods Ct, Charlotte, NC 28277For SaleMLS ID #4390635, Venelin Ivanov, Howard Hanna Allen Tate Charlotte South. Canopy MLS as distributed by MLS GRID
- $475,0005 bd3 ba2.5k sqft6600 Hermsley Rd, Charlotte, NC 28278For SaleMLS ID #4404329, Ashley Johnson, Real Broker, LLC Indian Land. Canopy MLS as distributed by MLS GRID
- $699,9004 bd4 ba2.4k sqft1855 Shadow Lawn Ct, Fort Mill, SC 29715For SaleMLS ID #4395925, Tristan Armstead, Armstead Realty Group LLC. Canopy MLS as distributed by MLS GRID
- $699,5004 bd4 ba3.5k sqft7057 Mariners Ct, Tega Cay, SC 29708For SaleMLS ID #4384678, Toni McIntyre, Real Broker, LLC. Canopy MLS as distributed by MLS GRID
