NEW PRICE IMPROVEMENT $750,000! Welcome to The Vineyards on Lake Wylie! You won't want to miss this 2-Story Home with WALKOUT FINISHED BASEMENT. This gorgeous home boasts 6 BEDROOMS, 5 FULL BATHROOMS with a spacious bedroom and full bathroom on the main floor! It has a gourmet kitchen with granite countertops, gas cook top, and a double oven to make every chef happy! You can enjoy both a large dining room and a breakfast nook. There is a cozy screened in porch to enjoy. Upstairs you will find the Primary Suite with a sitting room and extra-large closet, plus three additional bedrooms, and two full bathrooms, as well as an expansive laundry room. The basement is a showstopper with a gorgeous wet bar area, perfect for entertaining, as well as a large den. There is 7.1 Surround Sound System with speakers on the patio, the gym/ flex area and screened in porch. Plus, there is a bedroom and full bathroom in the basement. Wait until you see the STORAGE areas! You will also love the savings of PAID OFF SOLAR PANELS! WOW!! The neighborhood offers a multitude of resort style amenities including a boat ramp, boat storage, pool, playground, tennis and pickleball courts, bocce ball court, walking trails, dog park, picnic area, recreation area and clubhouse. This home is conveniently located to Charlotte Douglas International, Uptown Charlotte and the U.S. National Whitewater Center, plus shopping and restaurants. WELCOME HOME!
Active
Price cut: $25K (7/9)
$750,000
5041 El Molino Dr, Charlotte, NC 28214
6beds
4,328sqft
Single Family Residence
Built in 2014
0.2 Acres Lot
$736,600 Zestimate®
$173/sqft
$229/mo HOA
What's special
Walkout finished basementBoat rampBocce ball courtLarge dining roomBreakfast nookStorage areasExpansive laundry room
- 154 days
- 319
- 26
Zillow last checked:
Listing updated:
Listed by:
Brandi Sullivan brandi@wilsonrealtync.com,
Wilson Realty
Source: Canopy MLS as distributed by MLS GRID,MLS#: 4362342
Facts & features
Interior
Bedrooms & bathrooms
- Bedrooms: 6
- Bathrooms: 5
- Full bathrooms: 5
- Main level bedrooms: 1
Primary bedroom
- Level: Upper
Bedroom s
- Level: Main
Bedroom s
- Level: Upper
Bedroom s
- Level: Upper
Bedroom s
- Level: Upper
Bedroom s
- Level: Basement
Bathroom full
- Level: Main
Bathroom full
- Level: Upper
Bathroom full
- Level: Upper
Bathroom full
- Level: Upper
Bathroom full
- Level: Basement
Bar entertainment
- Level: Basement
Breakfast
- Level: Main
Den
- Level: Basement
Dining room
- Level: Main
Kitchen
- Level: Main
Laundry
- Level: Upper
Living room
- Level: Main
Other
- Level: Upper
Heating
- Ductless, Heat Pump
Cooling
- Ductless, Heat Pump
Appliances
- Included: Dishwasher, Disposal, Double Oven, Gas Cooktop, Gas Water Heater, Microwave, Self Cleaning Oven
- Laundry: Electric Dryer Hookup, Laundry Room, Upper Level
Features
- Soaking Tub, Open Floorplan, Storage, Walk-In Closet(s), Wet Bar
- Flooring: Carpet, Tile, Vinyl, Wood
- Windows: Insulated Windows
- Basement: Finished,Interior Entry,Storage Space,Walk-Out Access
- Attic: Pull Down Stairs
- Fireplace features: Family Room, Gas Log
Interior area
- Total structure area: 3,197
- Total interior livable area: 4,328 sqft
- Finished area above ground: 3,197
- Finished area below ground: 1,131
Property
Parking
- Total spaces: 2
- Parking features: Driveway, Attached Garage, Garage on Main Level
- Attached garage spaces: 2
- Has uncovered spaces: Yes
Features
- Levels: Two
- Stories: 2
- Patio & porch: Covered, Deck, Front Porch, Patio, Screened
- Pool features: Community
- Fencing: Fenced
- Waterfront features: Boat Ramp – Community
Lot
- Size: 0.2 Acres
- Dimensions: 40 x 51 x 120 x 22 x 33 x 128
Details
- Parcel number: 11335529
- Zoning: MX-2(INNOV)
- Special conditions: Standard
- Other equipment: Network Ready, Surround Sound
Construction
Type & style
- Home type: SingleFamily
- Architectural style: Traditional
- Property subtype: Single Family Residence
Materials
- Fiber Cement, Hardboard Siding, Stone
Condition
- New construction: No
- Year built: 2014
Utilities & green energy
- Sewer: Public Sewer
- Water: City
- Utilities for property: Cable Available
Green energy
- Energy generation: Solar
Community & HOA
Community
- Features: Clubhouse, Fitness Center, Lake Access, Playground, Sidewalks, Sport Court, Street Lights, Walking Trails
- Security: Radon Mitigation System
- Subdivision: The Vineyards on Lake Wylie
HOA
- Has HOA: Yes
- HOA fee: $229 monthly
- HOA name: Cusick Management
Location
- Region: Charlotte
Financial & listing details
- Price per square foot: $173/sqft
- Tax assessed value: $570,500
- Annual tax amount: $4,033
- Date on market: 3/27/2026
- Cumulative days on market: 154 days
- Listing terms: Conventional
- Exclusions: Guitar hangers, kegerator, simplisafe security system, Garage items as follows: bicycle and cargo box hangers, bicycle rack storage bracket and tool peg boards
- Road surface type: Concrete, Paved
Estimated market value
$736,600
$700,000 - $773,000
$3,987/mo
Price history
| Date | Event | Price |
|---|---|---|
| 7/9/2026 | Price change | $750,000-3.2%$173/sqft |
Source:  Canopy MLS as distributed by MLS GRID #4362342 Report a problem Canopy MLS as distributed by MLS GRID #4362342 Report a problem | ||
| 5/7/2026 | Price change | $775,000-1.9%$179/sqft |
Source: Canopy MLS as distributed by MLS GRID #4362342 Report a problem | ||
| 5/1/2026 | Price change | $790,000-1.3%$183/sqft |
Source: Canopy MLS as distributed by MLS GRID #4362342 Report a problem | ||
| 3/27/2026 | Listed for sale | $800,000+145%$185/sqft |
Source: Canopy MLS as distributed by MLS GRID #4362342 Report a problem | ||
| 12/22/2014 | Sold | $326,500-0.5%$75/sqft |
Source: Public Record Report a problem | ||
| 9/21/2014 | Listing removed | $328,000$76/sqft |
Source: D R Horton, Inc #3024151 Report a problem | ||
| 7/28/2014 | Listed for sale | $328,000$76/sqft |
Source: D R Horton, Inc #3024151 Report a problem | ||
Public tax history
| Year | Property taxes | Tax assessment |
|---|---|---|
| 2025 | $4,033 +1.5% | $570,500 |
| 2024 | $3,973 +1.6% | $570,500 |
| 2023 | $3,911 +5.7% | $570,500 +39.7% |
| 2022 | $3,701 +2.4% | $408,400 |
| 2021 | $3,613 +0.6% | $408,400 |
| 2020 | $3,593 +1.1% | $408,400 |
| 2019 | $3,553 +30% | $408,400 +68.8% |
| 2018 | $2,733 +2.1% | $242,000 |
| 2017 | $2,675 | $242,000 |
| 2016 | $2,675 | $242,000 +528.6% |
| 2015 | $2,675 +549.8% | $38,500 |
| 2014 | $412 | $38,500 |
Find assessor info on the county website
Monthly payment
Est. payment
Payment breakdown
Explore the cost of this home by adjusting the details. Changes won't be saved.Climate risks
Neighborhood: 28214
Nearby schools
Schools provided by the listing agent
- Elementary: Berryhill
- Middle: Berryhill
- High: West Mecklenburg
Source: Canopy MLS as distributed by MLS GRID. This data may not be complete. We recommend contacting the local school district to confirm school assignments for this home.
Similar homes
- $525,0003 bd3 ba2.2k sqft5727 Lavaux Ct, Charlotte, NC 28214For Sale
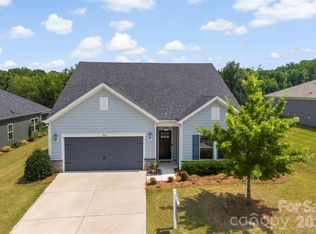
 MLS ID #4338044, John Combs, Local Real Estate. Canopy MLS as distributed by MLS GRID
 - $779,9005 bd6 ba4.5k sqft3115 Fillmore Ter, Lake Wylie, SC 29710For Sale
 MLS ID #4403276, Ronda Lusch, Austin-Barnett Realty LLC. Canopy MLS as distributed by MLS GRID
 - $725,0005 bd4 ba3.6k sqft13522 Hyperion Hills Ln, Charlotte, NC 28278For Sale
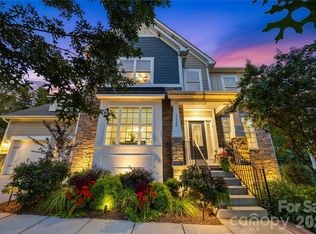 MLS ID #4410592, Lyn Palmer, Terra Vista Realty. Canopy MLS as distributed by MLS GRID
 - $690,0004 bd4 ba3.2k sqft12726 Rusty Blackbird Way, Charlotte, NC 28278For Sale
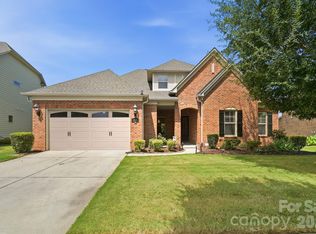 MLS ID #4409710, Nora Gonzalez, Coldwell Banker Realty. Canopy MLS as distributed by MLS GRID
 - $729,0005 bd4 ba3.3k sqft10420 Daufuskie Dr, Charlotte, NC 28278For SaleMLS ID #4394078, Greg Forrest, Coldwell Banker Realty. Canopy MLS as distributed by MLS GRID
- $735,0007 bd4 ba4.2k sqft5093 Gladiola Way, Tega Cay, SC 29708For SaleMLS ID #4384631, Wendy Rollings, Rinehart Realty Corporation. Canopy MLS as distributed by MLS GRID
- $569,0005 bd3 ba3k sqft11413 Mangla Dr, Charlotte, NC 28214For SaleMLS ID #4353792, Jenise Taylor, Worthy & Associates Real Estate LLC. Canopy MLS as distributed by MLS GRID
- $739,9005 bd5 ba3.4k sqft9530 Reid Hall Ln, Matthews, NC 28105For SaleMLS ID #4391240, Thawng Mung, Realty One Group Revolution. Canopy MLS as distributed by MLS GRID
- $675,0006 bd4 ba4.6k sqft282 Fischer Rd, Fort Mill, SC 29715For SaleMLS ID #4412237, Ann Devasia, Coldwell Banker Realty. Canopy MLS as distributed by MLS GRID
- $385,0004 bd3 ba2.3k sqft11739 Tribal Dr, Charlotte, NC 28214For SaleMLS ID #4412431, Sorelle Watson, Better Homes and Gardens Real Estate Paracle. Canopy MLS as distributed by MLS GRID
- $724,9004 bd4 ba4k sqft16815 Lookout Landing Ln, Charlotte, NC 28278For SaleMLS ID #4369176, Jessica Ward, Howard Hanna Allen Tate Lake Wylie. Canopy MLS as distributed by MLS GRID
- $849,9004 bd3 ba3.1k sqft725 Hanna Woods Dr, Cramerton, NC 28032For SaleMLS ID #4407997, Chad Simpson, Real Broker LLC Belmont. Canopy MLS as distributed by MLS GRID
- $625,0005 bd3 ba3k sqft5649 Old Town Ln, Gastonia, NC 28056For SaleMLS ID #4392469, Nikki Ford, Stephen Cooley Real Estate. Canopy MLS as distributed by MLS GRID
- $515,0004 bd4 ba2.9k sqft10817 Bere Island Dr, Charlotte, NC 28278For SaleMLS ID #4410696, Abigail Hines, The Agency - Charlotte. Canopy MLS as distributed by MLS GRID
- $676,0003 bd3 ba2.2k sqft1702 Woodward Ave, Charlotte, NC 28206For SaleMLS ID #4414135, Letita Jackson, EXP Realty LLC. Canopy MLS as distributed by MLS GRID
- $875,0006 bd4 ba3.8k sqft2678 Landing Pointe Dr, Clover, SC 29710For SaleMLS ID #4361473, Lauren Fox, Howard Hanna Allen Tate Charlotte South. Canopy MLS as distributed by MLS GRID
- $555,0005 bd4 ba2.9k sqft11140 Comiskey Ln, Charlotte, NC 28273For SaleMLS ID #4402537, Tanaya Ewell, ERA Live Moore. Canopy MLS as distributed by MLS GRID
- $615,0005 bd4 ba3.3k sqft18500 Studman Branch Ave, Charlotte, NC 28278For SaleMLS ID #4396796, Julie Everakes, NorthGroup Real Estate LLC. Canopy MLS as distributed by MLS GRID
- $839,9005 bd3 ba3.3k sqft10139 Alvarado Way, Charlotte, NC 28277For SaleMLS ID #4405380, Katie Kane, Bloom Real Estate Group. Canopy MLS as distributed by MLS GRID
- $675,0005 bd4 ba3.4k sqft11119 Grenfell Ave, Huntersville, NC 28078For SaleMLS ID #4397802, Jeff Sny, Blue Oak Realty Group. Canopy MLS as distributed by MLS GRID
