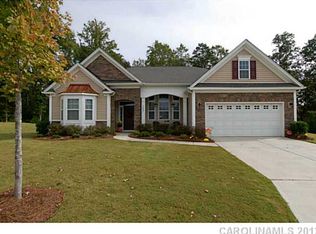
Tucked at the end of a cul-de-sac, 5093 Gladiola Way pairs expansive living with the quiet beauty of a private, wooded setting. Spanning three stories, this seven-bedroom, four-full-bath home offers exceptional flexibility and an opportunity to make its generous spaces uniquely yours. A soaring two-story front living room creates a welcoming first impression. The open-concept white kitchen features granite countertops, a center island, extended-height cabinetry, and stainless steel appliances, flowing seamlessly into a spacious family room for effortless everyday living and entertaining.
The true highlight awaits outdoors: a private, wooded backyard that invites you to unplug and linger a little longer. Mature trees create a peaceful sense of seclusion and a beautiful backdrop for outdoor adventures, relaxed weekends, and evenings spent reconnecting with nature. A new rear deck with handrails (2026) sets the scene for gatherings or quiet evenings, while the firepit invites conversation beneath the trees. It’s the kind of setting that brings back the simple joy of spending time outside—with room to explore and the luxury of space and privacy to enjoy it.
Recent improvements include a new main-floor HVAC system (2026), second-level HVAC system (2025), main-level carpet (2025), stainless steel refrigerator (2025), and stainless steel dishwasher (2024).
Life in Lake Ridge is about more than owning a beautiful home—it's about enjoying an exceptional lifestyle. Residents have access to resort-style amenities including an Olympic-sized swimming pool, tennis courts, basketball courts, scenic walking trails, and beautifully maintained community spaces. Just minutes away, Nivens Creek Landing provides convenient access to Lake Wylie for boating, kayaking, paddleboarding, jet skiing, and sunset cruises.
Ideally located just minutes from Baxter Village, Kingsley Town Center, Tega Cay Golf Club, dining, shopping, parks, and everyday conveniences, this home also offers an easy commute to Ballantyne in approximately 25 minutes and Charlotte Douglas International Airport in approximately 30 minutes. Located within the award-winning Fort Mill School District, this home brings together generous living spaces, recent improvements, and a private outdoor retreat. Whether you're relocating to the Carolinas or simply looking to enjoy one of the area's most desirable communities, this home is ready to welcome you.
Coming soon-no show 09/18
$690,000
5093 Gladiola Way, Tega Cay, SC 29708
7beds
4,285sqft
Single Family Residence
Built in 2010
0.32 Acres Lot
$725,800 Zestimate®
$161/sqft
$68/mo HOA
What's special
- --
- on Zillow
- 962
- views
- 69
- saves
Zillow last checked:
Listing updated:
Listed by:
Sally Awad sally.awad@premiersir.com,
Premier Sotheby's International Realty
Source: Canopy MLS as distributed by MLS GRID,MLS#: 4420693
Facts & features
Interior
Bedrooms & bathrooms
- Bedrooms: 7
- Bathrooms: 4
- Full bathrooms: 4
- Main level bedrooms: 1
Primary bedroom
- Level: Upper
Bedroom s
- Level: Main
Bedroom s
- Level: Upper
Bedroom s
- Level: Upper
Bedroom s
- Level: Upper
Bedroom s
- Level: Third
Bedroom s
- Level: Third
Bathroom full
- Level: Main
Bathroom full
- Level: Upper
Bathroom full
- Level: Upper
Bathroom full
- Level: Third
Dining room
- Level: Main
Family room
- Level: Main
Other
- Level: Main
Kitchen
- Level: Main
Laundry
- Level: Main
Loft
- Level: Third
Heating
- Central
Cooling
- Central Air
Appliances
- Included: Dishwasher, Electric Range, Microwave, Refrigerator, Washer/Dryer
- Laundry: Laundry Room
Features
- Has basement: No
- Fireplace features: Family Room
Interior area
- Total structure area: 3,400
- Total interior livable area: 4,285 sqft
- Finished area above ground: 4,285
- Finished area below ground: 0
Property
Parking
- Total spaces: 2
- Parking features: Attached Garage, Garage on Main Level
- Attached garage spaces: 2
Features
- Levels: Three Or More
- Stories: 3
- Patio & porch: Covered, Deck, Front Porch
- Exterior features: Fire Pit
- Pool features: Community
Lot
- Size: 0.32 Acres
- Features: Cul-De-Sac
Details
- Parcel number: 6440901023
- Zoning: R
- Special conditions: Standard
Construction
Type & style
- Home type: SingleFamily
- Property subtype: Single Family Residence
Materials
- Brick Partial, Hardboard Siding
- Foundation: Slab
Condition
- New construction: No
- Year built: 2010
Utilities & green energy
- Sewer: Public Sewer
- Water: City
Community & HOA
Community
- Features: Clubhouse, Fitness Center, Playground, Sidewalks, Street Lights, Tennis Court(s), Walking Trails
- Subdivision: Lake Ridge
HOA
- Has HOA: Yes
- HOA fee: $810 annually
- HOA name: Braesael Management
- HOA phone: 704-847-3507
Location
- Region: Tega Cay
Financial & listing details
- Price per square foot: $161/sqft
- Tax assessed value: $647,800
- Annual tax amount: $4,983
- Date on market: 9/18/2026
- Listing terms: Cash,Conventional,VA Loan
- Road surface type: Concrete, Paved
Estimated market value
$725,800
$690,000 - $762,000
$3,910/mo
Price history
| Date | Event | Price |
|---|---|---|
| 9/1/2026 | Listing removed | $735,000$172/sqft |
Source:  Canopy MLS as distributed by MLS GRID #4384631 Report a problem Canopy MLS as distributed by MLS GRID #4384631 Report a problem | ||
| 8/18/2026 | Price change | $735,000-3.9%$172/sqft |
Source: Canopy MLS as distributed by MLS GRID #4384631 Report a problem | ||
| 8/6/2026 | Price change | $765,000-2.8%$179/sqft |
Source: Canopy MLS as distributed by MLS GRID #4384631 Report a problem | ||
| 7/23/2026 | Price change | $787,000-1.4%$184/sqft |
Source: Canopy MLS as distributed by MLS GRID #4384631 Report a problem | ||
| 6/1/2026 | Listed for sale | $797,777+83.4%$186/sqft |
Source: Canopy MLS as distributed by MLS GRID #4384631 Report a problem | ||
| 1/28/2020 | Sold | $435,000-3.3%$102/sqft |
Source: Canopy MLS as distributed by MLS GRID #3568024 Report a problem | ||
| 12/14/2019 | Pending sale | $450,000$105/sqft |
Source: Keller Williams Ballantyne Area #3568024 Report a problem | ||
| 11/19/2019 | Listed for sale | $450,000-3.2%$105/sqft |
Source: Keller Williams Ballantyne Area #3568024 Report a problem | ||
| 10/18/2019 | Listing removed | $465,000$109/sqft |
Source: Homewise Realty of the Carolinas LLC #3531736 Report a problem | ||
| 7/22/2019 | Listed for sale | $465,000+55%$109/sqft |
Source: Phoenix Realty Of The Carolinas #3531736 Report a problem | ||
| 5/31/2011 | Sold | $300,000$70/sqft |
Source: Public Record Report a problem | ||
Public tax history
| Year | Property taxes | Tax assessment |
|---|---|---|
| 2025 | $4,983 +13.1% | $19,897 +15% |
| 2024 | $4,407 +3.9% | $17,302 |
| 2023 | $4,241 +0.8% | $17,302 |
| 2022 | $4,209 +192% | $17,302 |
| 2021 | $1,441 | $17,302 +10.1% |
| 2020 | -- | $15,709 +15% |
| 2019 | -- | $13,660 |
| 2018 | -- | $13,660 -4.2% |
| 2017 | $2,886 | $14,260 +4.4% |
| 2016 | $2,886 | $13,660 |
| 2014 | $2,886 | $13,660 +15% |
| 2013 | $2,886 | $11,880 |
| 2012 | -- | $11,880 +230% |
| 2010 | -- | $3,600 |
| 2009 | -- | $3,600 |
Find assessor info on the county website
Monthly payment
Est. payment
Payment breakdown
Explore the cost of this home by adjusting the details. Changes won't be saved.Climate risks
Neighborhood: 29708
Nearby schools
Schools provided by the listing agent
- Elementary: Kings Town
- Middle: Gold Hill
- High: Fort Mill
Source: Canopy MLS as distributed by MLS GRID. This data may not be complete. We recommend contacting the local school district to confirm school assignments for this home.
Similar homes
- $675,0004 bd4 ba3.6k sqft3537 Arnica Ct, Tega Cay, SC 29708For Sale

 MLS ID #4391023, Jay White, Keller Williams Ballantyne Area. Canopy MLS as distributed by MLS GRID
 - $775,0004 bd4 ba3.8k sqft155 Black Mountain Dr, Fort Mill, SC 29708For Sale
 MLS ID #4420425, Kelli Voss, Keller Williams Connected. Canopy MLS as distributed by MLS GRID
 - $620,0004 bd3 ba3.3k sqft2330 Harvester Ave, Fort Mill, SC 29708For Sale
 MLS ID #4398415, Scott Byerly, RE/MAX Executive. Canopy MLS as distributed by MLS GRID
 - $585,0005 bd3 ba3.2k sqft12702 Winget Rd #82, Charlotte, NC 28278For Sale
 MLS ID #4417523, Colleen Essick, Howard Hanna Allen Tate Rock Hill. Canopy MLS as distributed by MLS GRID
 - $639,9004 bd3 ba2.8k sqft713 Trailhead Ln, Fort Mill, SC 29708For SaleMLS ID #4409432, Linda Hoverman ONeal, RE/MAX Executive. Canopy MLS as distributed by MLS GRID
- $879,9005 bd4 ba4.2k sqft1621 Afton Way, Fort Mill, SC 29708For SaleMLS ID #4406991, Karen Latimore, NorthGroup Real Estate LLC. Canopy MLS as distributed by MLS GRID
- $549,0004 bd3 ba2.9k sqft137 Poplin Pl, Lake Wylie, SC 29710For SaleMLS ID #4412950, Mark Zoltanski, Z1 Realty. Canopy MLS as distributed by MLS GRID
- $469,9005 bd3 ba3k sqft284 Oakbourne Ln, Rock Hill, SC 29732For SaleMLS ID #4423457, Steve Metarelis, OfferPad Brokerage LLC. Canopy MLS as distributed by MLS GRID
- $720,0005 bd4 ba3.2k sqft963 Rock Forest Way, Indian Land, SC 29707For SaleMLS ID #4394897, Marianne Shields, Shields Realty, Inc.. Canopy MLS as distributed by MLS GRID
- $540,0005 bd3 ba2.7k sqft1518 Fieldwood Dr, Fort Mill, SC 29708For SaleMLS ID #4392282, Ravi Sankar Injeti, Vas Realty LLC. Canopy MLS as distributed by MLS GRID
- $714,9005 bd3 ba3.1k sqft5059 Graystone Estates Dr, Belmont, NC 28012For SaleMLS ID #4391332, Megan Triplett, Howard Hanna Allen Tate Gastonia. Canopy MLS as distributed by MLS GRID
- $675,0004 bd3 ba2.8k sqft527 Hallman Dr, Rock Hill, SC 29732For SaleMLS ID #4401140, Mark McClaskey, EXP Realty LLC Ballantyne. Canopy MLS as distributed by MLS GRID
- $930,0004 bd4 ba4.2k sqft374 Hampton Trail Dr, Fort Mill, SC 29708For SaleMLS ID #4319252, Sally Awad, Premier Sotheby's International Realty. Canopy MLS as distributed by MLS GRID
- $825,0004 bd3 ba4k sqft16506 Doves Canyon Ln, Charlotte, NC 28278For SaleMLS ID #4410275, Josh Finigan, EXP Realty LLC Ballantyne. Canopy MLS as distributed by MLS GRID
- $575,0005 bd4 ba3.3k sqft4360 Haddington Dr, Indian Land, SC 29707For SaleMLS ID #4418517, Nicole McAlister, Keller Williams Ballantyne Area. Canopy MLS as distributed by MLS GRID
- $615,0005 bd4 ba3.3k sqft18500 Studman Branch Ave, Charlotte, NC 28278For SaleMLS ID #4396796, Julie Everakes, NorthGroup Real Estate LLC. Canopy MLS as distributed by MLS GRID
- $673,0004 bd4 ba3.8k sqft324 Kerrydale Ct, Clover, SC 29710For SaleMLS ID #4364709, Jennifer Henderson, First Properties. Canopy MLS as distributed by MLS GRID
- $855,0005 bd4 ba4.1k sqft16815 Crosshaven Dr, Charlotte, NC 28278For SaleMLS ID #4407553, Ann-Dorthe Havmoeller, Howard Hanna Allen Tate Charlotte South. Canopy MLS as distributed by MLS GRID
- $590,0004 bd3 ba3.2k sqft16846 Rudence Ct, Charlotte, NC 28278For SaleMLS ID #4387770, Kristy Alexander, Howard Hanna Allen Tate Lake Wylie. Canopy MLS as distributed by MLS GRID
- $674,0004 bd3 ba2.4k sqft12312 Chesley Dr, Charlotte, NC 28277For SaleMLS ID #4391740, Whitney Hunt-Sailors, Opendoor Brokerage LLC. Canopy MLS as distributed by MLS GRID
