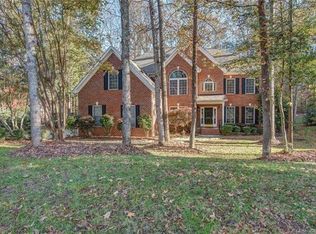

Stunning All-Brick Home with side-load 3-car garage, Pool & Lake Access AND Zoned for TOP-Rated Clover Schools! Live the lake lifestyle in this exceptional 5-bed, 4-bath all-brick home. Property Highlights include soaring 2-story foyer, open floor plan, main-floor bedroom & full bath, secondary living space, and formal dining. Gourmet Kitchen: Huge island, breakfast area, and seamless flow into a large den with a gas fireplace. Upstairs enjoy a massive primary suite with updated en-suite bathroom and an enormous walk-in closet, plus 3 guest bedrooms and 2 full baths. Outside enjoy a full-length deck, pergola, in-ground pool & spa with concrete surround, premium black aluminum fencing, and extra yard space. If you're looking for affordable living, this home includes 37 PAID-FOR solar panels on a top-rated roof convey for free—slashing power bills to approx. $43/month! Steps away from Publix, Walmart, and dining. THis PREMIERE Lake Wylie lakefront community includes walking trails, a dog park, basketball courts, a neighborhood pool, boat ramp, and available slips for lease/purchase.
You don't want to miss this one!
Active
$875,000
2678 Landing Pointe Dr, Clover, SC 29710
6beds
3,829sqft
Single Family Residence
Built in 2004
0.44 Acres Lot
$852,500 Zestimate®
$229/sqft
$108/mo HOA
What's special
Pool and lake accessFull-length deckPremium black aluminum fencingAll-brick homeHuge islandFormal diningBreakfast area
- 137 days
- 522
- 34
Zillow last checked:
Listing updated:
Listed by:
Lauren Fox lauren.fox@allentate.com,
Howard Hanna Allen Tate Charlotte South
Source: Canopy MLS as distributed by MLS GRID,MLS#: 4361473
Facts & features
Interior
Bedrooms & bathrooms
- Bedrooms: 6
- Bathrooms: 4
- Full bathrooms: 4
- Main level bedrooms: 1
Primary bedroom
- Level: Upper
Bedroom s
- Level: Main
Bedroom s
- Level: Upper
Bedroom s
- Level: Upper
Bedroom s
- Level: Upper
Bathroom full
- Level: Main
Bathroom full
- Level: Upper
Bathroom full
- Level: Upper
Bathroom full
- Level: Upper
Other
- Level: Upper
Breakfast
- Level: Main
Den
- Level: Main
Dining room
- Level: Main
Kitchen
- Level: Main
Laundry
- Level: Main
Living room
- Level: Main
Media room
- Level: Upper
Heating
- Central
Cooling
- Central Air
Appliances
- Included: Convection Oven, Dishwasher, Disposal, Double Oven, Down Draft, Electric Oven, Microwave
- Laundry: Laundry Room, Main Level
Features
- Breakfast Bar, Soaking Tub, Kitchen Island, Open Floorplan, Pantry, Walk-In Closet(s), Whirlpool
- Flooring: Carpet, Tile, Wood
- Has basement: No
- Attic: Pull Down Stairs
- Fireplace features: Den
Interior area
- Total structure area: 3,829
- Total interior livable area: 3,829 sqft
- Finished area above ground: 3,829
- Finished area below ground: 0
Video & virtual tour
Property
Parking
- Total spaces: 3
- Parking features: Driveway, Attached Garage, Garage on Main Level
- Attached garage spaces: 3
- Has uncovered spaces: Yes
Features
- Levels: Two
- Stories: 2
- Patio & porch: Covered, Deck, Front Porch
- Exterior features: Outdoor Shower
- Has private pool: Yes
- Pool features: Community, In Ground, Outdoor Pool
- Fencing: Back Yard,Fenced,Full
- Waterfront features: Boat Ramp – Community
- Body of water: Lake Wylie
Lot
- Size: 0.44 Acres
- Features: Level
Details
- Parcel number: 5640101055
- Zoning: RD-I
- Special conditions: Standard
- Other equipment: Generator Hookup, Network Ready
Construction
Type & style
- Home type: SingleFamily
- Architectural style: Traditional
- Property subtype: Single Family Residence
Materials
- Brick Full
- Foundation: Crawl Space
Condition
- New construction: No
- Year built: 2004
Utilities & green energy
- Sewer: County Sewer
- Water: County Water
- Utilities for property: Cable Connected, Electricity Connected, Fiber Optics, Underground Power Lines, Underground Utilities
Green energy
- Energy generation: Solar
Community & HOA
Community
- Features: Clubhouse, Dog Park, Lake Access, Picnic Area, Playground, Recreation Area, Sidewalks, Street Lights, Walking Trails, Other
- Security: Carbon Monoxide Detector(s), Smoke Detector(s)
- Subdivision: The Landing
HOA
- Has HOA: Yes
- HOA fee: $108 monthly
Location
- Region: Clover
Financial & listing details
- Price per square foot: $229/sqft
- Tax assessed value: $789,900
- Annual tax amount: $3,739
- Date on market: 3/27/2026
- Cumulative days on market: 137 days
- Listing terms: Cash,Conventional,VA Loan
- Electric utility on property: Yes
- Road surface type: Concrete, Paved
Estimated market value
$852,500
$810,000 - $895,000
$5,007/mo
Price history
| Date | Event | Price |
|---|---|---|
| 7/23/2026 | Listed for sale | $875,000$229/sqft |
Source:  Canopy MLS as distributed by MLS GRID #4361473 Report a problem Canopy MLS as distributed by MLS GRID #4361473 Report a problem | ||
| 5/27/2026 | Listing removed | $875,000$229/sqft |
Source: Canopy MLS as distributed by MLS GRID #4361473 Report a problem | ||
| 3/27/2026 | Listed for sale | $875,000-2.8%$229/sqft |
Source: Canopy MLS as distributed by MLS GRID #4361473 Report a problem | ||
| 1/27/2026 | Listing removed | $899,900$235/sqft |
Source: Canopy MLS as distributed by MLS GRID #4282185 Report a problem | ||
| 9/10/2025 | Price change | $899,900-2.1%$235/sqft |
Source: Canopy MLS as distributed by MLS GRID #4282185 Report a problem | ||
| 7/25/2025 | Listed for sale | $919,500+40.4%$240/sqft |
Source: Canopy MLS as distributed by MLS GRID #4282185 Report a problem | ||
| 6/16/2021 | Sold | $655,000+0.8%$171/sqft |
Source: Canopy MLS as distributed by MLS GRID #3722942 Report a problem | ||
| 5/2/2021 | Pending sale | $650,000$170/sqft |
Source: Canopy MLS as distributed by MLS GRID #3722942 Report a problem | ||
| 4/23/2021 | Listed for sale | $650,000$170/sqft |
Source: Canopy MLS as distributed by MLS GRID #3722942 Report a problem | ||
| 3/31/2021 | Pending sale | $650,000$170/sqft |
Source: Canopy MLS as distributed by MLS GRID #3722942 Report a problem | ||
| 3/30/2021 | Listed for sale | $650,000+36.8%$170/sqft |
Source: Canopy MLS as distributed by MLS GRID #3722942 Report a problem | ||
| 3/4/2020 | Sold | $475,000-5%$124/sqft |
Source: Canopy MLS as distributed by MLS GRID #3511054 Report a problem | ||
| 2/19/2020 | Pending sale | $499,900$131/sqft |
Source: Helen Adams Realty #3511054 Report a problem | ||
| 2/14/2020 | Price change | $499,900-2%$131/sqft |
Source: Local MLS #3511054 Report a problem | ||
| 1/28/2020 | Price change | $509,900-3.7%$133/sqft |
Source: Helen Adams Realty #3511054 Report a problem | ||
| 12/13/2019 | Price change | $529,500-1%$138/sqft |
Source: Helen Adams Realty #3511054 Report a problem | ||
| 10/28/2019 | Price change | $535,000-0.7%$140/sqft |
Source: Helen Adams Realty #3511054 Report a problem | ||
| 9/29/2019 | Listed for sale | $539,000-1.9%$141/sqft |
Source: Helen Adams Realty #3511054 Report a problem | ||
| 7/30/2019 | Listing removed | $549,500$144/sqft |
Source: Helen Adams Realty #3511054 Report a problem | ||
| 7/26/2019 | Price change | $549,500-1.9%$144/sqft |
Source: Helen Adams Realty #3511054 Report a problem | ||
| 7/13/2019 | Price change | $560,000-0.9%$146/sqft |
Source: Helen Adams Realty #3511054 Report a problem | ||
| 7/1/2019 | Price change | $565,000-1.7%$148/sqft |
Source: Helen Adams Realty #3511054 Report a problem | ||
| 5/24/2019 | Listed for sale | $575,000+50.5%$150/sqft |
Source: Helen Adams Realty #3511054 Report a problem | ||
| 7/19/2004 | Sold | $381,947$100/sqft |
Source: Public Record Report a problem | ||
Public tax history
| Year | Property taxes | Tax assessment |
|---|---|---|
| 2025 | $3,739 +12.7% | $29,311 +15% |
| 2024 | $3,319 -2.4% | $25,488 +0.1% |
| 2023 | $3,400 +11.8% | $25,467 |
| 2022 | $3,041 -29.2% | $25,467 +33.5% |
| 2021 | $4,294 | $19,083 -1.2% |
| 2020 | -- | $19,320 +15% |
| 2019 | -- | $16,800 |
| 2018 | -- | $16,800 |
| 2017 | $1,733 | $16,800 |
| 2016 | $1,733 | $16,800 |
| 2014 | $1,733 | $16,800 +2.4% |
| 2013 | $1,733 | $16,400 |
| 2012 | -- | $16,400 +16.1% |
| 2010 | -- | $14,120 |
| 2009 | -- | $14,120 |
| 2008 | -- | $14,120 |
| 2007 | -- | $14,120 |
| 2006 | -- | $14,120 +12.6% |
| 2005 | -- | $12,540 +263.5% |
| 2004 | -- | $3,450 +31.6% |
| 2003 | -- | $2,622 |
| 2002 | -- | $2,622 -24% |
| 2001 | -- | $3,450 +63.8% |
| 2000 | -- | $2,106 |
Find assessor info on the county website
Monthly payment
Est. payment
Payment breakdown
Explore the cost of this home by adjusting the details. Changes won't be saved.Climate risks
Neighborhood: 29710
Nearby schools
Schools provided by the listing agent
- Elementary: Crowders Creek
- Middle: Oak Ridge
- High: Clover
Source: Canopy MLS as distributed by MLS GRID. This data may not be complete. We recommend contacting the local school district to confirm school assignments for this home.
Similar homes
- $674,0003 bd4 ba3.2k sqft225 Highland Forest Dr, Lake Wylie, SC 29710For Sale

 MLS ID #4429325, Melanie Wilson, Keller Williams Connected. Canopy MLS as distributed by MLS GRID
 - $699,9006 bd4 ba3.5k sqft607 Winter Walk Ln, Lake Wylie, SC 29710For Sale
 MLS ID #4415998, Sierra Garren, EXP Realty LLC Ballantyne. Canopy MLS as distributed by MLS GRID
 - $875,0005 bd5 ba4k sqft3411 Stags Leap Way, York, SC 29745For Sale
 MLS ID #4390010, Mikael McDaniel, Keller Williams Connected. Canopy MLS as distributed by MLS GRID
 - $774,9004 bd4 ba3.5k sqft961 Colleton Meadow Dr #37, Clover, SC 29710For Sale
 MLS ID #4402117, Furman Higgins, NorthGroup Real Estate LLC. Canopy MLS as distributed by MLS GRID
 - $1,175,0006 bd5 ba4.5k sqft314 Stone Cliff Ln, Lake Wylie, SC 29710For SaleMLS ID #4405243, Angela Lopez, Realty One Group Revolution. Canopy MLS as distributed by MLS GRID
- $699,0004 bd3 ba3.3k sqft443 Crowders Bluff Ct, Lake Wylie, SC 29710For SaleMLS ID #4369857, Donna Collier, Carolina Homes Connection, LLC. Canopy MLS as distributed by MLS GRID
- $550,0005 bd3 ba2.5k sqft608 Cedar Trace Dr, Lake Wylie, SC 29710For SaleMLS ID #4420650, Whitney Daigle, Real Broker, LLC. Canopy MLS as distributed by MLS GRID
- $1,125,0004 bd5 ba5.5k sqft233 Squirrel Ln, Lake Wylie, SC 29710For SaleMLS ID #4394508, Eileen Mudrey, Better Homes and Garden Real Estate Paracle. Canopy MLS as distributed by MLS GRID
- $1,095,0004 bd5 ba5.6k sqft579 Morning Glory Ct, Lake Wylie, SC 29710For SaleMLS ID #4403862, Will Hudson, DASH Carolina. Canopy MLS as distributed by MLS GRID
- $825,0004 bd3 ba2.5k sqft13934 Kings Carriage Ln, Charlotte, NC 28278For SaleMLS ID #4424593, Jim Straatmann, Keller Williams Ballantyne Area. Canopy MLS as distributed by MLS GRID
- $634,9003 bd3 ba2.7k sqft2035 Slippery Rock Cv, Clover, SC 29710For SaleMLS ID #4392694, Sue Mainhart, Carolina Homes Connection, LLC. Canopy MLS as distributed by MLS GRID
- $799,9006 bd5 ba4.8k sqft5424 Old Town Ln, Gastonia, NC 28056For SaleMLS ID #4372373, Scottie Tyson, EXP Realty LLC. Canopy MLS as distributed by MLS GRID
- $799,9004 bd3 ba4k sqft16506 Doves Canyon Ln, Charlotte, NC 28278For SaleMLS ID #4410275, Josh Finigan, EXP Realty LLC Ballantyne. Canopy MLS as distributed by MLS GRID
- $1,275,0005 bd6 ba5.4k sqft470 Swift Creek Cv, Lake Wylie, SC 29710For SaleMLS ID #4405807, Annette Haffling, Keller Williams South Park. Canopy MLS as distributed by MLS GRID
- $850,0005 bd4 ba3.6k sqft705 Glenn Allen Way, Fort Mill, SC 29715For SaleMLS ID #4409601, Cindy Hope, Howard Hanna Allen Tate SouthPark. Canopy MLS as distributed by MLS GRID
- $1,125,0004 bd4 ba4.6k sqft9263 Egret Rdg, Belmont, NC 28012For SaleMLS ID #4430469, Connie Yates, Keller Williams Ballantyne Area. Canopy MLS as distributed by MLS GRID
- $465,0004 bd3 ba2.6k sqft3339 Kingshire Way, Clover, SC 29710For SaleMLS ID #4404024, Christina Geis, Howard Hanna Allen Tate Lake Wylie. Canopy MLS as distributed by MLS GRID
- $1,049,9004 bd4 ba3.9k sqft5138 Watermead Ln #130, Belmont, NC 28012For SaleMLS ID #4382710, Jeff Moll, Keller Williams Ballantyne Area. Canopy MLS as distributed by MLS GRID
- $900,0005 bd5 ba4.3k sqft819 Tyne Dr, Fort Mill, SC 29715For SaleMLS ID #4375849, Louise Trigg, Helen Adams Realty. Canopy MLS as distributed by MLS GRID
- $1,200,0006 bd3 ba3.7k sqft16105 Langston Dr, Charlotte, NC 28278For SaleMLS ID #4383819, Kent Van Slambrook, First Properties. Canopy MLS as distributed by MLS GRID
