APPRAISED ON 7/20 at $812,000 - Welcome to 4066 Belle Meade Drive—a truly one-of-a-kind home in one of Belmont's most established neighborhoods. This is the home that raises the standard of what's possible in Belle Meade. Following a remarkable renovation with more than $200,000 invested, it has been completely transformed into one of the finest remodeled homes you'll find anywhere in Belmont. Nearly every inch of the home has been elevated with an uncompromising commitment to quality, craftsmanship, and design. From the stunning chef's kitchen and beautifully reimagined bathrooms to the custom finishes, lighting, flooring, and carefully selected details throughout, every space reflects a level of execution rarely seen in the local market. This isn't a cosmetic update—it's a complete reinvention. Offering 5 bedrooms, 3 full baths, and nearly 3,000 square feet, the home combines generous living spaces with a fresh, sophisticated design that feels both timeless and inviting. Every improvement was made with intention, creating a home that is as functional as it is beautiful. Homes like this simply don't come along often. In a neighborhood known for its charm and established appeal, 4066 Belle Meade Drive is a true standout—a one-of-one opportunity that raises the standard for what a remodeled home can be. If you've been searching for exceptional quality without the wait for new construction, this is a home you need to experience in person.
Under contract-show
Price cut: $12.1K (7/26)
$799,900
4066 Belle Meade Cir, Belmont, NC 28012
5beds
2,923sqft
:
Get pre-qualified$4,732/mo
Single Family Residence
Built in 2004
0.46 Acres Lot
$781,800 Zestimate®
$274/sqft
$-- HOA
What's special
Custom finishesTimeless and invitingCarefully selected details throughoutGenerous living spacesFresh sophisticated designBeautifully reimagined bathrooms
- 30 days |
- 1,464 |
- 95 |
Zillow last checked:
Listing updated:
Listed by:
Brett Carraway brettsellscharlotte@gmail.com,
Northstar Real Estate, LLC
Source: Canopy MLS as distributed by MLS GRID,MLS#: 4402029
Facts & features
Interior
Bedrooms & bathrooms
- Bedrooms: 5
- Bathrooms: 3
- Full bathrooms: 3
- Main level bedrooms: 1
Primary bedroom
- Level: Upper
Bedroom s
- Level: Main
Bedroom s
- Level: Upper
Bedroom s
- Level: Upper
Bedroom s
- Level: Upper
Bathroom full
- Level: Main
Bathroom full
- Level: Upper
Bathroom full
- Level: Upper
Bonus room
- Level: Upper
Dining area
- Level: Main
Kitchen
- Level: Main
Laundry
- Level: Upper
Living room
- Level: Main
Office
- Level: Main
Heating
- Central
Cooling
- Ceiling Fan(s), Central Air
Appliances
- Included: Dishwasher, Disposal, Exhaust Fan, Gas Range, Ice Maker, Microwave
- Laundry: Inside, Laundry Room, Upper Level
Features
- Kitchen Island, Open Floorplan, Walk-In Closet(s)
- Flooring: Tile, Wood
- Has basement: No
- Attic: Walk-In
- Fireplace features: Gas, Living Room
Interior area
- Total structure area: 2,923
- Total interior livable area: 2,923 sqft
- Finished area above ground: 2,923
- Finished area below ground: 0
Property
Parking
- Total spaces: 3
- Parking features: Driveway, Attached Garage, Garage Door Opener, Garage Faces Side, Garage on Main Level
- Attached garage spaces: 3
- Has uncovered spaces: Yes
Features
- Levels: Two
- Stories: 2
- Patio & porch: Front Porch, Patio
- Fencing: Back Yard,Fenced
Lot
- Size: 0.46 Acres
Details
- Parcel number: 190166
- Zoning: R2
- Special conditions: Standard
Construction
Type & style
- Home type: SingleFamily
- Property subtype: Single Family Residence
Materials
- Brick Full
- Foundation: Crawl Space
Condition
- New construction: No
- Year built: 2004
Utilities & green energy
- Sewer: Public Sewer
- Water: City
- Utilities for property: Electricity Connected
Community & HOA
Community
- Security: Smoke Detector(s)
- Subdivision: Belle Meade
HOA
- Has HOA: Yes
Location
- Region: Belmont
Financial & listing details
- Price per square foot: $274/sqft
- Tax assessed value: $488,880
- Annual tax amount: $5,153
- Date on market: 7/10/2026
- Cumulative days on market: 30 days
- Listing terms: Cash,Conventional,VA Loan
- Exclusions: Ring Security System
- Electric utility on property: Yes
- Road surface type: Concrete, Paved
Estimated market value
$781,800
$743,000 - $821,000
$2,844/mo
Price history
| Date | Event | Price |
|---|---|---|
| 7/26/2026 | Price change | $799,900-1.5%$274/sqft |
Source:  Canopy MLS as distributed by MLS GRID #4402029 Report a problem Canopy MLS as distributed by MLS GRID #4402029 Report a problem | ||
| 7/20/2026 | Price change | $812,000-1.6%$278/sqft |
Source: Canopy MLS as distributed by MLS GRID #4402029 Report a problem | ||
| 7/10/2026 | Listed for sale | $825,000+33.5%$282/sqft |
Source: Canopy MLS as distributed by MLS GRID #4402029 Report a problem | ||
| 8/11/2025 | Sold | $618,000-3.4%$211/sqft |
Source: Canopy MLS as distributed by MLS GRID #4255960 Report a problem | ||
| 6/11/2025 | Price change | $640,000-2.9%$219/sqft |
Source: Canopy MLS as distributed by MLS GRID #4255960 Report a problem | ||
| 5/9/2025 | Listed for sale | $659,000+8%$225/sqft |
Source: Canopy MLS as distributed by MLS GRID #4255960 Report a problem | ||
| 4/23/2024 | Listing removed | -- |
Source: Zillow Rentals Report a problem | ||
| 4/9/2024 | Listed for rent | $2,900+32.1%$1/sqft |
Source: Zillow Rentals Report a problem | ||
| 9/4/2022 | Listing removed | -- |
Source: Canopy MLS as distributed by MLS GRID #3884158 Report a problem | ||
| 7/27/2022 | Price change | $609,999-1.6%$209/sqft |
Source: Canopy MLS as distributed by MLS GRID #3884158 Report a problem | ||
| 7/19/2022 | Listed for sale | $620,000+70.3%$212/sqft |
Source: Canopy MLS as distributed by MLS GRID #3884158 Report a problem | ||
| 3/13/2019 | Listing removed | $2,195$1/sqft |
Source: Richard L. Eppley & Associates, Inc. Report a problem | ||
| 2/14/2019 | Listed for rent | $2,195$1/sqft |
Source: Richard L. Eppley & Associates, Inc. Report a problem | ||
| 1/8/2019 | Sold | $364,000-1.6%$125/sqft |
Source: Canopy MLS as distributed by MLS GRID #3450687 Report a problem | ||
| 11/18/2018 | Pending sale | $370,000$127/sqft |
Source: RE/MAX Executive #3450687 Report a problem | ||
| 11/13/2018 | Listed for sale | $370,000+25%$127/sqft |
Source: RE/MAX Executive #3450687 Report a problem | ||
| 12/2/2011 | Sold | $296,000-6%$101/sqft |
Source: Public Record Report a problem | ||
| 8/18/2011 | Listed for sale | $315,000-1.4%$108/sqft |
Source: Scott Farmer Properties, Inc. #2036863 Report a problem | ||
| 9/28/2010 | Listing removed | $319,500$109/sqft |
Source: Prudential Carolinas Realty - Gastonia #891925 Report a problem | ||
| 11/25/2009 | Price change | $319,500-1.4%$109/sqft |
Source: Prudential Real Estate #891925 Report a problem | ||
| 11/7/2009 | Price change | $323,900-1.8%$111/sqft |
Source: Prudential Real Estate #891925 Report a problem | ||
| 4/11/2009 | Price change | $329,900-2.9%$113/sqft |
Source: Prudential Real Estate #766796 Report a problem | ||
| 12/31/2008 | Price change | $339,900+3%$116/sqft |
Source: Prudential Real Estate #766796 Report a problem | ||
| 7/12/2008 | Price change | $329,900-2.9%$113/sqft |
Source: Prudential Real Estate #766796 Report a problem | ||
| 5/24/2008 | Listed for sale | $339,900+16%$116/sqft |
Source: Prudential Real Estate #766796 Report a problem | ||
| 7/16/2004 | Sold | $293,000$100/sqft |
Source: Public Record Report a problem | ||
Public tax history
| Year | Property taxes | Tax assessment |
|---|---|---|
| 2025 | $5,153 | $488,880 |
| 2024 | $5,153 -1% | $488,880 |
| 2023 | $5,207 +24.5% | $488,880 +52.5% |
| 2022 | $4,183 -3% | $320,570 |
| 2021 | $4,312 | $320,570 |
| 2020 | $4,312 -0.7% | $320,570 |
| 2019 | $4,344 +7% | $320,570 +9.4% |
| 2018 | $4,060 +3% | $293,128 |
| 2017 | $3,943 | $293,128 |
| 2016 | $3,943 | $293,128 -6.8% |
| 2014 | $3,943 | $314,663 |
| 2012 | -- | $314,663 |
| 2011 | -- | $314,663 |
| 2010 | -- | $314,663 +0% |
| 2009 | -- | $314,643 |
| 2008 | -- | $314,643 +28.5% |
| 2007 | -- | $244,920 |
| 2006 | -- | $244,920 |
| 2005 | -- | $244,920 |
Find assessor info on the county website
Monthly payment
Est. payment
Payment breakdown
Explore the cost of this home by adjusting the details. Changes won't be saved.Climate risks
Neighborhood: 28012
Nearby schools
GreatSchools rating
- NAJ B Page Primary SchoolGrades: PK-1Distance: 2 mi
- 5/10Belmont Middle SchoolGrades: 6-8Distance: 1 mi
- 8/10South Point High SchoolGrades: 9-12Distance: 1.2 mi
Schools provided by the listing agent
- Elementary: Belmont Central
- Middle: Belmont
- High: South Point (NC)
Source: Canopy MLS as distributed by MLS GRID. This data may not be complete. We recommend contacting the local school district to confirm school assignments for this home.
- $639,7004 bd3 ba2.9k sqft4070 Belle Meade Cir, Belmont, NC 28012Off Market
- $583,5003 bd4 ba2.6k sqft4062 Belle Meade Cir, Belmont, NC 28012Off Market
- $383,300-- bd-- ba-- sqft4072 Belle Meade Cir, Belmont, NC 28012Off Market
- $333,2003 bd2 ba1.3k sqft3048 Wagonwheel Ct, Belmont, NC 28012Off Market
- $537,0003 bd2 ba2.3k sqft4058 Belle Meade Cir, Belmont, NC 28012Off Market
- $908,9004 bd4 ba3.2k sqft4069 Belle Meade Cir, Belmont, NC 28012Off Market
- $677,3004 bd4 ba3.4k sqft4100 Belle Meade Cir, Belmont, NC 28012Off Market
- $620,7004 bd3 ba3.2k sqft4061 Belle Meade Cir, Belmont, NC 28012Off Market
A local agent can set up tours, give advice and negotiate with sellers.
Similar homes
- $750,0004 bd4 ba2.4k sqft414 S Main St, Belmont, NC 28012For Sale
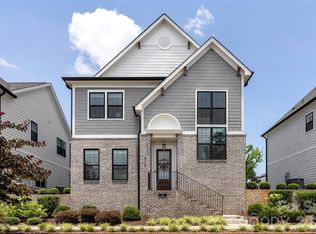
 MLS ID #4398037, Jaida Mangum, Keller Williams Unified. Canopy MLS as distributed by MLS GRID
 - $925,0004 bd4 ba3.2k sqft225 Lanyard Ln, Belmont, NC 28012For Sale
 MLS ID #4399407, Shelley Spencer, Howard Hanna Allen Tate SouthPark. Canopy MLS as distributed by MLS GRID
 - $1,075,0005 bd4 ba4.3k sqft5129 Watermead Ln, Belmont, NC 28012For Sale
 MLS ID #4384748, David Wigfield, Century 21 Echelon. Canopy MLS as distributed by MLS GRID
 - $1,125,0005 bd5 ba4.3k sqft113 Cross Current Ln, Belmont, NC 28012For Sale
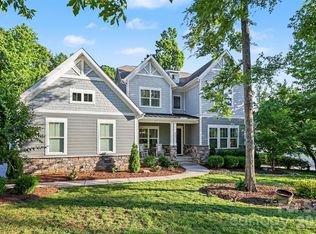 MLS ID #4381958, Dillon Forstberg, Keller Williams South Park. Canopy MLS as distributed by MLS GRID
 - $829,5005 bd3 ba3.6k sqft208 Kelly Ct, Fort Mill, SC 29715For SaleMLS ID #4400682, Suzette Gray, Coldwell Banker Realty. Canopy MLS as distributed by MLS GRID
- $849,0005 bd5 ba3.9k sqft16201 Woolwine Rd, Charlotte, NC 28278For SaleMLS ID #4366785, Michael Sposato, Carolina Realty Advisors. Canopy MLS as distributed by MLS GRID
- $759,9004 bd3 ba3k sqft3375 Blue Jay Pass, Fort Mill, SC 29708For SaleMLS ID #4401520, LaChelle Crosby, Found It Homes LLC. Canopy MLS as distributed by MLS GRID
- $725,0004 bd4 ba3.6k sqft173 Mill Pond Rd, Lake Wylie, SC 29710For SaleMLS ID #4386926, Andy Reynolds, Keller Williams Connected. Canopy MLS as distributed by MLS GRID
- $520,0005 bd4 ba2.4k sqft2633 Independence Way, Gastonia, NC 28056For SaleMLS ID #4411790, John R Bolin, Howard Hanna Allen Tate Gastonia. Canopy MLS as distributed by MLS GRID
- $1,100,0004 bd4 ba3.3k sqft528 Stuart Rdg, Cramerton, NC 28032For SaleMLS ID #4408813, John R Bolin, Howard Hanna Allen Tate Gastonia. Canopy MLS as distributed by MLS GRID
- $822,5005 bd4 ba3.2k sqft325 Sensibility Cir, Fort Mill, SC 29708For SaleMLS ID #4405259, Andreea Maleady, Coldwell Banker Realty. Canopy MLS as distributed by MLS GRID
- $790,0004 bd4 ba2.7k sqft10513 Orchid Hill Ln, Charlotte, NC 28277For SaleMLS ID #4399176, Blake Benfield, Premier Sotheby's International Realty. Canopy MLS as distributed by MLS GRID
- $890,0003 bd3 ba1.9k sqft1328 Ivey Dr, Charlotte, NC 28205For SaleMLS ID #4411128, Madison Gardner, Corcoran HM Properties. Canopy MLS as distributed by MLS GRID
- $749,0004 bd3 ba2.8k sqft11550 Falling Leaves Dr, Charlotte, NC 28277For SaleMLS ID #4377977, Regina Gusmao, COMPASS. Canopy MLS as distributed by MLS GRID
- $860,0004 bd3 ba3k sqft123 Old Bell Rd, Charlotte, NC 28270For SaleMLS ID #4404093, Linda Jo Mastrangelo, Howard Hanna Allen Tate Charlotte South. Canopy MLS as distributed by MLS GRID
- $899,0004 bd3 ba3.9k sqft11338 Canoe Cove Ln, Huntersville, NC 28078For SaleMLS ID #4406351, Alex Kim, MATHERS REALTY.COM. Canopy MLS as distributed by MLS GRID
- $875,0003 bd3 ba3.6k sqft9470 Hutchinson Ln, Charlotte, NC 28216For SaleMLS ID #4378198, Michelle Rhyne, Premier Sotheby's International Realty. Canopy MLS as distributed by MLS GRID
- $669,0004 bd3 ba2.4k sqft11511 Innes Ct, Charlotte, NC 28277For SaleMLS ID #4409523, Lilliah Moseley, Redfin Corporation. Canopy MLS as distributed by MLS GRID
- $825,0003 bd2 ba1.7k sqft4323 Emory Ln, Charlotte, NC 28211For SaleMLS ID #4402642, Molly Zahn Harrison, Select Realty. Canopy MLS as distributed by MLS GRID
- $874,0004 bd3 ba2.6k sqft926 Shady Bluff Dr, Charlotte, NC 28211For SaleMLS ID #4392863, Scott Pridemore, COMPASS. Canopy MLS as distributed by MLS GRID
