Beautifully updated home in the heart of highly sought-after Ballantyne offering timeless style, abundant natural light, and an impressive list of recent improvements. Stunning cathedral picture windows create a bright, airy atmosphere, while the thoughtfully designed floor plan provides spacious living areas perfect for both everyday living and entertaining.
The spacious kitchen flows seamlessly into the main living spaces, and the private, fully fenced backyard is an ideal retreat featuring a customized refinished deck (2026) for outdoor dining, relaxing, or hosting guests. In addition to an in-ground irrigation on all sides.
Enjoy peace of mind with extensive updates already completed, including new dual-system HVAC (2021), fully fenced yard (2021), new grid-less double-hung, sliding, and picture windows (2022), new board and batten siding (2022), driveway paver expansion (2022), new water heater (2024), and upgraded lighting fixtures and faucets throughout.
Ideally located just minutes from Ballantyne's premier shopping, dining, golf, parks, and top-rated schools, this move-in-ready home offers the perfect combination of comfort, style, and convenience in one of Charlotte's most desirable neighborhoods.
Active
$669,000
11511 Innes Ct, Charlotte, NC 28277
4beds
2,431sqft
Single Family Residence
Built in 2000
0.19 Acres Lot
$653,400 Zestimate®
$275/sqft
$54/mo HOA
What's special
- 15 days |
- 1,019 |
- 85 |
Likely to sell faster than
Zillow last checked:
Listing updated:
Listed by:
Lilliah Moseley lilliah.moseley@redfin.com,
Redfin Corporation
Source: Canopy MLS as distributed by MLS GRID,MLS#: 4409523
Facts & features
Interior
Bedrooms & bathrooms
- Bedrooms: 4
- Bathrooms: 3
- Full bathrooms: 3
- Main level bedrooms: 1
Primary bedroom
- Level: Upper
Bedroom s
- Level: Main
Bedroom s
- Level: Upper
Bedroom s
- Level: Upper
Bathroom full
- Level: Main
Bathroom full
- Level: Upper
Bathroom full
- Level: Upper
Breakfast
- Level: Main
Dining room
- Level: Main
Great room
- Level: Main
Kitchen
- Level: Main
Laundry
- Level: Upper
Heating
- ENERGY STAR Qualified Equipment, Forced Air, Natural Gas, Zoned
Cooling
- Ceiling Fan(s), Central Air, ENERGY STAR Qualified Equipment, Zoned
Appliances
- Included: Dishwasher, Disposal, Electric Cooktop, Electric Oven, Electric Range, ENERGY STAR Qualified Light Fixtures, Exhaust Fan, Exhaust Hood, Gas Water Heater, Low Flow Fixtures, Microwave, Oven, Plumbed For Ice Maker, Self Cleaning Oven, Warming Drawer
- Laundry: Electric Dryer Hookup, Laundry Room, Upper Level
Features
- Built-in Features, Drop Zone, Kitchen Island, Open Floorplan, Pantry, Walk-In Closet(s), Walk-In Pantry
- Flooring: Carpet, Linoleum, Tile, Wood
- Doors: Pocket Doors
- Windows: Insulated Windows
- Has basement: No
- Attic: Pull Down Stairs
- Fireplace features: Gas Log, Gas Vented, Great Room, Insert, Living Room
Interior area
- Total structure area: 2,431
- Total interior livable area: 2,431 sqft
- Finished area above ground: 2,431
- Finished area below ground: 0
Property
Parking
- Total spaces: 2
- Parking features: Driveway, Attached Garage, Garage Door Opener, Parking Space(s), Garage on Main Level
- Attached garage spaces: 2
- Has uncovered spaces: Yes
Features
- Levels: Two
- Stories: 2
- Patio & porch: Covered, Deck, Front Porch, Patio
- Exterior features: In-Ground Irrigation
- Fencing: Fenced
Lot
- Size: 0.19 Acres
- Dimensions: 69 x 69 x 121 x 121
- Features: Cul-De-Sac, Wooded
Details
- Parcel number: 22313418
- Zoning: N1-B
- Special conditions: Standard
Construction
Type & style
- Home type: SingleFamily
- Property subtype: Single Family Residence
Materials
- Stone Veneer, Vinyl
- Foundation: Crawl Space
- Roof: Wood
Condition
- New construction: No
- Year built: 2000
Utilities & green energy
- Sewer: Public Sewer, County Sewer
- Water: City, County Water
- Utilities for property: Cable Available, Underground Power Lines, Wired Internet Available
Green energy
- Energy efficient items: Lighting
- Water conservation: Low-Flow Fixtures
Community & HOA
Community
- Features: Picnic Area, Playground, Sidewalks, Street Lights, Walking Trails
- Security: Carbon Monoxide Detector(s)
- Subdivision: Carlyle
HOA
- Has HOA: Yes
- HOA fee: $323 semi-annually
- HOA name: Key MGMT
Location
- Region: Charlotte
Financial & listing details
- Price per square foot: $275/sqft
- Tax assessed value: $576,300
- Annual tax amount: $4,594
- Date on market: 8/5/2026
- Cumulative days on market: 15 days
- Listing terms: Cash,Conventional,VA Loan
- Exclusions: washer & dryer; kitchen & garage fridges; 2 bike hooks in garage; baby monitor mount
- Road surface type: Concrete, Paved
Estimated market value
$653,400
$621,000 - $686,000
$2,869/mo
Price history
| Date | Event | Price |
|---|---|---|
| 8/5/2026 | Listed for sale | $669,000+83.3%$275/sqft |
Source:  Canopy MLS as distributed by MLS GRID #4409523 Report a problem Canopy MLS as distributed by MLS GRID #4409523 Report a problem | ||
| 7/15/2020 | Sold | $365,000-2.7%$150/sqft |
Source: Canopy MLS as distributed by MLS GRID #3619024 Report a problem | ||
| 5/30/2020 | Pending sale | $375,000$154/sqft |
Source: Allen Tate SouthPark #3619024 Report a problem | ||
| 5/7/2020 | Listed for sale | $375,000+20%$154/sqft |
Source: Allen Tate SouthPark #3619024 Report a problem | ||
| 11/26/2018 | Listing removed | $1,895$1/sqft |
Source: PMP Carolinas, Inc Report a problem | ||
| 11/12/2018 | Price change | $1,895-5.3%$1/sqft |
Source: PMP Carolinas Inc #3416578 Report a problem | ||
| 10/10/2018 | Price change | $2,000-7%$1/sqft |
Source: PMP Carolinas Inc #3416578 Report a problem | ||
| 8/29/2018 | Price change | $2,150-2.1%$1/sqft |
Source: PMP Carolinas Inc #3416578 Report a problem | ||
| 8/6/2018 | Price change | $2,195-8.4%$1/sqft |
Source: PMP Carolinas Inc #3416578 Report a problem | ||
| 7/23/2018 | Listed for rent | $2,395+14%$1/sqft |
Source: PMP Carolinas Inc #3416578 Report a problem | ||
| 8/6/2015 | Listing removed | $2,100$1/sqft |
Source: PMP Carolinas Inc. Report a problem | ||
| 7/22/2015 | Price change | $2,100-4.5%$1/sqft |
Source: PMP Carolinas Inc. Report a problem | ||
| 6/3/2015 | Listed for rent | $2,200$1/sqft |
Source: PMP Carolinas Inc. Report a problem | ||
| 11/2/2007 | Sold | $312,500+30.2%$129/sqft |
Source: Public Record Report a problem | ||
| 4/4/2005 | Sold | $240,000+14.6%$99/sqft |
Source: Public Record Report a problem | ||
| 3/26/2001 | Sold | $209,500$86/sqft |
Source: Public Record Report a problem | ||
Public tax history
| Year | Property taxes | Tax assessment |
|---|---|---|
| 2025 | $4,594 +1.7% | $576,300 |
| 2024 | $4,517 +3.5% | $576,300 |
| 2023 | $4,366 +23.6% | $576,300 +63.2% |
| 2022 | $3,534 | $353,200 |
| 2021 | -- | $353,200 |
| 2020 | $3,516 +0.4% | $353,200 |
| 2019 | $3,500 +5.3% | $353,200 +42.6% |
| 2018 | $3,323 +1.9% | $247,700 |
| 2017 | $3,260 | $247,700 |
| 2016 | $3,260 | $247,700 |
| 2015 | $3,260 -12.5% | $247,700 -13.1% |
| 2014 | $3,725 | $285,200 |
| 2013 | -- | $285,200 |
| 2012 | -- | $285,200 |
| 2011 | -- | $285,200 +33.2% |
| 2010 | -- | $214,100 |
| 2009 | -- | $214,100 |
| 2008 | -- | $214,100 |
| 2007 | -- | $214,100 |
| 2006 | -- | $214,100 |
| 2005 | -- | $214,100 |
| 2004 | -- | $214,100 |
| 2003 | -- | $214,100 +3.9% |
| 2002 | -- | $206,110 +19.5% |
| 2001 | -- | $172,450 +392.7% |
| 2000 | -- | $35,000 |
Find assessor info on the county website
Monthly payment
Est. payment
Payment breakdown
Explore the cost of this home by adjusting the details. Changes won't be saved.Climate risks
Neighborhood: Ballantyne West
Nearby schools
GreatSchools rating
- 8/10Ballantyne ElementaryGrades: K-5Distance: 0.4 mi
- 10/10Community House MiddleGrades: 6-8Distance: 1.8 mi
- 9/10Ardrey Kell HighGrades: 9-12Distance: 1.8 mi
Schools provided by the listing agent
- Elementary: Ballantyne
- Middle: Community House
- High: Ardrey Kell
Source: Canopy MLS as distributed by MLS GRID. This data may not be complete. We recommend contacting the local school district to confirm school assignments for this home.
- $620,0004 bd3 ba2.6k sqft11517 Innes Ct, Charlotte, NC 28277Sold
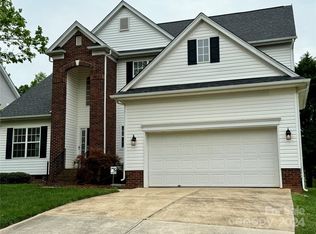
- $615,8003 bd2 ba2.1k sqft11505 Innes Ct, Charlotte, NC 28277Off Market

- $712,2004 bd3 ba3.3k sqft11508 McGinns Trace Ct, Charlotte, NC 28277Off Market
- $707,9004 bd3 ba2.9k sqft11523 Innes Ct, Charlotte, NC 28277Off Market

- $675,5004 bd2 ba2.6k sqft11514 McGinns Trace Ct, Charlotte, NC 28277Off Market
- $637,4004 bd3 ba2.2k sqft11502 McGinns Trace Ct, Charlotte, NC 28277Off Market
- $717,2004 bd3 ba2.8k sqft11510 Innes Ct, Charlotte, NC 28277Off Market
- $712,4004 bd3 ba2.8k sqft11516 Innes Ct, Charlotte, NC 28277Off Market
A local agent can set up tours, give advice and negotiate with sellers.
Similar homes
- $598,0004 bd3 ba2.4k sqft11841 Royal Castle Ct, Charlotte, NC 28277For Sale
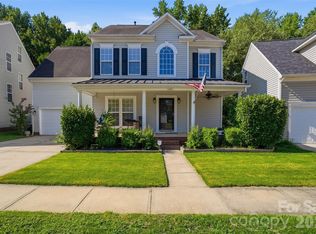
 MLS ID #4410580, Krishna Patel, JKN Realty. Canopy MLS as distributed by MLS GRID
 - $685,0004 bd3 ba2.7k sqft11719 Royal Castle Ct, Charlotte, NC 28277For Sale
 MLS ID #4390240, Sarah Jimenez Valentin, EXP Realty LLC. Canopy MLS as distributed by MLS GRID
 - $695,0004 bd3 ba2.7k sqft6912 Royce Ct, Charlotte, NC 28277For Sale
 MLS ID #4408091, Steve Jarrell, EXP Realty LLC Ballantyne. Canopy MLS as distributed by MLS GRID
 - $589,9994 bd3 ba2.2k sqft11911 Royal Castle Ct, Charlotte, NC 28277For Sale
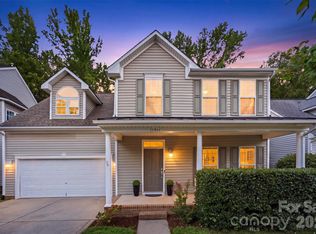 MLS ID #4408967, Michael Olson, Berkshire Hathaway HomeServices Elite Properties. Canopy MLS as distributed by MLS GRID
 - $649,9003 bd3 ba2.2k sqft12629 Doster Ave, Charlotte, NC 28277For SaleMLS ID #4404455, John DiCristo, Ivester Jackson Christie's. Canopy MLS as distributed by MLS GRID
- $625,0004 bd3 ba2.1k sqft6832 Charter Hills Rd, Charlotte, NC 28277For SaleMLS ID #4396784, Josh Plyler, Keller Williams Connected. Canopy MLS as distributed by MLS GRID
- $499,0003 bd3 ba1.9k sqft15114 Edindale Dr, Charlotte, NC 28277For SaleMLS ID #4406080, Rachael Bryant, The Agency - Charlotte. Canopy MLS as distributed by MLS GRID
- $769,0004 bd3 ba3.4k sqft13818 Ballantyne Meadows Dr, Charlotte, NC 28277For SaleMLS ID #4398564, Kamal Dawra, K.M.D. Realty Inc.. Canopy MLS as distributed by MLS GRID
- $639,5003 bd3 ba2.3k sqft12711 James Blakeney Ave, Charlotte, NC 28277For SaleMLS ID #4400729, Genya Helms, Dickens Mitchener & Associates Inc. Canopy MLS as distributed by MLS GRID
- $839,9005 bd3 ba3.3k sqft10139 Alvarado Way, Charlotte, NC 28277For SaleMLS ID #4405380, Katie Kane, Bloom Real Estate Group. Canopy MLS as distributed by MLS GRID
- $570,0003 bd4 ba2.2k sqft16148 Lost Canyon Way, Charlotte, NC 28277For SaleMLS ID #4378691, Becky McCully, Real Broker, LLC. Canopy MLS as distributed by MLS GRID
- $625,0004 bd3 ba2.2k sqft9912 Park Springs Ct, Charlotte, NC 28210For SaleMLS ID #4388114, Brandon Millette, Coldwell Banker Realty. Canopy MLS as distributed by MLS GRID
- $575,0003 bd2 ba1.8k sqft9101 E Orchard Ln, Charlotte, NC 28210For SaleMLS ID #4409670, Dee Brummett, Coldwell Banker Realty. Canopy MLS as distributed by MLS GRID
- $635,0004 bd3 ba2.6k sqft402 Dudley Dr, Fort Mill, SC 29715For SaleMLS ID #4411256, Mike Morrell, Keller Williams Connected. Canopy MLS as distributed by MLS GRID
- $635,0004 bd4 ba2.9k sqft1162 Gold Rush Ct, Fort Mill, SC 29708For SaleMLS ID #4412511, Thomas Elrod, Keller Williams Ballantyne Area. Canopy MLS as distributed by MLS GRID
- $699,9005 bd4 ba2.9k sqft5501 Providence Glen Rd, Charlotte, NC 28270For SaleMLS ID #4382707, Tanya Carlson, IT Realty, LLC. Canopy MLS as distributed by MLS GRID
- $650,0004 bd4 ba3.3k sqft11534 Fernleigh Pl, Indian Land, SC 29707For SaleMLS ID #4408851, Katherine Seger, EXP Realty LLC Rock Hill. Canopy MLS as distributed by MLS GRID
- $648,0004 bd3 ba2.8k sqft2504 Korbel Ct, Waxhaw, NC 28173For SaleMLS ID #4385252, Gina Lorenzo, COMPASS. Canopy MLS as distributed by MLS GRID
- $600,0003 bd3 ba3k sqft8401 Shelley Mullis Rd, Indian Land, SC 29707For SaleMLS ID #4409649, Brandon Jackson, Better Homes and Garden Real Estate Paracle. Canopy MLS as distributed by MLS GRID
- $720,0005 bd4 ba3.2k sqft963 Rock Forest Way, Indian Land, SC 29707For SaleMLS ID #4394897, Marianne Shields, Shields Realty, Inc.. Canopy MLS as distributed by MLS GRID
