Skip main navigation
Off market
  • $675,500

    11514 McGinns Trace Ct, Charlotte, NC 28277

    4beds
    2baths
    2,696sqft
    SingleFamily
    Built in 2000
    7,840 Square Feet Lot
    $675,500 Zestimate®
    $251/sqft
    $2,939 Estimated rent

    Home value

    $675,500

    $642,000 - $709,000

    $2,939/mo

    Zestimate® history
    Loading
    Loading...

    Owner options

    List your home for rent

    $2,939/mo

    Rent Zestimate®

    Find your next renter with Zillow Rental Manager. Plus, with online applications, you can quickly screen prospective tenants – for free.

    Learn more

    $2,939/mo

    Rent Zestimate®

    Refinance and save

    $4,095/mo

    Est. payment

    Refinancing to a lower rate could help reduce your monthly payments and save thousands over the life of the loan.

    See today's rates

    $4,095/mo

    Est. payment

    Explore your selling options

    Work with a Zillow partner agent

    Leverage their expertise and Zillow's premium Showcase listings to get your home seen by more buyers.

    Get started

    List with your own agent

    Get your home in front of millions of buyers by listing it on Zillow.

    Learn how to do it

    Sell it yourself

    Take full control of how buyers see your home on Zillow by listing For Sale by Owner (FSBO).

    List your home

    What's special

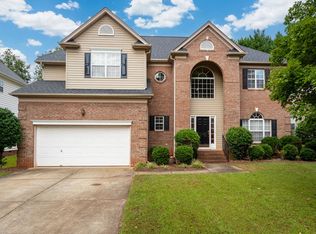
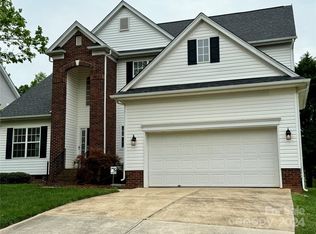
    Complete info: http://11514mcginnstracecourt.View24Hours.com - Simply elegant brick and shake accented transitional offers a unique open floor plan and wonderful natural light. The 4 bedroom 2.5 bath home features a stunning 2-story great room, formal dining room, sunroom and cozy family room. Great location just minutes from Ballantyne, shopping, restaurants and I-485 access, Carlyle boasts a community playground and walking trails as well as top rated schools. Charming rocking chair front porch and front door with lead glass insert welcome guests into the soaring 2-story foyer with hardwood floors and designer chandelier. Dramatic 2-story great room is accented with heavy crown molding and second story windows. Foyer hallway leads to the powder room, large laundry room with utility sink and garage access. Spacious formal dining room is accented with heavy crown and chair rail moldings and decorative chandelier. A lovely sunroom with vaulted ceiling, recessed lighting and walls of windows is tucked between the great room and family room. Cozy family room features a gas log fireplace with decorative wood mantel, built-in media storage and cabinets, lighted ceiling fan, crown molding and a wall of windows overlooking the back yard. Beautiful hardwood floors highlight the kitchen and breakfast room. The kitchen offers raised panel maple cabinets, gleaming granite countertops, tile backsplash, center prep island and pantry. 2nd level master bedroom has crown molding and lighted ceiling fan. Deluxe tiled bath features a double vanity, garden tub, separate shower, private water closet and large walk-in closet. Three additional bedrooms all have lighted ceiling fans and roomy double closets. Guest bath has tile flooring, double vanity and tub/shower. French door in the breakfast room opens to the patio and back yard with wonderful privacy landscaping. This well equipped home features a 2-car garage and irrigation system.

    This property is not currently displayed as for sale or rent on Zillow. This may be different from what's on other websites or public sources.
    Facts & features

    Interior

    Bedrooms & bathrooms
    • Bedrooms: 4
    • Bathrooms: 2.5
    Heating
    • Forced air
    Cooling
    • Central
    Features
    • Has fireplace: Yes
    Interior area
    • Total interior livable area: 2,696 sqft

    Property

    Parking
    • Parking features: Garage
    Features
    • Exterior features: Other
    Lot
    • Size: 7,840 Square Feet
    Details
    • Parcel number: 22313414

    Construction

    Type & style
    • Home type: SingleFamily
    Materials
    • Roof: Asphalt
    Condition
    • Year built: 2000

    Community & HOA

    HOA
    • Has HOA: Yes
    • HOA fee: $49 monthly
    Location
    • Region: Charlotte

    Financial & listing details

    • Price per square foot: $251/sqft
    • Tax assessed value: $597,800

    Price history

    DateEventPrice
    7/8/2013Sold$33,000-88%$12/sqft
    Source: Public Record Report a problem
    5/5/2013Listed for sale$275,000+14.6%$102/sqft
    Source: Prudential Carolinas Realty #2150274 Report a problem
    8/9/2004Sold$240,000+6.7%$89/sqft
    Source: Public Record Report a problem
    5/18/2001Sold$225,000$83/sqft
    Source: Public Record Report a problem

    Public tax history

    YearProperty taxesTax assessment
    2025-- $597,800
    2024-- $597,800
    2023-- $597,800 +61.8%
    2022-- $369,500
    2021-- $369,500
    2020$3,673 +0.4%$369,500
    2019$3,657 +5.9%$369,500 +43.4%
    2018$3,453 +1.9%$257,600
    2017$3,388 $257,600
    2016$3,388 $257,600
    2015$3,388 -5.7%$257,600 -6.3%
    2014$3,592 $274,800
    2013-- $274,800
    2012-- $274,800
    2011-- $274,800 +23.7%
    2010-- $222,200
    2009-- $222,200
    2008-- $222,200
    2007-- $222,200
    2006-- $222,200
    2005-- $222,200
    2004-- $222,200
    2003-- $222,200 +2.4%
    2002-- $216,960 +69.6%
    2001-- $127,890 +265.4%
    2000-- $35,000
    Find assessor info on the county website

    Neighborhood: Ballantyne West

    Nearby schools

    GreatSchools rating
    Get a cash offer in 3 minutes
    Find out how much your home could sell for in as little as 3 minutes with a no-obligation cash offer.
    Estimated market value
    $675,500
    Get a cash offer in 3 minutes
    Find out how much your home could sell for in as little as 3 minutes with a no-obligation cash offer.
    Estimated market value
    $675,500