Skip main navigation
Off market
  • $702,900

    11520 McGinns Trace Ct, Charlotte, NC 28277

    5beds
    2,700sqft
    Single Family Residence
    Built in ----
    -- sqft lot
    $702,900 Zestimate®
    $260/sqft
    $3,142 Estimated rent

    Home value

    $702,900

    $668,000 - $738,000

    $3,142/mo

    Zestimate® history
    Loading
    Loading...

    Owner options

    List your home for rent

    $3,142/mo

    Rent Zestimate®

    Find your next renter with Zillow Rental Manager. Plus, with online applications, you can quickly screen prospective tenants – for free.

    Learn more

    $3,142/mo

    Rent Zestimate®

    Refinance and save

    $4,148/mo

    Est. payment

    Refinancing to a lower rate could help reduce your monthly payments and save thousands over the life of the loan.

    See today's rates

    $4,148/mo

    Est. payment

    Explore your selling options

    Work with a Zillow partner agent

    Leverage their expertise and Zillow's premium Showcase listings to get your home seen by more buyers.

    Get started

    List with your own agent

    Get your home in front of millions of buyers by listing it on Zillow.

    Learn how to do it

    Sell it yourself

    Take full control of how buyers see your home on Zillow by listing For Sale by Owner (FSBO).

    List your home

    What's special

    Natural lightSeparate showerSpacious kitchenDramatic two-story foyerExpansive primary suiteWalk-in closetsDual vanities

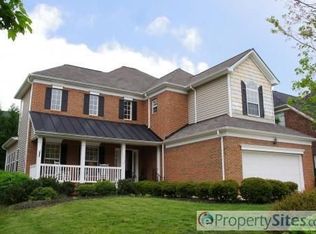
    Discover the perfect balance of luxury and lifestyle in this beautifully maintained home located in one of Ballantyne's most sought-after neighborhoods. Set within a short distance to top performing assigned schools, quick interstate access, and just minutes from the premier dining and entertainment district of the Ballantyne Bowl. This home places you at the center of convenience while offering the prestige and tranquility of a pristine residential community. Step inside and be welcomed by a dramatic two-story foyer, filled with natural light that instantly sets a warm and inviting tone. A formal living room at the front of the home provides versatility ideal for a home office, library, or flex space to suit your needs. The open-concept floor plan flows seamlessly into the family room, where built-in shelving creates the perfect showcase for treasured books, photos, or memorabilia. Imagine preparing meals in the spacious kitchen while never missing a moment of your favorite football game. Retreat upstairs to the expansive primary suite featuring dual vanities, a relaxing garden tub, and a separate shower for a spa-like experience. Secondary bedrooms are generously sized with two bedrooms offering walk-in closets. Washer & dryer are included. Step outside and enjoy fruit-bearing persimmon and fig tree. Enjoy a seasonal treat while it's still ripe! Call the listing agent for application qualifications and instructions. ATTENTION Pets are conditional and upon landlords discretion. SHOWING AGENTS: Please email me the applicants name so I can identify your clients. Please visit Showingtime to schedule tour. If you are not using a realtor, contact listing agent directly to schedule a private tour and inquire about application requirements. Application fees are $30.00 per person required for anyone over the age of 18 yrs old. Screening fee is a separate $30.00 paid directly to TransUnion. Tenants will be selected at the landlords discretion. This is NOT a first come first serve basis. All credit, criminal, employment income and previous rental history will be verified. Thank you for your interest.

    This property is not currently displayed as for sale or rent on Zillow. This may be different from what's on other websites or public sources.

    Zillow last checked:

    Listing updated:

    Source: Zillow Rentals

    Facts & features

    Interior

    Bedrooms & bathrooms
    • Bedrooms: 5
    • Bathrooms: 3
    • Full bathrooms: 2
    • 1/2 bathrooms: 1
    Heating
    • Forced Air
    Cooling
    • Central Air
    Appliances
    • Included: Dishwasher, Dryer, Microwave, Oven, Refrigerator, Washer
    • Laundry: In Unit
    Features
    • Flooring: Carpet, Hardwood
    Interior area
    • Total interior livable area: 2,700 sqft

    Property

    Parking
    • Parking features: Attached
    • Has attached garage: Yes
    • Details: Contact manager
    Features
    • Exterior features: Heating system: Forced Air
    Details
    • Parcel number: 22313413

    Construction

    Type & style
    • Home type: SingleFamily
    • Property subtype: Single Family Residence

    Community & HOA

    Community
    • Deposit fee: $2,700
    • Application fee: $60
    Location
    • Region: Charlotte

    Financial & listing details

    • Price per square foot: $260/sqft
    • Tax assessed value: $588,500
    • Date on market: 10/7/2025
    • Lease term: 1 Year

    Price history

    DateEventPrice
    11/16/2025Listing removed$2,700$1/sqft
    Source: Zillow Rentals Report a problem
    11/10/2025Price change$2,700-3.6%$1/sqft
    Source: Zillow Rentals Report a problem
    10/18/2025Price change$2,800-3.4%$1/sqft
    Source: Zillow Rentals Report a problem
    10/7/2025Listed for rent$2,900-1.7%$1/sqft
    Source: Zillow Rentals Report a problem
    2/6/2025Listing removed$2,949$1/sqft
    Source: Zillow Rentals Report a problem
    2/5/2025Price change$2,949-1.7%$1/sqft
    Source: Zillow Rentals Report a problem
    1/20/2025Price change$3,000-1.6%$1/sqft
    Source: Zillow Rentals Report a problem
    12/30/2024Listed for rent$3,049$1/sqft
    Source: Zillow Rentals Report a problem
    6/5/2007Sold$262,000+8.3%$97/sqft
    Source: Public Record Report a problem
    7/11/2005Sold$242,000+13.3%$90/sqft
    Source: Public Record Report a problem
    6/1/1998Sold$213,500$79/sqft
    Source: Public Record Report a problem

    Public tax history

    YearProperty taxesTax assessment
    2025-- $588,500
    2024-- $588,500
    2023-- $588,500 +61.9%
    2022-- $363,600
    2021-- $363,600
    2020-- $363,600
    2019$3,600 $363,600 +48.3%
    2018-- $245,200
    2017$3,227 $245,200
    2016$3,227 $245,200
    2015$3,227 +1.1%$245,200 +0.6%
    2014$3,192 $243,700
    2013-- $243,700
    2012-- $243,700
    2011-- $243,700 +15.1%
    2010-- $211,800
    2009-- $211,800
    2008-- $211,800
    2007-- $211,800
    2006-- $211,800
    2005-- $211,800
    2004-- $211,800
    2003-- $211,800 +1.8%
    2002-- $208,080
    2001-- $208,080
    2000-- $208,080
    Find assessor info on the county website

    Neighborhood: Ballantyne West

    Nearby schools

    GreatSchools rating
    Get a cash offer in 3 minutes
    Find out how much your home could sell for in as little as 3 minutes with a no-obligation cash offer.
    Estimated market value
    $702,900
    Get a cash offer in 3 minutes
    Find out how much your home could sell for in as little as 3 minutes with a no-obligation cash offer.
    Estimated market value
    $702,900