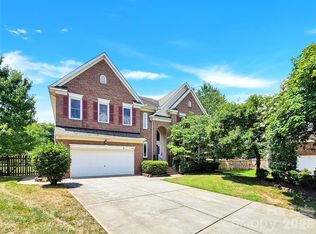
Jump on this 4 BR home 2.5 BT that has lots of upgrades already done for you in a low maintenance brick/fiber cement home with lots of natural light. FRESH INTERIOR paint in DR, Primary, Primary Bath, Kitchen, & bedrooms New windows. Updated Kitchen has white cabinets, new backsplash, w/ lots of granite counter space, SS appliances, coffee bar area, Gooseneck faucet & double sink. Higher ceilings including foyer, LR, & den with wood floors& fireplace has large window overlooking flat backyard. Separate freshly painted main level private office or could be playroom. Cathedral ceiling Primary suite has spacious BR, lots of windows, & updated bath with soaking tub, walkin shower & double sink vanity. Walkin closet with pulldown attic. Desirable outdoor space with big deck, a patio with firepit & irrigation for large flat yard (corner lot) with mature trees. Extras you don't always get include front and back stairs, separate main level laundry room, laundry chute, side load garage, workshop in garage. Located on a culdesac street in Provincetown that is close to Stonecrest, Blakeney shopping and easy access to 485.Highly rated schools as well as brand new Cato Ridge middle. Exterior shutters now painted black
Other updates include: Powder room with new vanity, toilet and flooring in past year. upstairs hall bath with new water resistant flooring, Upstairs furnace 2021,All lighting in bathrooms replaced
Active
Price cut: $21K (10/8)
$699,000
7903 Long Nook Ln, Charlotte, NC 28277
4beds
2,720sqft
Single Family Residence
Built in 1991
0.38 Acres Lot
$690,000 Zestimate®
$257/sqft
$-- HOA
What's special
Workshop in garageLots of natural lightWood floorsPatio with firepitCoffee bar areaMature treesSpacious br
- 63 days
- 977
- 79
Likely to sell faster than
Zillow last checked:
Listing updated:
Listed by:
Prince Dixon Witt pwitt@dickensmitchener.com,
Dickens Mitchener & Associates Inc
Source: Canopy MLS as distributed by MLS GRID,MLS#: 4414616
Facts & features
Interior
Bedrooms & bathrooms
- Bedrooms: 4
- Bathrooms: 3
- Full bathrooms: 2
- 1/2 bathrooms: 1
Primary bedroom
- Level: Upper
Heating
- Natural Gas
Cooling
- Central Air
Appliances
- Included: Dishwasher, Disposal, Dryer
- Laundry: Electric Dryer Hookup, Laundry Chute, Laundry Room, Main Level, Washer Hookup
Features
- Flooring: Carpet, Vinyl, Wood
- Has basement: No
- Fireplace features: Family Room
Interior area
- Total structure area: 2,720
- Total interior livable area: 2,720 sqft
- Finished area above ground: 2,720
- Finished area below ground: 0
Property
Parking
- Total spaces: 4
- Parking features: Driveway, Attached Garage, Garage Faces Side, Garage Shop, Garage on Main Level
- Attached garage spaces: 2
- Uncovered spaces: 2
Features
- Levels: Two
- Stories: 2
- Patio & porch: Deck, Patio
- Exterior features: Fire Pit, In-Ground Irrigation
Lot
- Size: 0.38 Acres
- Dimensions: 123 x 128 x 114 x 149
- Features: Corner Lot, Level
Details
- Parcel number: 22938210
- Zoning: N1-A
- Special conditions: Standard
Construction
Type & style
- Home type: SingleFamily
- Architectural style: Transitional
- Property subtype: Single Family Residence
Materials
- Brick Partial, Fiber Cement, Hardboard Siding
- Foundation: Crawl Space
- Roof: Composition
Condition
- New construction: No
- Year built: 1991
Utilities & green energy
- Sewer: Public Sewer
- Water: City
Community & HOA
Community
- Subdivision: Provincetowne
Location
- Region: Charlotte
Financial & listing details
- Price per square foot: $257/sqft
- Tax assessed value: $597,700
- Annual tax amount: $4,758
- Date on market: 9/11/2026
- Cumulative days on market: 63 days
- Listing terms: Cash,Conventional
- Road surface type: Concrete, Paved
Estimated market value
$690,000
$656,000 - $725,000
$3,621/mo
Price history
| Date | Event | Price |
|---|---|---|
| 10/8/2026 | Price change | $699,000-2.9%$257/sqft |
Source:  Canopy MLS as distributed by MLS GRID #4414616 Report a problem | ||
| 9/11/2026 | Listed for sale | $720,000+241.2%$265/sqft |
Source: Canopy MLS as distributed by MLS GRID #4414616 Report a problem | ||
| 10/19/2000 | Sold | $211,000$78/sqft |
Source: Public Record Report a problem | ||
Public tax history
| Year | Property taxes | Tax assessment |
|---|---|---|
| 2025 | $4,758 +1.7% | $597,700 |
| 2024 | $4,679 +3.5% | $597,700 |
| 2023 | $4,523 +22.3% | $597,700 +61.4% |
| 2022 | $3,699 +0.3% | $370,300 |
| 2021 | $3,688 +0.2% | $370,300 |
| 2020 | $3,681 +0.4% | $370,300 |
| 2019 | $3,665 +12% | $370,300 +51.9% |
| 2018 | $3,272 +2% | $243,800 |
| 2016 | $3,209 | $243,800 |
| 2015 | $3,209 +0.5% | $243,800 |
| 2014 | $3,193 | $243,800 |
| 2013 | -- | $243,800 |
| 2012 | -- | $243,800 |
| 2011 | -- | $243,800 +7.3% |
| 2010 | -- | $227,200 |
| 2009 | -- | $227,200 |
| 2008 | -- | $227,200 |
| 2007 | -- | $227,200 |
| 2006 | -- | $227,200 |
| 2005 | -- | $227,200 |
| 2004 | -- | $227,200 |
| 2003 | -- | $227,200 +10.4% |
| 2002 | -- | $205,760 |
| 2001 | -- | $205,760 |
| 2000 | -- | $205,760 |
Find assessor info on the county website
Monthly payment
Est. payment
Payment breakdown
Explore the cost of this home by adjusting the details. Changes won't be saved.Climate risks
Neighborhood: Provincetowne
Nearby schools
Schools provided by the listing agent
- Elementary: Polo Ridge
- Middle: Cato Ridge
- High: Ballantyne Ridge
Source: Canopy MLS as distributed by MLS GRID. This data may not be complete. We recommend contacting the local school district to confirm school assignments for this home.
Similar homes
- $717,0004 bd3 ba2.7k sqft9538 Linden Tree Ln, Charlotte, NC 28277For Sale

 MLS ID #4421584, Joey Lindsey, Keller Williams Ballantyne Area. Canopy MLS as distributed by MLS GRID
- $649,9004 bd3 ba2.7k sqft6912 Royce Ct, Charlotte, NC 28277For Sale
 MLS ID #4408091, Steve Jarrell, EXP Realty LLC Ballantyne. Canopy MLS as distributed by MLS GRID
- $929,9904 bd3 ba3.2k sqft8534 Headford Rd, Charlotte, NC 28277For Sale
 MLS ID #4440896, Edward Yu, Red Maple Capital LLC. Canopy MLS as distributed by MLS GRID
- $766,0003 bd3 ba2.6k sqft10417 Newberry Park Ln, Charlotte, NC 28277For Sale
 MLS ID #4427030, Michelle Kasak, Keller Williams Ballantyne Area. Canopy MLS as distributed by MLS GRID
- $759,9004 bd3 ba3.2k sqft15018 Balenie Trace Ln, Charlotte, NC 28277For SaleMLS ID #4428808, Jennifer Coates, Parliament Real Estate Group. Canopy MLS as distributed by MLS GRID
- $660,0004 bd3 ba2.2k sqft7943 Elphin Ct, Charlotte, NC 28270For SaleMLS ID #4438182, Theresa Staker, Keller Williams Ballantyne Area. Canopy MLS as distributed by MLS GRID
- $890,0004 bd3 ba3.1k sqft12135 Darby Chase Dr, Charlotte, NC 28277For SaleMLS ID #4425553, Jesse Samples, Howard Hanna Allen Tate Charlotte South. Canopy MLS as distributed by MLS GRID
- $519,9903 bd2 ba1.4k sqft6236 Old Corral St, Charlotte, NC 28277For SaleMLS ID #4440889, Edward Yu, Red Maple Capital LLC. Canopy MLS as distributed by MLS GRID
- $608,8884 bd3 ba2.1k sqft2121 Thurles Ct, Charlotte, NC 28270For SaleMLS ID #4437963, Julia Zadiran, NorthGroup Real Estate LLC. Canopy MLS as distributed by MLS GRID
- $1,025,0004 bd3 ba3.3k sqft7337 Versailles Ln, Charlotte, NC 28277For SaleMLS ID #4418758, Dawn Blewett, NorthGroup Real Estate LLC. Canopy MLS as distributed by MLS GRID
- $745,0005 bd3 ba2.7k sqft1418 Coachman Dr, Waxhaw, NC 28173For SaleMLS ID #4428919, Lee Northcutt, Keller Williams South Park. Canopy MLS as distributed by MLS GRID
- $865,0005 bd4 ba3.2k sqft532 Mountainview Dr, Charlotte, NC 28270For SaleMLS ID #4441615, Jenny Eastman, Dickens Mitchener & Associates Inc. Canopy MLS as distributed by MLS GRID
- $949,0004 bd4 ba3.4k sqft5141 Berkeley Park Ct, Charlotte, NC 28277For SaleMLS ID #4436029, Dean Hardy, 1 Percent Lists Crown Realty. Canopy MLS as distributed by MLS GRID
- $690,0004 bd4 ba2.9k sqft2006 Wedgewood Dr, Matthews, NC 28104For SaleMLS ID #4381353, Elizabeth Callis, Fathom Realty NC LLC. Canopy MLS as distributed by MLS GRID
- $998,0004 bd4 ba3.5k sqft12319 Summer Breeze Ct, Charlotte, NC 28277For SaleMLS ID #4391968, Sunny Yates, Yates Realty Inc. Canopy MLS as distributed by MLS GRID
- $795,0003 bd3 ba2.7k sqft115 Valley Glen Dr, Waxhaw, NC 28173For SaleMLS ID #4406430, Julia Gavrilov, JULIAMARCUS LLC. Canopy MLS as distributed by MLS GRID
- $619,9004 bd3 ba2.5k sqft15011 Bridle Trace Ln, Pineville, NC 28134For SaleMLS ID #4422263, Jennifer Coates, Parliament Real Estate Group. Canopy MLS as distributed by MLS GRID
- $659,9004 bd3 ba2.5k sqft637 Falls Creek Ct, Fort Mill, SC 29715For SaleMLS ID #4425339, Tiffany Johannes, RE/MAX Executive. Canopy MLS as distributed by MLS GRID
- $625,0005 bd3 ba2.7k sqft5703 Silver Creek Dr, Waxhaw, NC 28173For SaleMLS ID #4436166, Kaylin Stewart, Better Homes and Gardens Real Estate Paracle. Canopy MLS as distributed by MLS GRID
- $600,0003 bd3 ba2.5k sqft5112 Tedorill Ln, Charlotte, NC 28226For SaleMLS ID #4391270, Brian Bergeron, Howard Hanna Allen Tate Charlotte South. Canopy MLS as distributed by MLS GRID
