Welcome to 6617 Haddonfield Place, located in the established and highly desirable Reavencrest community in South Charlotte. Situated on a generous lot with mature surroundings, this inviting 4-bedroom, 2.5-bath home offers a wonderful blend of comfortable living, functional space, and an unbeatable location. Freshly painted and refreshed with new carpet and new blinds, this home is truly move-in ready. Inside, the thoughtfully designed floor plan offers plenty of room for everyday living and entertaining. The main level features generous living spaces, a well-appointed kitchen, and a private office that makes working from home convenient without sacrificing additional living space. Upstairs, the generously sized bedrooms provide comfortable private spaces, including a spacious primary suite. Outside, the sizable lot provides valuable outdoor space and plenty of opportunity to create the backyard you've always envisioned.Beyond the home, the biggest highlight is the location. Set in the heart of South Charlotte, this home puts an incredible variety of shopping, dining, entertainment, recreation, and everyday conveniences right at your fingertips. Rea Farms, Waverly, Blakeney and StoneCrest are all just minutes away! With convenient access to I-485 and major South Charlotte roadways, commuting throughout Charlotte and beyond is a breeze. Ask me about FNB’s Homeownership Plus Program which offers 5,000 toward closing costs. An additional 5,000 is also available to reduce down payment and closing costs and doesn’t need to be repaid provided certain conditions are met.
Active
$620,000
6617 Haddonfield Pl, Charlotte, NC 28277
4beds
2,095sqft
Single Family Residence
Built in 2000
0.25 Acres Lot
$604,600 Zestimate®
$296/sqft
$77/mo HOA
What's special
Private officeWell-appointed kitchenGenerous living spacesSpacious primary suiteThoughtfully designed floor planGenerously sized bedrooms
- 25 days
- 870
- 48
Likely to sell faster than
Zillow last checked:
Listing updated:
Listed by:
Tyler Smith tylersmith@compass.com,
COMPASS
Source: Canopy MLS as distributed by MLS GRID,MLS#: 4432776
Facts & features
Interior
Bedrooms & bathrooms
- Bedrooms: 4
- Bathrooms: 3
- Full bathrooms: 2
- 1/2 bathrooms: 1
Primary bedroom
- Level: Upper
Family room
- Features: Ceiling Fan(s), Garden Tub, Walk-In Closet(s)
- Level: Main
- Area: 540 Square Feet
- Dimensions: 30' 0" X 18' 0"
Heating
- Forced Air, Natural Gas
Cooling
- Ceiling Fan(s), Central Air
Appliances
- Included: Dishwasher, Disposal, Double Oven, Dryer, Electric Cooktop, Microwave, Oven, Refrigerator, Refrigerator with Ice Maker, Washer
- Laundry: Laundry Room, Upper Level
Features
- Open Floorplan, Pantry, Walk-In Closet(s)
- Flooring: Carpet, Tile, Other
- Doors: Sliding Doors
- Has basement: No
- Attic: Pull Down Stairs
- Fireplace features: Family Room
Interior area
- Total structure area: 2,095
- Total interior livable area: 2,095 sqft
- Finished area above ground: 2,095
- Finished area below ground: 0
Property
Parking
- Total spaces: 2
- Parking features: Driveway, Attached Garage, Garage Door Opener, Garage on Main Level
- Attached garage spaces: 2
- Has uncovered spaces: Yes
Features
- Levels: Two
- Stories: 2
- Patio & porch: Front Porch, Patio
- Pool features: Community
- Fencing: Back Yard,Fenced
Lot
- Size: 0.25 Acres
- Features: Cleared, Level
Details
- Parcel number: 22911303
- Zoning: R-9(CD)
- Special conditions: Standard
Construction
Type & style
- Home type: SingleFamily
- Architectural style: Traditional
- Property subtype: Single Family Residence
Materials
- Aluminum, Vinyl
- Foundation: Slab
Condition
- New construction: No
- Year built: 2000
Utilities & green energy
- Sewer: Public Sewer
- Water: City
- Utilities for property: Fiber Optics, Phone Connected
Community & HOA
Community
- Features: Clubhouse, Tennis Court(s)
- Security: Security System
- Subdivision: Reavencrest
HOA
- Has HOA: Yes
- HOA fee: $230 quarterly
- HOA name: CAMS
- HOA phone: 877-672-2267
Location
- Region: Charlotte
Financial & listing details
- Price per square foot: $296/sqft
- Tax assessed value: $482,100
- Annual tax amount: $3,872
- Date on market: 10/15/2026
- Cumulative days on market: 25 days
- Listing terms: Cash,Conventional,FHA,VA Loan
- Road surface type: Concrete, Paved
Estimated market value
$604,600
$574,000 - $635,000
$2,607/mo
Price history
| Date | Event | Price |
|---|---|---|
| 10/15/2026 | Listed for sale | $620,000+257.3%$296/sqft |
Source:  Canopy MLS as distributed by MLS GRID #4432776 Report a problem | ||
| 9/29/2000 | Sold | $173,500$83/sqft |
Source: Public Record Report a problem | ||
Public tax history
| Year | Property taxes | Tax assessment |
|---|---|---|
| 2025 | $3,872 +1.8% | $482,100 |
| 2024 | $3,804 +3.5% | $482,100 |
| 2023 | $3,675 +17.5% | $482,100 +55% |
| 2022 | $3,128 +0.4% | $311,100 |
| 2021 | $3,117 +0.2% | $311,100 +0.2% |
| 2020 | $3,109 +0.7% | $310,600 |
| 2019 | $3,089 +1.4% | $310,600 +37.1% |
| 2018 | $3,045 +2% | $226,500 |
| 2016 | $2,985 | $226,500 |
| 2015 | $2,985 -5.7% | $226,500 -6.3% |
| 2014 | $3,165 | $241,600 |
| 2013 | -- | $241,600 |
| 2012 | -- | $241,600 |
| 2011 | -- | $241,600 +38% |
| 2010 | -- | $175,100 |
| 2009 | -- | $175,100 |
| 2008 | -- | $175,100 |
| 2007 | -- | $175,100 |
| 2006 | -- | $175,100 |
| 2005 | -- | $175,100 |
| 2004 | -- | $175,100 |
| 2003 | -- | $175,100 +10.3% |
| 2002 | -- | $158,800 |
| 2001 | -- | $158,800 |
Find assessor info on the county website
Monthly payment
Est. payment
Payment breakdown
Explore the cost of this home by adjusting the details. Changes won't be saved.Climate risks
Neighborhood: Providence Crossing
Nearby schools
Schools provided by the listing agent
- Elementary: Polo Ridge
- Middle: Cato Ridge
- High: Ballantyne Ridge
Source: Canopy MLS as distributed by MLS GRID. This data may not be complete. We recommend contacting the local school district to confirm school assignments for this home.



Similar homes
- $625,0004 bd3 ba2.3k sqft12102 Humboldt Dr, Charlotte, NC 28277For Sale
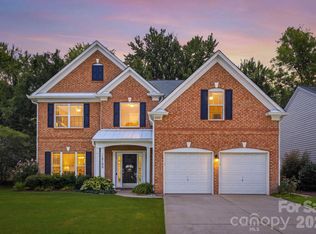
 MLS ID #4416180, Sydney Caldwell, COMPASS. Canopy MLS as distributed by MLS GRID
- $599,0004 bd3 ba2.3k sqft8530 Dennington Grove Ln, Charlotte, NC 28277For Sale
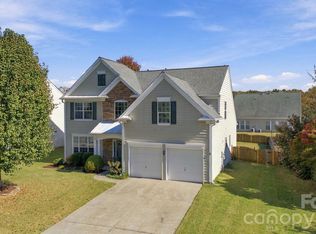 MLS ID #4436042, Ellen Colitti, Coldwell Banker Realty. Canopy MLS as distributed by MLS GRID
- $585,0004 bd3 ba2.3k sqft12036 Humboldt Dr, Charlotte, NC 28277For Sale
 MLS ID #4400878, Kathryn Pearson, Helen Adams Realty. Canopy MLS as distributed by MLS GRID
- $615,0004 bd3 ba2.1k sqft9721 Autumn Applause Dr, Charlotte, NC 28277For Sale
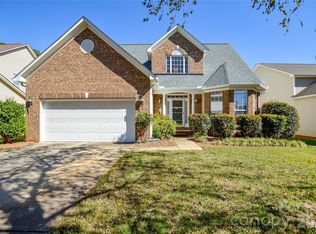 MLS ID #4437711, Jim Raborn, Jim Raborn Real Estate, LLC. Canopy MLS as distributed by MLS GRID
- $725,0004 bd3 ba2.6k sqft7619 Rathburn Ln, Charlotte, NC 28277For SaleMLS ID #4440495, Mike Morrell, Keller Williams Connected. Canopy MLS as distributed by MLS GRID
- $649,9004 bd2 ba2.2k sqft7000 Royce Ct, Charlotte, NC 28277For SaleMLS ID #4420656, William Lowery, LeafCrest Realty. Canopy MLS as distributed by MLS GRID
- $519,9903 bd2 ba1.4k sqft6236 Old Corral St, Charlotte, NC 28277For SaleMLS ID #4440889, Edward Yu, Red Maple Capital LLC. Canopy MLS as distributed by MLS GRID
- $648,0004 bd3 ba2.3k sqft8709 Ellington Park Dr, Charlotte, NC 28277For SaleMLS ID #4425738, Joanne Snyder, Keller Williams Ballantyne Area. Canopy MLS as distributed by MLS GRID
- $585,0004 bd3 ba2.3k sqft11611 Knightsdale Dr, Charlotte, NC 28277For SaleMLS ID #4393388, Kimber Samples McCartney, Howard Hanna Allen Tate SouthPark. Canopy MLS as distributed by MLS GRID
- $649,9004 bd3 ba2.7k sqft6912 Royce Ct, Charlotte, NC 28277For SaleMLS ID #4408091, Steve Jarrell, EXP Realty LLC Ballantyne. Canopy MLS as distributed by MLS GRID
- $550,0003 bd3 ba1.8k sqft12008 Parks Farm Ln, Charlotte, NC 28277For SaleMLS ID #4437537, Jeremy Ordan, Howard Hanna Allen Tate Charlotte South. Canopy MLS as distributed by MLS GRID
- $577,0004 bd3 ba2.3k sqft9339 Autumn Applause Dr, Charlotte, NC 28277For SaleMLS ID #4435503, Lisa Belk, Mark Spain Real Estate. Canopy MLS as distributed by MLS GRID
- $550,0004 bd3 ba2k sqft8600 Beeswood Dr, Charlotte, NC 28277For SaleMLS ID #4427788, Kathleen McLain, 5 Points Realty. Canopy MLS as distributed by MLS GRID
- $550,0004 bd3 ba2.1k sqft6818 Millingden Ct, Charlotte, NC 28277For SaleMLS ID #4426107, Jessie Keller, Aviator Realty. Canopy MLS as distributed by MLS GRID
- $639,9004 bd3 ba2.4k sqft7035 Walton Heath Ln, Charlotte, NC 28277For SaleMLS ID #4425336, Trevor Taefi, RE/MAX Executive. Canopy MLS as distributed by MLS GRID
- $558,0003 bd3 ba2.2k sqft9150 Beaver Brook Way, Charlotte, NC 28277For SaleMLS ID #4432015, Geoffrey Pu, Paragon Real Estate Group. Canopy MLS as distributed by MLS GRID
- $649,0004 bd3 ba2.8k sqftCady Lake, Charlotte, NC 28277For SaleMLS ID #4392146, Lisa Dardis, ProStead Realty. Canopy MLS as distributed by MLS GRID
- $635,0004 bd3 ba2.3k sqft14114 Eldon Dr, Charlotte, NC 28277For SaleMLS ID #4406225, Elena Donaldson, Keller Williams Ballantyne Area. Canopy MLS as distributed by MLS GRID
- $529,9003 bd3 ba1.7k sqft12108 Parks Farm Ln, Charlotte, NC 28277For SaleMLS ID #4436118, Jason Lawson, Keller Williams South Park. Canopy MLS as distributed by MLS GRID
- $575,0003 bd3 ba1.8k sqft9122 Fairbridge Rd, Charlotte, NC 28277For SaleMLS ID #4430344, Steven Onisick, RE/MAX Executive. Canopy MLS as distributed by MLS GRID
