REDUCED!
Luxury Living in the Prestigious Gated Community of Cramer Mountain!
Welcome to 528 Stuart Ridge, where exceptional craftsmanship, thoughtful renovations, and breathtaking outdoor living come together to create a truly one-of-a-kind residence. This stunning four-bedroom, three and one half bath home has been beautifully updated while maintaining its timeless character and architectural charm.
The showpiece of the home is the spectacular 400-square-foot sunroom addition, designed for year-round enjoyment. Soaring vintage solid wood beams, expansive Pella windows, and a dramatic panoramic sliding glass door flood the space with natural light while seamlessly connecting the indoors to the outdoors. Step outside to an extraordinary covered patio unlike any other, featuring exposed timber beams, rough-cut round support columns, and an inviting setting perfect for entertaining, relaxing, or simply enjoying the peaceful surroundings.
Inside, the thoughtfully designed floor plan offers both openness and privacy. The spacious primary suite provides a private retreat, while the beautifully renovated bathrooms, updated flooring, custom closet improvements, and numerous upgrades throughout make this home truly move-in ready.
The professionally designed landscape is equally impressive. A welcoming flagstone walkway leads through an elegant courtyard entrance, while custom flagstone retaining walls create striking tiered lawn and patio areas. New Zoysia sod, a full irrigation system, and professionally installed landscape accent lighting provide year-round beauty with effortless maintenance.
Outdoor living is elevated even further with three private decks—each bedroom enjoying direct access to its own outdoor space—creating peaceful retreats to enjoy morning coffee or evening sunsets.
Located within the sought-after gated community of Cramer Mountain, residents enjoy a picturesque setting with convenient access to shopping, dining, major highways, and optional club amenities including golf, tennis, swimming, and social activities. This is a rare opportunity to own a home where distinctive architecture, luxury upgrades, and exceptional outdoor living combine to create an unforgettable lifestyle.
Active
Price cut: $50K (9/18)
$1,050,000
528 Stuart Rdg, Cramerton, NC 28032
4beds
3,357sqft
Single Family Residence
Built in 1988
0.8 Acres Lot
$996,000 Zestimate®
$313/sqft
$138/mo HOA
What's special
Beautifully renovated bathroomsNatural lightExposed timber beamsRough-cut round support columnsNew zoysia sodPicturesque settingExpansive pella windows
- 56 days
- 547
- 36
Zillow last checked:
Listing updated:
Listed by:
John R Bolin john.bolin@howardhannatate.com,
Howard Hanna Allen Tate Gastonia,
Jake Bolin,
Howard Hanna Allen Tate Gastonia
Source: Canopy MLS as distributed by MLS GRID,MLS#: 4408813
Facts & features
Interior
Bedrooms & bathrooms
- Bedrooms: 4
- Bathrooms: 4
- Full bathrooms: 3
- 1/2 bathrooms: 1
Primary bedroom
- Level: Upper
Bedroom s
- Level: Upper
Bedroom s
- Level: Lower
Bedroom s
- Level: Lower
Bathroom half
- Level: Main
Bathroom full
- Level: Upper
Bathroom full
- Level: Upper
Bathroom full
- Level: Lower
Breakfast
- Level: Main
Dining room
- Level: Main
Family room
- Level: Main
Kitchen
- Level: Main
Laundry
- Level: Main
Sunroom
- Level: Main
Heating
- Heat Pump
Cooling
- Heat Pump
Appliances
- Included: Dishwasher, Gas Water Heater, Induction Cooktop, Microwave, Refrigerator
- Laundry: Electric Dryer Hookup, Laundry Room, Main Level
Features
- Breakfast Bar, Built-in Features, Soaking Tub, Kitchen Island, Open Floorplan, Pantry, Walk-In Closet(s)
- Flooring: Stone, Tile, Wood
- Doors: Insulated Door(s), Sliding Doors
- Windows: Insulated Windows
- Basement: Walk-Out Access,Walk-Up Access
- Attic: Pull Down Stairs
- Fireplace features: Family Room, Gas Log, Other - See Remarks
Interior area
- Total structure area: 3,357
- Total interior livable area: 3,357 sqft
- Finished area above ground: 3,357
- Finished area below ground: 0
Video & virtual tour
Property
Parking
- Total spaces: 2
- Parking features: Attached Garage, Garage Faces Side, Garage on Main Level
- Attached garage spaces: 2
Features
- Levels: Multi/Split
- Patio & porch: Covered, Deck, Front Porch, Patio, Rear Porch
- Exterior features: In-Ground Irrigation
Lot
- Size: 0.8 Acres
- Features: Cul-De-Sac, Level, Sloped
Details
- Parcel number: 196171
- Zoning: R1
- Special conditions: Standard
Construction
Type & style
- Home type: SingleFamily
- Architectural style: Contemporary
- Property subtype: Single Family Residence
Materials
- Brick Partial, Wood
- Foundation: Crawl Space
Condition
- New construction: No
- Year built: 1988
Utilities & green energy
- Sewer: Public Sewer
- Water: City
- Utilities for property: Electricity Connected
Community & HOA
Community
- Features: Gated, Golf, Playground, Street Lights, Tennis Court(s)
- Subdivision: Cramer Mountain
HOA
- Has HOA: Yes
- HOA fee: $829 semi-annually
- HOA name: Property Matters Realty
- HOA phone: 704-861-0833
Location
- Region: Cramerton
Financial & listing details
- Price per square foot: $313/sqft
- Tax assessed value: $513,290
- Annual tax amount: $5,282
- Date on market: 7/30/2026
- Cumulative days on market: 56 days
- Listing terms: Cash,Conventional
- Exclusions: One large mirror on family room wall, wall mirror on lower level bedroom wall
- Electric utility on property: Yes
- Road surface type: Concrete, Paved
Estimated market value
$996,000
$946,000 - $1.05M
$3,109/mo
Price history
| Date | Event | Price |
|---|---|---|
| 9/18/2026 | Price change | $1,050,000-4.5%$313/sqft |
Source:  Canopy MLS as distributed by MLS GRID #4408813 Report a problem Canopy MLS as distributed by MLS GRID #4408813 Report a problem | ||
| 7/30/2026 | Listed for sale | $1,100,000+214.3%$328/sqft |
Source: Canopy MLS as distributed by MLS GRID #4408813 Report a problem | ||
| 1/1/2012 | Listing removed | $350,000$104/sqft |
Source: Allen Tate Company #2022852 Report a problem | ||
| 6/4/2011 | Listed for sale | $350,000+11.1%$104/sqft |
Source: Allen Tate Company #2022852 Report a problem | ||
| 4/30/1999 | Sold | $315,000$94/sqft |
Source: Public Record Report a problem | ||
Public tax history
| Year | Property taxes | Tax assessment |
|---|---|---|
| 2025 | $5,282 -0.5% | $534,960 +4.2% |
| 2024 | $5,307 -2% | $513,290 |
| 2023 | $5,415 +23.7% | $513,290 +50.7% |
| 2022 | $4,376 -1.5% | $340,550 |
| 2021 | $4,444 | $340,550 |
| 2020 | $4,444 +8.4% | $340,550 |
| 2019 | $4,101 -5.2% | $340,550 +5.8% |
| 2018 | $4,328 | $321,805 |
| 2017 | $4,328 | $321,805 |
| 2016 | $4,328 | $321,805 -15.1% |
| 2014 | $4,328 | $379,150 |
| 2012 | -- | $379,150 |
| 2011 | -- | $379,150 |
| 2010 | -- | $379,150 |
| 2009 | -- | $379,150 |
| 2008 | -- | $379,150 +8.5% |
| 2007 | -- | $349,400 |
| 2006 | -- | $349,400 |
| 2005 | -- | $349,400 |
| 2004 | -- | $349,400 |
| 2003 | -- | $349,400 -5% |
| 2002 | -- | $367,860 +31.7% |
| 2001 | -- | $279,320 +0% |
| 2000 | -- | $279,300 |
Find assessor info on the county website
Monthly payment
Est. payment
Payment breakdown
Explore the cost of this home by adjusting the details. Changes won't be saved.Climate risks
Neighborhood: 28032
Nearby schools
Schools provided by the listing agent
- Elementary: New Hope
- Middle: Cramerton
- High: Stuart W Cramer
Source: Canopy MLS as distributed by MLS GRID. This data may not be complete. We recommend contacting the local school district to confirm school assignments for this home.
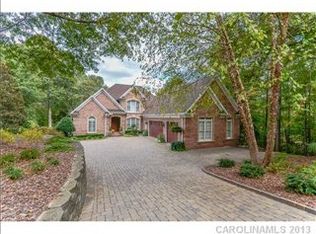
Similar homes
- $1,100,0004 bd5 ba4.8k sqft208 Tinkham Trl, Cramerton, NC 28032For Sale

 MLS ID #4385759, Leslie Moss, Premier South. Canopy MLS as distributed by MLS GRID
 - $589,9003 bd2 ba1.9k sqft1032 Dan Maples Dr, Cramerton, NC 28032For Sale
 MLS ID #4401145, Scottie Tyson, EXP Realty LLC. Canopy MLS as distributed by MLS GRID
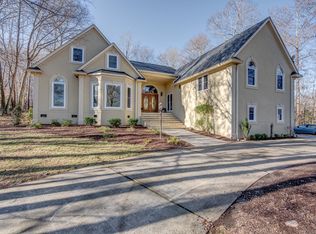
 - $825,0004 bd3 ba2.5k sqft13934 Kings Carriage Ln, Charlotte, NC 28278For Sale
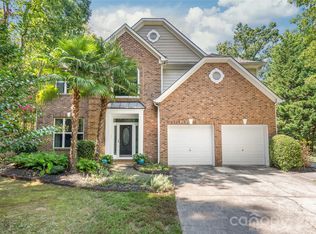 MLS ID #4424593, Jim Straatmann, Keller Williams Ballantyne Area. Canopy MLS as distributed by MLS GRID
 - $749,0004 bd5 ba4.4k sqft3191 Greystoke Ct, Belmont, NC 28012For Sale
 MLS ID #4405757, Hunter Goodwin III, Preferred Home Management LLC. Canopy MLS as distributed by MLS GRID
 - $990,0004 bd4 ba3.7k sqft109 Whiterock Dr, Mount Holly, NC 28120For SaleMLS ID #4402234, Margaret Tavares, Berkshire Hathaway HomeServices Carolinas Realty. Canopy MLS as distributed by MLS GRID
- $850,0004 bd3 ba3.4k sqft5042 Marci Ln, Belmont, NC 28012For SaleMLS ID #4404016, Barry Reeves, Keller Williams South Park. Canopy MLS as distributed by MLS GRID
- $1,075,0005 bd4 ba4.3k sqft5129 Watermead Ln, Belmont, NC 28012For SaleMLS ID #4384748, David Wigfield, Century 21 Echelon. Canopy MLS as distributed by MLS GRID
- $1,050,0003 bd3 ba2.1k sqft36 Water Thrush Rd, Lake Wylie, SC 29710For SaleMLS ID #4387255, Drew Choate, Keller Williams Connected. Canopy MLS as distributed by MLS GRID
- $995,0005 bd4 ba3.6k sqft163 Evening Shadow Rd, Lake Wylie, SC 29710For SaleMLS ID #4385508, Brittany Davis, Realty One Group Revolution. Canopy MLS as distributed by MLS GRID
- $825,0004 bd4 ba3.3k sqft217 Commodore Ct, Belmont, NC 28012For SaleMLS ID #4423648, Jordan Kagen, Keller Williams Ballantyne Area. Canopy MLS as distributed by MLS GRID
- $852,0004 bd4 ba3k sqft205 Parkdale Dr, Belmont, NC 28012New ConstructionMLS ID #4415127, Brett Carraway, Northstar Real Estate, LLC. Canopy MLS as distributed by MLS GRID
- $925,0005 bd4 ba3.1k sqft10 Bald Eagle Rd, Lake Wylie, SC 29710For SaleMLS ID #4421997, Christina Richard, Helen Adams Realty. Canopy MLS as distributed by MLS GRID
- $1,325,0003 bd4 ba3.7k sqft1075 Lakefront Woods Dr, Belmont, NC 28012For SaleMLS ID #4402621, Drew Choate, Keller Williams Connected. Canopy MLS as distributed by MLS GRID
- $1,129,9004 bd4 ba4k sqft223 Lanyard Ln, Belmont, NC 28012For SaleMLS ID #4381964, Matthew Hanks, EXP Realty LLC. Canopy MLS as distributed by MLS GRID
- $1,290,0004 bd3 ba3.5k sqft5555 Riverfront Rd, Lake Wylie, SC 29710For SaleMLS ID #4425921, Mikael McDaniel, Keller Williams Connected. Canopy MLS as distributed by MLS GRID
- $1,099,0004 bd4 ba4k sqft8007 Glen Abbey Cir, Stanley, NC 28164For SaleMLS ID #4423031, Anish Shah, Helen Adams Realty. Canopy MLS as distributed by MLS GRID
- $1,100,0003 bd3 ba3.1k sqft7197 Windy Ridge Dr, Iron Station, NC 28080For SaleMLS ID #4417271, Michael Morgan, RE/MAX Executive. Canopy MLS as distributed by MLS GRID
- $719,9004 bd5 ba3.3k sqft3449 Araglin Dr, Gastonia, NC 28056For SaleMLS ID #4420511, Brittany Austin, Coldwell Banker Mountain View. Canopy MLS as distributed by MLS GRID
- $1,200,0005 bd6 ba4.9k sqft725 Fawns Glen Pl, Lake Wylie, SC 29710For SaleMLS ID #4418002, Lu Aiken, Highgarden Real Estate. Canopy MLS as distributed by MLS GRID
- $1,200,0004 bd3 ba2.8k sqft3911 Sandy Point Dr, York, SC 29745For SaleMLS ID #4384712, Toni McIntyre, Real Broker, LLC. Canopy MLS as distributed by MLS GRID
