DOCKABLE custom waterfront home on the main channel of Lake Wylie! Enjoy the pristine shoreline with a rare natural sandy beach and firepit, perfect for lakeside entertaining. This property is beautifully landscaped with stone walkways, outdoor cooking station, and multiple picnic areas, all designed to maximize outdoor living. Inside, the home features a primary suite on the main level, formal dining room, and a two-story great room with a stone fireplace. Large windows frame the space while a glass door opens onto a covered porch stretching the length of the home, complete with half-glass panels for unobstructed panoramic lake views. The large unfinished basement offers endless potential, including a garage, recreation area, and abundant storage. Mature trees provide exceptional privacy, and multiple outbuildings offer ideal storage for gardening equipment, lake toys, or hobbies. Whether launching a kayak, gathering around a firepit by the shore, or simply taking in the view from your porch, life on the water invites you to slow down, entertain effortlessly, and enjoy every season! With limited availability and timeless demand, owning on the water isn’t just a lifestyle choice—it’s a smart investment in how you live!
Active
Price cut: $48K (7/18)
$950,000
4737 Betty Davis Dr, York, SC 29745
3beds
2,175sqft
:
Get pre-qualified$5,715/mo
Single Family Residence
Built in 1998
1.04 Acres Lot
$911,200 Zestimate®
$437/sqft
$-- HOA
What's special
Multiple picnic areasOutdoor cooking stationDockable custom waterfront homeFormal dining room
- 162 days |
- 1,543 |
- 81 |
Zillow last checked:
Listing updated:
Listed by:
Calla Wilcox callawilcox@helenadamsrealty.com,
Helen Adams Realty
Source: Canopy MLS as distributed by MLS GRID,MLS#: 4342456
Facts & features
Interior
Bedrooms & bathrooms
- Bedrooms: 3
- Bathrooms: 2
- Full bathrooms: 2
- Main level bedrooms: 1
Primary bedroom
- Level: Main
Bedroom s
- Level: Upper
Bedroom s
- Level: Upper
Bathroom full
- Level: Main
Bathroom full
- Level: Upper
Breakfast
- Level: Main
Dining room
- Level: Main
Great room
- Level: Main
Kitchen
- Level: Main
Laundry
- Level: Main
Heating
- Electric, ENERGY STAR Qualified Equipment, Forced Air, Heat Pump
Cooling
- Central Air, Electric, ENERGY STAR Qualified Equipment, Heat Pump
Appliances
- Included: Dishwasher, Double Oven, Electric Cooktop, Electric Water Heater, Ice Maker, Microwave, Refrigerator, Refrigerator with Ice Maker, Water Softener
- Laundry: Electric Dryer Hookup, In Kitchen, Inside, Laundry Closet, Main Level, Washer Hookup
Features
- Whirlpool
- Flooring: Carpet, Linoleum, Tile, Vinyl
- Doors: Insulated Door(s)
- Windows: Skylight(s), Window Treatments
- Basement: Basement Garage Door,Basement Shop,Exterior Entry,Interior Entry,Storage Space,Sump Pump,Unfinished,Walk-Out Access,Walk-Up Access
- Fireplace features: Great Room, Wood Burning
Interior area
- Total structure area: 2,175
- Total interior livable area: 2,175 sqft
- Finished area above ground: 2,175
- Finished area below ground: 0
Property
Parking
- Total spaces: 5
- Parking features: Driveway, Attached Garage, Garage Faces Side, Keypad Entry, Parking Space(s)
- Attached garage spaces: 1
- Uncovered spaces: 4
Accessibility
- Accessibility features: Two or More Access Exits, Bath Raised Toilet
Features
- Levels: One and One Half
- Stories: 1.5
- Patio & porch: Balcony, Covered, Deck, Front Porch, Rear Porch, Other
- Exterior features: Fire Pit, In-Ground Irrigation
- Has view: Yes
- View description: Water, Year Round
- Has water view: Yes
- Water view: Water
- Waterfront features: Beach - Private, Other - See Remarks, Waterfront
- Body of water: Lake Wylie
Lot
- Size: 1.04 Acres
- Dimensions: 295 x 317 x 271 x 188
- Features: Private, Sloped, Wooded
Details
- Additional structures: Outbuilding, Shed(s)
- Parcel number: 5540000022
- Zoning: RES
- Special conditions: Standard
Construction
Type & style
- Home type: SingleFamily
- Architectural style: Transitional
- Property subtype: Single Family Residence
Materials
- Brick Partial, Block, Vinyl
- Foundation: Crawl Space
Condition
- New construction: No
- Year built: 1998
Utilities & green energy
- Sewer: Septic Installed
- Water: Well
- Utilities for property: Cable Available, Cable Connected, Electricity Connected, Fiber Optics, Phone Connected, Underground Power Lines, Underground Utilities, Wired Internet Available
Community & HOA
Community
- Security: Carbon Monoxide Detector(s), Smoke Detector(s)
- Subdivision: None
Location
- Region: York
- Elevation: 2000 Feet
Financial & listing details
- Price per square foot: $437/sqft
- Tax assessed value: $711,500
- Annual tax amount: $2,450
- Date on market: 2/12/2026
- Cumulative days on market: 161 days
- Listing terms: Cash,Conventional
- Electric utility on property: Yes
- Road surface type: Concrete, Gravel
Estimated market value
$911,200
$866,000 - $957,000
$2,360/mo
Price history
| Date | Event | Price |
|---|---|---|
| 7/18/2026 | Price change | $950,000-4.8%$437/sqft |
Source:  Canopy MLS as distributed by MLS GRID #4342456 Report a problem Canopy MLS as distributed by MLS GRID #4342456 Report a problem | ||
| 5/29/2026 | Price change | $998,000-4.9%$459/sqft |
Source: Canopy MLS as distributed by MLS GRID #4342456 Report a problem | ||
| 4/7/2026 | Price change | $1,049,000-4.6%$482/sqft |
Source: Canopy MLS as distributed by MLS GRID #4342456 Report a problem | ||
| 2/12/2026 | Listed for sale | $1,100,000+120.4%$506/sqft |
Source: Canopy MLS as distributed by MLS GRID #4342456 Report a problem | ||
| 6/10/2011 | Listing removed | $499,000$229/sqft |
Source: Keller Williams Realty (Fort Mill) #2017278 Report a problem | ||
| 5/25/2011 | Listed for sale | $499,000+18.8%$229/sqft |
Source: Keller Williams Realty (Fort Mill) #2017278 Report a problem | ||
| 9/22/2009 | Sold | $420,000$193/sqft |
Source: Public Record Report a problem | ||
Public tax history
| Year | Property taxes | Tax assessment |
|---|---|---|
| 2025 | $2,450 +13.3% | $19,896 +15% |
| 2024 | $2,162 -2.5% | $17,301 |
| 2023 | $2,217 +30.1% | $17,301 +6.3% |
| 2022 | $1,704 +703.9% | $16,271 +12.5% |
| 2021 | $212 | $14,467 |
| 2020 | -- | $14,467 +15% |
| 2019 | -- | $12,580 |
| 2018 | -- | $12,580 |
| 2017 | $1,416 | $12,580 |
| 2016 | $1,416 | $12,580 |
| 2014 | $1,416 | $12,580 +1.3% |
| 2013 | $1,416 | $12,420 |
| 2012 | -- | $12,420 -13.6% |
| 2010 | -- | $14,380 +38.5% |
| 2009 | -- | $10,380 |
| 2008 | -- | $10,380 +40.7% |
| 2007 | -- | $7,380 |
| 2006 | -- | $7,380 +22.1% |
| 2005 | -- | $6,044 |
| 2004 | -- | $6,044 |
| 2003 | -- | $6,044 +6.4% |
| 2002 | -- | $5,680 |
| 2001 | -- | $5,680 +19.8% |
| 2000 | -- | $4,740 |
Find assessor info on the county website
Monthly payment
Est. payment
Payment breakdown
Explore the cost of this home by adjusting the details. Changes won't be saved.Climate risks
Neighborhood: 29745
Nearby schools
GreatSchools rating
- 7/10Bethel Elementary SchoolGrades: PK-5Distance: 3.6 mi
- 6/10Oakridge Middle SchoolGrades: 6-8Distance: 4.5 mi
- 9/10Clover High SchoolGrades: 9-12Distance: 6.6 mi
Schools provided by the listing agent
- Elementary: Liberty Hill
- Middle: Roosevelt
- High: Lake Wylie
Source: Canopy MLS as distributed by MLS GRID. This data may not be complete. We recommend contacting the local school district to confirm school assignments for this home.
- $1,240,8003 bd2 ba2k sqft4749 Betty Davis Dr, York, SC 29745Off Market
- $200,0001.98 Acres4761 Betty Davis Dr, York, SC 29745Off Market
- $1,265,0004 bd4 ba2.3k sqft4729 Betty Davis Dr, York, SC 29745Sold

- $1,600,000-- bd3 ba3.9k sqft4773 Betty Davis Dr, York, SC 29745Sold
- $1,022,6003 bd5 ba2.6k sqft4721 Betty Davis Dr, York, SC 29745Off Market
- $1,567,7004 bd5 ba4.4k sqft4750 Betty Davis Dr, York, SC 29745Off Market
- $127,5001.7 Acres4785 Betty Davis Dr, York, SC 29745Off Market
- $1,470,300-- bd2 ba4.5k sqft4882 E Liberty Hill Rd, York, SC 29745Off Market
A local agent can set up tours, give advice and negotiate with sellers.
Similar homes
- $1,200,0004 bd3 ba2.8k sqft3911 Sandy Point Dr, York, SC 29745For Sale
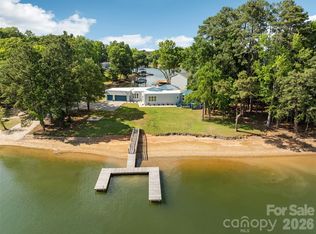
 MLS ID #4384712, Toni McIntyre, Real Broker, LLC. Canopy MLS as distributed by MLS GRID
 - $634,9004 bd3 ba2.6k sqft2062 Brandt Rd, York, SC 29745For Sale
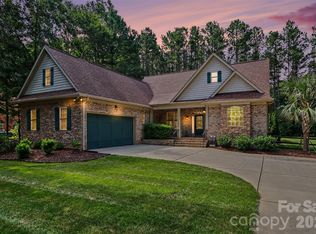 MLS ID #4398842, Brandon Jackson, Better Homes and Garden Real Estate Paracle. Canopy MLS as distributed by MLS GRID
 - $1,300,0004 bd4 ba3.2k sqft1850 Poinciana Dr, York, SC 29745For Sale
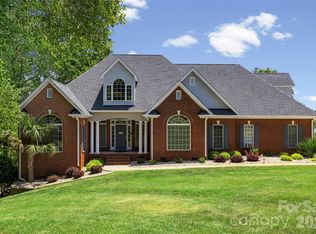 MLS ID #4391633, Kent Van Slambrook, First Properties. Canopy MLS as distributed by MLS GRID
 - $599,9904 bd4 ba3k sqft556 Peaceful Creek Dr, York, SC 29745For Sale
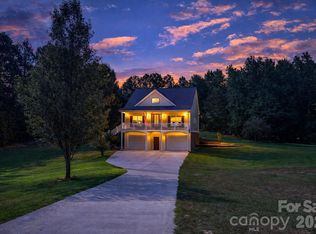 MLS ID #4333441, Brittany Davis, Realty One Group Revolution. Canopy MLS as distributed by MLS GRID
 - $1,100,0003 bd3 ba2.1k sqft36 Water Thrush Rd, Lake Wylie, SC 29710For SaleMLS ID #4387255, Drew Choate, Keller Williams Connected. Canopy MLS as distributed by MLS GRID
- $1,050,0003 bd3 ba2.1k sqft204 Bay Shore Dr, Belmont, NC 28012For SaleMLS ID #4378235, Drew Choate, Keller Williams Connected. Canopy MLS as distributed by MLS GRID
- $550,0005 bd4 ba2.8k sqft1016 Currituck Way, York, SC 29745For SaleMLS ID #4389267, Rebekah Isenhour, Berkshire Hathaway HomeServices Carolinas Realty. Canopy MLS as distributed by MLS GRID
- $950,0004 bd4 ba3k sqft11855 Churchfield Ln, Charlotte, NC 28277For SaleMLS ID #4383423, Richard Haake, Lionheart Real Estate LLC. Canopy MLS as distributed by MLS GRID
- $594,9003 bd3 ba2.6k sqft438 Sandbar Point, Clover, SC 29710For SaleMLS ID #4403257, Robbie Tickel, Costello Real Estate and Investments LLC. Canopy MLS as distributed by MLS GRID
- $950,0004 bd4 ba3k sqft2402 Beaucatcher Ln, Charlotte, NC 28270For SaleMLS ID #4394384, Debbie Kempter, ProStead Realty. Canopy MLS as distributed by MLS GRID
- $625,0003 bd3 ba2k sqft64 Timberidge Dr, Clover, SC 29710For SaleMLS ID #4386673, Chris Beard, Rinehart Realty Corporation. Canopy MLS as distributed by MLS GRID
- $665,0003 bd4 ba2.7k sqft6 Honeysuckle, Lake Wylie, SC 29710For SaleMLS ID #4383785, Melanie Wilson, Keller Williams Connected. Canopy MLS as distributed by MLS GRID
- $525,0003 bd2 ba2.4k sqft291 Education Ln, York, SC 29745For SaleMLS ID #4386152, Nate Mallard, Howard Hanna Allen Tate Rock Hill. Canopy MLS as distributed by MLS GRID
- $725,0003 bd3 ba2.4k sqft1104 Sawtooth Oak Ln, Belmont, NC 28012For SaleMLS ID #4393976, Nikki Calden, Howard Hanna Allen Tate Davidson. Canopy MLS as distributed by MLS GRID
- $870,0004 bd3 ba2.6k sqft10129 Hanover Glen Rd, Charlotte, NC 28210For SaleMLS ID #4391204, Rachel Zilkoski-Keenan, ALBRICK. Canopy MLS as distributed by MLS GRID
- $1,250,0003 bd3 ba2.3k sqft14 King Haigler Chase, Lake Wylie, SC 29710For SaleMLS ID #4370873, Courtney Charzuk, Coldwell Banker Realty. Canopy MLS as distributed by MLS GRID
- $480,0004 bd3 ba2.2k sqft13702 Chambray Ln, Charlotte, NC 28278For SaleMLS ID #4356054, Cecilia Carbajal, America's Real Estate Group Inc. Canopy MLS as distributed by MLS GRID
- $640,0004 bd3 ba2.5k sqft405 Longhorn Dr, Rock Hill, SC 29732For SaleMLS ID #4394735, Melissa Vess, ALBRICK. Canopy MLS as distributed by MLS GRID
- $779,9005 bd3 ba2.7k sqft734 Lynnwood Farms Dr, Fort Mill, SC 29715For SaleMLS ID #4369604, Albert Adams, Coldwell Banker Realty. Canopy MLS as distributed by MLS GRID
- $529,9003 bd2 ba2.5k sqft970 Platinum Dr, Fort Mill, SC 29708For SaleMLS ID #4401063, Richard Haake, Lionheart Real Estate LLC. Canopy MLS as distributed by MLS GRID
