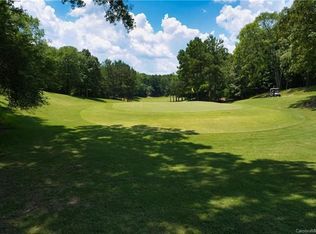
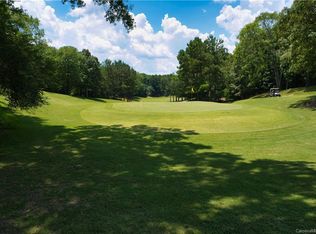
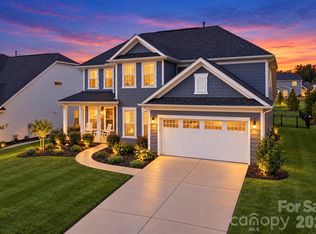
Discover a rare opportunity to own a newer-build home in the highly desirable Tega Cay community, where modern design, thoughtful features, and scenic golf course views come together! Overlooking the #3 tee box, this exceptional property offers a unique setting that is hard to find, combining the appeal of newer construction with the charm and lifestyle of one of the area's most sought-after communities. Inside, you'll find a spacious, thoughtfully designed layout featuring 9-foot ceilings on the main level that create an open, airy feel, while the impressive 12-foot ceilings in the basement provide an incredible sense of space and endless possibilities for additional living, entertaining, recreation, or a home gym. Adding to the home's functionality and convenience are dual laundry rooms, offering flexibility for busy households, multigenerational living, or simply making everyday chores easier. An EV charging hookup is another modern touch, providing added convenience for electric vehicle owners. Beyond the home itself, enjoy all that Tega Cay has to offer, from its golf course setting and outdoor recreation to its community amenities and welcoming atmosphere. Conveniently located near shopping, dining, parks, and everyday essentials, this home also falls within the award-winning Fort Mill School District, making it an appealing choice for those seeking both lifestyle and location. Newer construction, distinctive golf course views, impressive ceiling heights, and a host of desirable modern features make this a truly special opportunity to experience the best of Tega Cay living. Don't miss your chance to make this exceptional property your next home!
Active
Price cut: $11K (11/9)
$799,000
9095 Pitcairn Dr, Tega Cay, SC 29708
5beds
3,246sqft
Single Family Residence
Built in 2023
0.27 Acres Lot
$790,700 Zestimate®
$246/sqft
$-- HOA
What's special
Golf course settingScenic golf course viewsDistinctive golf course viewsSpacious thoughtfully designed layoutDesirable modern featuresDual laundry roomsImpressive ceiling heights
- 15 days
- 1,302
- 34
Likely to sell faster than
Zillow last checked:
Listing updated:
Listed by:
Brandon Gafgen 843-290-2368,
Assist2sell Buyers & Sellers 1st Choice LLC
Source: Canopy MLS as distributed by MLS GRID,MLS#: 4439128
Facts & features
Interior
Bedrooms & bathrooms
- Bedrooms: 5
- Bathrooms: 4
- Full bathrooms: 3
- 1/2 bathrooms: 1
Primary bedroom
- Level: Upper
Bedroom s
- Level: Upper
Bedroom s
- Level: Upper
Bedroom s
- Level: Upper
Bedroom s
- Level: Basement
Bathroom full
- Level: Upper
Bathroom full
- Level: Upper
Bathroom full
- Level: Basement
Bathroom half
- Level: Main
Basement
- Level: Basement
Breakfast
- Level: Main
Dining area
- Level: Main
Flex space
- Level: Main
Kitchen
- Level: Main
Laundry
- Level: Upper
Laundry
- Level: Basement
Living room
- Level: Main
Recreation room
- Level: Basement
Utility room
- Level: Basement
Heating
- Electric, Heat Pump, Zoned
Cooling
- Ceiling Fan(s), Central Air, Electric, Multi Units, Zoned
Appliances
- Included: Dishwasher, Disposal, Electric Range, Electric Water Heater, Microwave
- Laundry: Electric Dryer Hookup, In Basement, Inside, Laundry Room, Multiple Locations, Sink, Upper Level, Washer Hookup
Features
- Breakfast Bar, Drop Zone, Kitchen Island, Pantry, Storage, Walk-In Closet(s)
- Flooring: Carpet, Tile, Vinyl
- Doors: French Doors, Insulated Door(s), Pocket Doors
- Basement: Daylight,Exterior Entry,Interior Entry,Partially Finished,Storage Space,Walk-Out Access,Walk-Up Access
- Attic: Pull Down Stairs
- Fireplace features: Living Room
Interior area
- Total structure area: 2,430
- Total interior livable area: 3,246 sqft
- Finished area above ground: 2,430
- Finished area below ground: 816
Property
Parking
- Total spaces: 2
- Parking features: Driveway, Electric Vehicle Charging Station(s), Attached Garage, Garage Door Opener, Garage Faces Front, Garage on Main Level
- Attached garage spaces: 2
- Has uncovered spaces: Yes
Features
- Levels: Two
- Stories: 2
- Patio & porch: Covered, Deck, Front Porch, Patio, Porch
- Fencing: Back Yard,Fenced,Full
- Has view: Yes
- View description: Golf Course
- Body of water: Lake Wylie
Lot
- Size: 0.27 Acres
- Dimensions: 70' x 156' x 78' x 165'
- Features: On Golf Course, Private, Wooded
Details
- Additional structures: None
- Parcel number: 6430101095
- Zoning: R
- Special conditions: Standard
- Horse amenities: None
Construction
Type & style
- Home type: SingleFamily
- Architectural style: Traditional
- Property subtype: Single Family Residence
Materials
- Fiber Cement
Condition
- New construction: No
- Year built: 2023
Details
- Builder name: AMS Properties
Utilities & green energy
- Sewer: Public Sewer
- Water: City
- Utilities for property: Electricity Connected
Community & HOA
Community
- Features: Boat Storage, Game Court, Lake Access, Picnic Area, Playground, Recreation Area, Sidewalks, Sport Court, Street Lights, Tennis Court(s), Walking Trails
- Subdivision: None
Location
- Region: Tega Cay
Financial & listing details
- Price per square foot: $246/sqft
- Tax assessed value: $672,800
- Annual tax amount: $6,668
- Date on market: 10/30/2026
- Cumulative days on market: 15 days
- Listing terms: Cash,Conventional,FHA,VA Loan
- Electric utility on property: Yes
- Road surface type: Concrete, Paved
Estimated market value
$790,700
$751,000 - $830,000
$4,165/mo
Price history
| Date | Event | Price |
|---|---|---|
| 11/9/2026 | Price change | $799,000-1.4%$246/sqft |
Source:  Canopy MLS as distributed by MLS GRID #4439128 Report a problem | ||
| 10/30/2026 | Listed for sale | $810,000+15.7%$250/sqft |
Source: Canopy MLS as distributed by MLS GRID #4439128 Report a problem | ||
| 7/28/2023 | Sold | $700,000-2.1%$216/sqft |
Source: Public Record Report a problem | ||
| 2/4/2023 | Listing removed | -- |
Source: Owner Report a problem | ||
| 10/23/2022 | Listed for sale | $715,000+3872.2%$220/sqft |
Source: Owner Report a problem | ||
| 1/30/2018 | Sold | $18,000+125%$6/sqft |
Source: Public Record Report a problem | ||
| 11/8/2002 | Sold | $8,000$2/sqft |
Source: Public Record Report a problem | ||
Public tax history
| Year | Property taxes | Tax assessment |
|---|---|---|
| 2025 | $6,668 -0.9% | $26,912 +0.1% |
| 2024 | $6,732 +2734.4% | $26,874 +2587.4% |
| 2023 | $238 -68.2% | $1,000 -33.3% |
| 2022 | $748 +312.1% | $1,500 |
| 2021 | $181 | $1,500 |
| 2020 | -- | $1,500 |
| 2019 | -- | $1,500 |
| 2018 | -- | $1,500 |
| 2017 | $595 | $1,500 |
| 2016 | $595 | $1,500 |
| 2014 | $595 | $1,500 |
| 2013 | $595 | $1,500 |
| 2012 | -- | $1,500 -44.4% |
| 2010 | -- | $2,700 |
| 2009 | -- | $2,700 |
| 2008 | -- | $2,700 |
| 2007 | -- | $2,700 |
| 2006 | -- | $2,700 +80% |
| 2005 | -- | $1,500 |
| 2004 | -- | $1,500 |
| 2003 | -- | $1,500 |
| 2002 | -- | $1,500 |
| 2001 | -- | $1,500 +66.7% |
| 2000 | -- | $900 |
Find assessor info on the county website
Monthly payment
Est. payment
Payment breakdown
Explore the cost of this home by adjusting the details. Changes won't be saved.Climate risks
Neighborhood: 29708
Nearby schools
Schools provided by the listing agent
- Elementary: Tega Cay
- Middle: Gold Hill
- High: Fort Mill
Source: Canopy MLS as distributed by MLS GRID. This data may not be complete. We recommend contacting the local school district to confirm school assignments for this home.

Similar homes
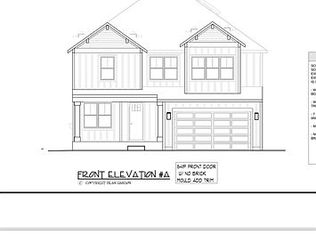
- $775,0005 bd5 ba4.5k sqft2238 Bluebell Way, Tega Cay, SC 29708For Sale

 MLS ID #4428201, Randy Lindsay, Austin-Barnett Realty LLC. Canopy MLS as distributed by MLS GRID
- $899,0005 bd4 ba3.6k sqft263 Forsythia Ln, Tega Cay, SC 29708For Sale
 MLS ID #4422794, Austin Snyder, Corcoran HM Properties. Canopy MLS as distributed by MLS GRID
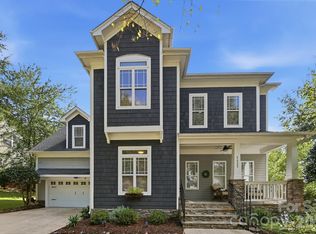
- $625,0003 bd3 ba2.6k sqft7337 Cascading Pines Dr, Tega Cay, SC 29708For Sale
 MLS ID #4427395, Penny Sheppard, LPT Realty, LLC. Canopy MLS as distributed by MLS GRID
- $799,0005 bd4 ba3.2k sqft1363 Regions Blvd, Indian Land, SC 29707For Sale
 MLS ID #4427746, Denise OFarrell, ProStead Realty. Canopy MLS as distributed by MLS GRID
- $725,0005 bd4 ba4k sqft16815 Lookout Landing Ln, Charlotte, NC 28278For SaleMLS ID #4433733, Karen Brunelle, EXP Realty LLC Ballantyne. Canopy MLS as distributed by MLS GRID
- $699,9004 bd4 ba2.5k sqft660 Revival Row, Fort Mill, SC 29708For SaleMLS ID #4417662, Dean Hagey, Realty One Group Revolution. Canopy MLS as distributed by MLS GRID
- $750,0004 bd3 ba3.9k sqft3509 Aqua Point Dr, York, SC 29745For SaleMLS ID #4421196, Lilliah Moseley, Redfin Corporation. Canopy MLS as distributed by MLS GRID
- $769,0004 bd3 ba2.8k sqft17232 Coves Edge Ln, Charlotte, NC 28278For SaleMLS ID #4414653, Charlie Miller, 5 Points Realty. Canopy MLS as distributed by MLS GRID
- $769,9005 bd4 ba3.6k sqft2633 Lakefront Dr, Belmont, NC 28012For SaleMLS ID #4422576, Lena Horrigan, Engel & Volkers Charlotte. Canopy MLS as distributed by MLS GRID
- $724,9005 bd4 ba3.4k sqft4638 Monument Valley Dr, Indian Land, SC 29707For SaleMLS ID #4430010, Tara Poole, Keller Williams Ballantyne Area. Canopy MLS as distributed by MLS GRID
- $649,0003 bd3 ba2.3k sqft1210 Therns Ferry Dr, Fort Mill, SC 29708For SaleMLS ID #4381419, Kimberly Hedrick, COMPASS. Canopy MLS as distributed by MLS GRID
- $799,9007 bd5 ba4.4k sqft423 Fischer Rd, Fort Mill, SC 29715For SaleMLS ID #4398304, Chris Phillis, EXP Realty LLC Ballantyne. Canopy MLS as distributed by MLS GRID
- $625,0005 bd4 ba3.5k sqft11016 Larkslea Ln, Charlotte, NC 28278For SaleMLS ID #4436965, Adam Bullock, Keller Williams South Park. Canopy MLS as distributed by MLS GRID
- $660,0005 bd5 ba3.3k sqft916 Pecan Tree Ln, Fort Mill, SC 29715For SaleMLS ID #4438696, Kim Bigach, Keller Williams Connected. Canopy MLS as distributed by MLS GRID
- $575,0005 bd3 ba2.9k sqft15020 Sycamore Crossing Ct, Charlotte, NC 28278For SaleMLS ID #4412199, Raghu Kukunoor, Red Bricks Realty LLC. Canopy MLS as distributed by MLS GRID
- $999,9004 bd4 ba3.9k sqft16518 Here At Last Ln, Charlotte, NC 28278For SaleMLS ID #4382306, Stevee Baskerville, Helen Adams Realty. Canopy MLS as distributed by MLS GRID
- $819,0004 bd3 ba2.4k sqft8001 Hawk Crest Ct, Charlotte, NC 28270For SaleMLS ID #4441402, Gazment Ajdari, Howard Hanna Allen Tate Charlotte South. Canopy MLS as distributed by MLS GRID
- $699,9005 bd3 ba2.3k sqft2046 S Point Rd, Belmont, NC 28012New ConstructionMLS ID #4441722, Leslie Harrison, Team Thomas & Associates Realty Inc.. Canopy MLS as distributed by MLS GRID
- $739,9004 bd5 ba3.9k sqft330 Skyview Dr, Catawba, SC 29704For SaleMLS ID #4434596, Sandy Plachecki, EXP Realty LLC Rock Hill. Canopy MLS as distributed by MLS GRID
- $650,0007 bd4 ba4.7k sqft423 Crisfield Ct, York, SC 29745For SaleMLS ID #4423076, Zanthia Hastings, Real Broker, LLC. Canopy MLS as distributed by MLS GRID
