Welcome to 4638 Monument Valley Drive, a stylish and beautifully designed home in the coveted Covington neighborhood, ideally located near Charlotte’s sought-after Ballantyne area. From the welcoming covered front porch to the spacious, freshly painted, light-filled interiors, this move-in-ready home offers an exceptional blend of comfort, functionality, and modern living.
The main level features a versatile guest bedroom or private office, a convenient drop zone/office nook, and an impressive chef’s kitchen designed to be the heart of the home. The designer kitchen showcases a huge center island with seating for four, touchless faucet, wall oven, gas cooktop with vented hood, butler’s pantry, and inviting breakfast area. Just beyond, the expansive family room offers abundant natural light and a cozy gas fireplace, creating an ideal space for everyday living and entertaining. Sliding doors open to an extended rear patio overlooking the flat, usable yard—perfect for outdoor gatherings, play, or simply relaxing.
Upstairs, the spacious primary suite provides a true retreat, complete with a tray ceiling, oversized walk-in closet, and luxurious bath featuring dual vanities, soaking tub, separate shower, and private water closet. Three additional bedrooms are thoughtfully arranged upstairs, each with access to a full bath, along with a conveniently located second-floor laundry room. Tucked away from the bedroom spaces, a large bonus room offers valuable flexibility for a media room, playroom, home gym, or additional gathering space.
Additional features include a whole-house water filtration system, 9-foot ceilings and an abundance of well-planned spaces throughout. Enjoy all that Covington has to offer, including a community pool, clubhouse, and playground, while being just minutes from Ballantyne’s renowned shopping, dining, entertainment, and convenient highway access. Beautifully maintained and thoughtfully designed, this home offers the space, flexibility, and location to suit the way you live.
Active
$729,900
4638 Monument Valley Dr, Indian Land, SC 29707
5beds
3,498sqft
Single Family Residence
Built in 2021
0.22 Acres Lot
$714,900 Zestimate®
$209/sqft
$95/mo HOA
What's special
Cozy gas fireplaceFlat usable yardWelcoming covered front porchTouchless faucetWall ovenInviting breakfast areaSeparate shower
- 15 days
- 562
- 32
Likely to sell faster than
Zillow last checked:
Listing updated:
Listed by:
Tara Poole TaraPoole@kw.com,
Keller Williams Ballantyne Area
Source: Canopy MLS as distributed by MLS GRID,MLS#: 4430010
Facts & features
Interior
Bedrooms & bathrooms
- Bedrooms: 5
- Bathrooms: 4
- Full bathrooms: 4
- Main level bedrooms: 1
Heating
- Central, Forced Air
Cooling
- Central Air, Zoned
Appliances
- Included: Microwave, Dishwasher, Disposal, Electric Water Heater, Exhaust Hood, Filtration System, Gas Cooktop, Refrigerator, Wall Oven
- Laundry: Electric Dryer Hookup, Inside, Laundry Room, Upper Level, Washer Hookup
Features
- Drop Zone, Soaking Tub, Kitchen Island, Open Floorplan, Pantry, Walk-In Closet(s)
- Flooring: Carpet, Hardwood, Tile
- Doors: Sliding Doors
- Windows: Insulated Windows
- Has basement: No
- Attic: Pull Down Stairs
- Fireplace features: Gas Vented, Great Room
Interior area
- Total structure area: 3,498
- Total interior livable area: 3,498 sqft
- Finished area above ground: 3,498
- Finished area below ground: 0
Video & virtual tour
Property
Parking
- Total spaces: 2
- Parking features: Driveway, Attached Garage, Garage Faces Front, Garage on Main Level
- Attached garage spaces: 2
- Has uncovered spaces: Yes
Features
- Levels: Two
- Stories: 2
- Patio & porch: Covered, Front Porch, Patio
- Pool features: Community
Lot
- Size: 0.22 Acres
- Dimensions: 52.8' x 140.56' x 68.1' x 131.68'
Details
- Parcel number: 0003L0C148.00
- Zoning: Res
- Special conditions: Standard
Construction
Type & style
- Home type: SingleFamily
- Architectural style: Transitional
- Property subtype: Single Family Residence
Materials
- Fiber Cement
- Foundation: Slab
- Roof: Composition
Condition
- New construction: No
- Year built: 2021
Utilities & green energy
- Sewer: County Sewer
- Water: County Water
- Utilities for property: Electricity Connected, Underground Utilities
Community & HOA
Community
- Features: Clubhouse, Playground, Sidewalks
- Security: Smoke Detector(s)
- Subdivision: Covington
HOA
- Has HOA: Yes
- HOA fee: $286 quarterly
- HOA name: RealManage
- HOA phone: 866-473-2573
Location
- Region: Indian Land
Financial & listing details
- Price per square foot: $209/sqft
- Tax assessed value: $733,800
- Annual tax amount: $3,719
- Date on market: 10/8/2026
- Cumulative days on market: 15 days
- Listing terms: Cash,Conventional,VA Loan
- Electric utility on property: Yes
- Road surface type: Concrete, Paved
Estimated market value
$714,900
$679,000 - $751,000
$3,618/mo
Price history
| Date | Event | Price |
|---|---|---|
| 10/8/2026 | Listed for sale | $729,900+57.3%$209/sqft |
Source:  Canopy MLS as distributed by MLS GRID #4430010 Report a problem | ||
| 9/22/2021 | Sold | $464,134$133/sqft |
Source: Public Record Report a problem | ||
Public tax history
| Year | Property taxes | Tax assessment |
|---|---|---|
| 2025 | $3,719 -47.1% | $23,420 +15% |
| 2024 | $7,036 | $20,364 |
| 2023 | $7,036 +2.1% | $20,364 |
| 2022 | $6,893 +352.5% | $20,364 +352.5% |
| 2021 | $1,523 | $4,500 |
| 2020 | $1,523 | $4,500 |
Find assessor info on the county website
Monthly payment
Est. payment
Payment breakdown
Explore the cost of this home by adjusting the details. Changes won't be saved.Climate risks
Neighborhood: Indian Land
Nearby schools
Schools provided by the listing agent
- Elementary: Harrisburg
- Middle: Indian Land
- High: Indian Land
Source: Canopy MLS as distributed by MLS GRID. This data may not be complete. We recommend contacting the local school district to confirm school assignments for this home.
- $638,500-- bd2 ba2.9k sqft4644 Monument Valley Dr, Indian Land, SC 29707Off Market
- $672,800-- bd4 ba2.9k sqft4634 Monument Valley Dr, Indian Land, SC 29707Off Market
- $664,0004 bd3 ba2.9k sqft4650 Monument Valley Dr, Indian Land, SC 29707Sold
- $732,6005 bd4 ba3.4k sqft3725 Wave Rock Ct, Indian Land, SC 29707Off Market
Similar homes
- $750,0005 bd5 ba3.8k sqft2029 Oliver Ter, Indian Land, SC 29707For Sale
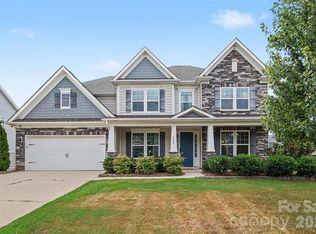
 MLS ID #4406339, Steve Miller, Better Homes and Garden Real Estate Paracle. Canopy MLS as distributed by MLS GRID
- $749,0005 bd3 ba2.5k sqft15611 Prescott Hill Ave, Charlotte, NC 28277For Sale
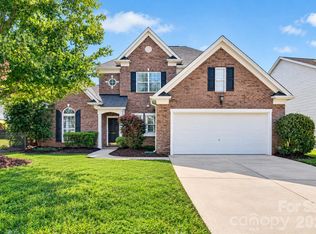 MLS ID #4407678, Hui King, NorthGroup Real Estate LLC. Canopy MLS as distributed by MLS GRID
- $625,0004 bd3 ba3.2k sqft8127 Alford Rd, Indian Land, SC 29707For Sale
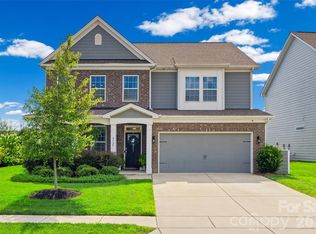 MLS ID #4419140, Jenna LaCroix, Ivester Jackson Christie's. Canopy MLS as distributed by MLS GRID
- $750,0004 bd4 ba2.9k sqft8113 Cornhill Ave, Charlotte, NC 28277For Sale By Owner

- $624,0004 bd3 ba3.2k sqft3455 Friendship St, Indian Land, SC 29707For SaleMLS ID #4406926, Kranthi Aella, Red Bricks Realty LLC. Canopy MLS as distributed by MLS GRID
- $725,0005 bd4 ba4k sqft16815 Lookout Landing Ln, Charlotte, NC 28278For SaleMLS ID #4433733, Karen Brunelle, EXP Realty LLC Ballantyne. Canopy MLS as distributed by MLS GRID
- $599,9005 bd3 ba3k sqft3074 Ballester Rd, Indian Land, SC 29707For SaleMLS ID #4388309, Stacey Sauls, Keller Williams Ballantyne Area. Canopy MLS as distributed by MLS GRID
- $625,0004 bd4 ba3.2k sqft1030 Princeton Dr, Indian Land, SC 29707For SaleMLS ID #4374223, Kimberly Magette, Keller Williams South Park. Canopy MLS as distributed by MLS GRID
- $515,0004 bd3 ba2.9k sqft13156 Wilburn Park Ln, Indian Land, SC 29707For SaleMLS ID #4378248, Christina Oh, Keller Williams Ballantyne Area. Canopy MLS as distributed by MLS GRID
- $585,0003 bd3 ba2.6k sqft1025 Ansley Park Dr, Indian Land, SC 29707For SaleMLS ID #4387863, Kathleen Rodriguez, NorthGroup Real Estate LLC. Canopy MLS as distributed by MLS GRID
- $775,0005 bd5 ba4.5k sqft2238 Bluebell Way, Tega Cay, SC 29708For SaleMLS ID #4428201, Randy Lindsay, Austin-Barnett Realty LLC. Canopy MLS as distributed by MLS GRID
- $725,0007 bd4 ba4.7k sqft423 Crisfield Ct, York, SC 29745For SaleMLS ID #4423076, Zanthia Hastings, Real Broker, LLC. Canopy MLS as distributed by MLS GRID
- $579,0004 bd3 ba3.1k sqft1030 Kaiser Way, Fort Mill, SC 29715For SaleMLS ID #4397966, Jackie Lewis, COMPASS. Canopy MLS as distributed by MLS GRID
- $739,0004 bd4 ba3.6k sqft7440 Twelve Mile Creek Rd, Lancaster, SC 29720For SaleMLS ID #4399757, Vasi Grandon, ERA Live Moore. Canopy MLS as distributed by MLS GRID
- $699,9005 bd4 ba3.1k sqft5519 Braddock Mill Way, Lancaster, SC 29720For SaleMLS ID #4408263, Kalon Foss, EXP Realty LLC Ballantyne. Canopy MLS as distributed by MLS GRID
- $649,0005 bd4 ba3.1k sqft5068 Gladiola Way, Fort Mill, SC 29708For SaleMLS ID #4371623, Sally Awad, Premier Sotheby's International Realty. Canopy MLS as distributed by MLS GRID
- $769,9005 bd4 ba3.6k sqft2633 Lakefront Dr, Belmont, NC 28012For SaleMLS ID #4422576, Lena Horrigan, Engel & Volkers Charlotte. Canopy MLS as distributed by MLS GRID
- $745,0004 bd3 ba2.9k sqft15706 Aviary Orchard Way, Charlotte, NC 28278For SaleMLS ID #4422516, Trish Graves, Howard Hanna Allen Tate Rock Hill. Canopy MLS as distributed by MLS GRID
- $899,5005 bd5 ba4.1k sqft366 Hampton Trail Dr, Fort Mill, SC 29708For SaleMLS ID #4400285, Jeremy Ordan, Howard Hanna Allen Tate Charlotte South. Canopy MLS as distributed by MLS GRID
- $599,0004 bd4 ba3.2k sqft1361 Rainier Dr, Fort Mill, SC 29708For SaleMLS ID #4425776, Jeanne O'Connell, Better Homes and Garden Real Estate Paracle. Canopy MLS as distributed by MLS GRID
