Welcome to **423 Crisfield Ct**, where luxury, flexibility, and multigenerational living come together in a beautifully designed **7-bedroom, 4-bath home**. Nestled at the end of a peaceful cul-de-sac and backing to a **private wooded backyard**, this spacious property offers room for everyone with thoughtful features throughout.
A standout feature is the home's **multigenerational layout**, complete with **two full kitchens and two laundry rooms**, providing added convenience and flexibility for extended family, guests, or those who simply desire additional independent living space. The **full-size walkout basement with a separate exterior entrance** offers incredible potential for a second living arrangement, guest suite, recreation area, home gym, media room, or game-day gathering space.
Upstairs, you'll find a spacious **primary suite** designed to feel like your own private retreat. Enjoy a comfortable sitting area, luxurious garden bathtub, and a **walk-in rain shower**, along with generous walk-in closet space. Additional bedrooms offer flexibility for family, guests, offices, or hobbies, while the upstairs bonus room provides even more space to make your own.
Outdoor living is equally impressive with a **private wooded backdrop** and an **in-ground irrigation system** to help maintain the landscaping. The cul-de-sac location adds privacy and a peaceful setting while still providing access to an array of community amenities.
Residents can enjoy a **playground, clubhouse, fitness center, lake access, and resort-style community pool**, creating an exceptional lifestyle with something for everyone. With abundant space, multiple living options, and desirable amenities, **423 Crisfield Ct** is ready to welcome you home!
Active
$725,000
423 Crisfield Ct, York, SC 29745
7beds
4,746sqft
Single Family Residence
Built in 2019
0.3 Acres Lot
$713,000 Zestimate®
$153/sqft
$-- HOA
What's special
Multigenerational layoutIn-ground irrigation systemPrivate wooded backdropTwo full kitchensUpstairs bonus roomTwo laundry roomsPrivate wooded backyard
- 6 days
- 284
- 12
Likely to sell faster than
Zillow last checked:
Listing updated:
Listed by:
Zanthia Hastings zanthia@soldbyzan.com,
Real Broker, LLC
Source: Canopy MLS as distributed by MLS GRID,MLS#: 4423076
Facts & features
Interior
Bedrooms & bathrooms
- Bedrooms: 7
- Bathrooms: 4
- Full bathrooms: 4
- Main level bedrooms: 1
Primary bedroom
- Features: Ceiling Fan(s), En Suite Bathroom, Garden Tub, Walk-In Closet(s)
Heating
- Forced Air
Cooling
- Ceiling Fan(s), Central Air
Appliances
- Included: Dishwasher, Disposal, Double Oven, Exhaust Hood, Gas Cooktop, Gas Oven, Gas Range, Gas Water Heater, Microwave, Plumbed For Ice Maker, Refrigerator, Tankless Water Heater
- Laundry: In Basement, Laundry Room, Upper Level
Features
- Attic Other, Breakfast Bar, Built-in Features, Soaking Tub, Kitchen Island, Open Floorplan, Pantry, Walk-In Closet(s), Walk-In Pantry
- Flooring: Carpet, Laminate, Tile, Vinyl, Wood
- Doors: Insulated Door(s)
- Windows: Insulated Windows
- Basement: Finished,Full,Walk-Out Access
- Attic: Other
- Fireplace features: Gas, Great Room
Interior area
- Total structure area: 3,417
- Total interior livable area: 4,746 sqft
- Finished area above ground: 3,417
- Finished area below ground: 1,329
Property
Parking
- Total spaces: 7
- Parking features: Driveway, Attached Garage, Garage Faces Front, Garage on Main Level
- Attached garage spaces: 3
- Uncovered spaces: 4
Features
- Levels: Two
- Stories: 2
- Patio & porch: Covered, Deck, Front Porch, Patio, Rear Porch
- Exterior features: In-Ground Irrigation
Lot
- Size: 0.3 Acres
- Features: Cul-De-Sac, Wooded
Details
- Parcel number: 5550000243
- Zoning: RES
- Special conditions: Standard
Construction
Type & style
- Home type: SingleFamily
- Property subtype: Single Family Residence
Materials
- Fiber Cement, Stone
Condition
- New construction: No
- Year built: 2019
Details
- Builder name: True Homes
Utilities & green energy
- Sewer: County Sewer
- Water: County Water
Community & HOA
Community
- Features: Clubhouse
- Security: Carbon Monoxide Detector(s)
- Subdivision: The Pinnacle at Handsmill
HOA
- Has HOA: Yes
Location
- Region: York
Financial & listing details
- Price per square foot: $153/sqft
- Tax assessed value: $704,800
- Annual tax amount: $3,002
- Date on market: 10/17/2026
- Cumulative days on market: 6 days
- Listing terms: Cash,Conventional,VA Loan
- Road surface type: Concrete, Paved
Estimated market value
$713,000
$677,000 - $749,000
$3,515/mo
Price history
| Date | Event | Price |
|---|---|---|
| 10/17/2026 | Listed for sale | $725,000-6.5%$153/sqft |
Source:  Canopy MLS as distributed by MLS GRID #4423076 Report a problem | ||
| 7/8/2026 | Listing removed | $775,000$163/sqft |
Source: Canopy MLS as distributed by MLS GRID #4319064 Report a problem | ||
| 5/27/2026 | Price change | $775,000-3.1%$163/sqft |
Source: Canopy MLS as distributed by MLS GRID #4319064 Report a problem | ||
| 3/19/2026 | Price change | $799,999-2.4%$169/sqft |
Source: Canopy MLS as distributed by MLS GRID #4319064 Report a problem | ||
| 2/11/2026 | Price change | $819,999-2.4%$173/sqft |
Source: Canopy MLS as distributed by MLS GRID #4319064 Report a problem | ||
| 1/17/2026 | Price change | $840,000-1.2%$177/sqft |
Source: Canopy MLS as distributed by MLS GRID #4319064 Report a problem | ||
| 11/21/2025 | Price change | $850,000-2.9%$179/sqft |
Source: Canopy MLS as distributed by MLS GRID #4319064 Report a problem | ||
| 11/18/2025 | Price change | $875,000-2.8%$184/sqft |
Source: Canopy MLS as distributed by MLS GRID #4319064 Report a problem | ||
| 11/7/2025 | Listed for sale | $900,000$190/sqft |
Source: Canopy MLS as distributed by MLS GRID #4319064 Report a problem | ||
| 11/4/2025 | Listing removed | $900,000$190/sqft |
Source: Canopy MLS as distributed by MLS GRID #4290738 Report a problem | ||
| 8/25/2025 | Listed for sale | $900,000+79.7%$190/sqft |
Source: Canopy MLS as distributed by MLS GRID #4290738 Report a problem | ||
| 10/10/2019 | Sold | $500,791$106/sqft |
Source: Public Record Report a problem | ||
Public tax history
| Year | Property taxes | Tax assessment |
|---|---|---|
| 2025 | $3,002 +11.4% | $21,926 +15% |
| 2024 | $2,694 -2.5% | $19,066 |
| 2023 | $2,763 +21.4% | $19,066 |
| 2022 | $2,276 +64.3% | $19,066 |
| 2021 | $1,386 | $19,066 -33.3% |
| 2020 | -- | $28,599 +5.9% |
| 2019 | -- | $27,000 +800% |
| 2018 | -- | $3,000 |
Find assessor info on the county website
Monthly payment
Est. payment
Payment breakdown
Explore the cost of this home by adjusting the details. Changes won't be saved.Climate risks
Neighborhood: 29745

Similar homes
- $725,0005 bd4 ba4k sqft16815 Lookout Landing Ln, Charlotte, NC 28278For Sale

 MLS ID #4433733, Karen Brunelle, EXP Realty LLC Ballantyne. Canopy MLS as distributed by MLS GRID
- $547,5005 bd4 ba3k sqft2028 Brightflower Ln, York, SC 29745For Sale
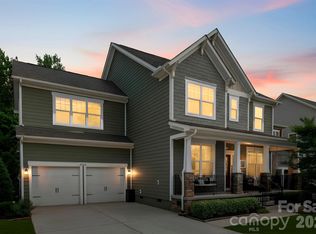 MLS ID #4380047, Kellee Wilson, Premier South. Canopy MLS as distributed by MLS GRID
- $689,0006 bd4 ba3.5k sqft607 Winter Walk Ln, Lake Wylie, SC 29710For Sale
 MLS ID #4415998, Sierra Garren, EXP Realty LLC Ballantyne. Canopy MLS as distributed by MLS GRID
- $745,0004 bd3 ba2.9k sqft15706 Aviary Orchard Way, Charlotte, NC 28278For Sale
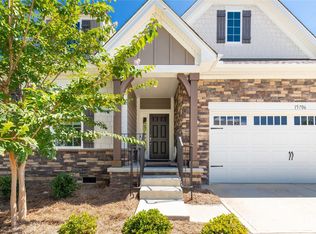 MLS ID #4422516, Trish Graves, Howard Hanna Allen Tate Rock Hill. Canopy MLS as distributed by MLS GRID
- $480,0004 bd3 ba2.4k sqft1554 Whitman Ct #115, York, SC 29745For SaleMLS ID #4360418, Marlon Blanding, Blanding Realty Group. Canopy MLS as distributed by MLS GRID
- $520,0005 bd4 ba2.5k sqft419 Clemson Tree Ln, Clover, SC 29710For SaleMLS ID #4434354, Melanie Wilson, Keller Williams Connected. Canopy MLS as distributed by MLS GRID
- $619,0005 bd5 ba3.5k sqft235 Supernova Dr, York, SC 29745For SaleMLS ID #4417452, Rob Zanicchi, EXP Realty LLC Ballantyne. Canopy MLS as distributed by MLS GRID
- $660,0005 bd4 ba3.2k sqft1241 Horsesugar Rd, Clover, SC 29710For SaleMLS ID #4360140, Suzette Gray, Coldwell Banker Realty. Canopy MLS as distributed by MLS GRID
- $749,9005 bd5 ba3.5k sqft2128 Lapalma Trce, Lake Wylie, SC 29710For SaleMLS ID #4391229, Nathan Moss, Dickson & Associates Realtors. Canopy MLS as distributed by MLS GRID
- $769,0004 bd3 ba2.8k sqft17232 Coves Edge Ln, Charlotte, NC 28278For SaleMLS ID #4414653, Charlie Miller, 5 Points Realty. Canopy MLS as distributed by MLS GRID
- $775,0005 bd5 ba4.5k sqft2238 Bluebell Way, Tega Cay, SC 29708For SaleMLS ID #4428201, Randy Lindsay, Austin-Barnett Realty LLC. Canopy MLS as distributed by MLS GRID
- $839,0005 bd4 ba3.8k sqft15417 Cimarron Hills Ln, Charlotte, NC 28278For SaleMLS ID #4394645, Ann-Dorthe Havmoeller, Howard Hanna Allen Tate Charlotte South. Canopy MLS as distributed by MLS GRID
- $769,9005 bd4 ba3.6k sqft2633 Lakefront Dr, Belmont, NC 28012For SaleMLS ID #4422576, Lena Horrigan, Engel & Volkers Charlotte. Canopy MLS as distributed by MLS GRID
- $725,0004 bd3 ba2.6k sqft2107 Masons Bend Dr, Fort Mill, SC 29708For SaleMLS ID #4391771, Kenneth Vining, EXP Realty LLC Rock Hill. Canopy MLS as distributed by MLS GRID
- $729,9005 bd4 ba3.4k sqft4638 Monument Valley Dr, Indian Land, SC 29707For SaleMLS ID #4430010, Tara Poole, Keller Williams Ballantyne Area. Canopy MLS as distributed by MLS GRID
- $580,0004 bd4 ba2.9k sqft17713 Yarwill Ct, Charlotte, NC 28278For SaleMLS ID #4400457, Ashley Calla, Coldwell Banker Realty. Canopy MLS as distributed by MLS GRID
- $645,0004 bd3 ba3.1k sqft720 Yellow Jessamine Dr, Clover, SC 29710For SaleMLS ID #4397045, Bryan Perez, Carolina Homes Connection, LLC. Canopy MLS as distributed by MLS GRID
- $639,0006 bd5 ba3.4k sqft576 Becker Ave, Fort Mill, SC 29715For SaleMLS ID #4430543, Mike Anderson, Keller Williams South Park. Canopy MLS as distributed by MLS GRID
- $675,0005 bd4 ba3.4k sqft5091 Havencrest Dr, Fort Mill, SC 29715For SaleMLS ID #4421716, Nicole McAlister, Keller Williams Ballantyne Area. Canopy MLS as distributed by MLS GRID
