Perfectly set on a cul-de-sac lot, this 3-car garage Handsmill beauty feels like home the minute you pull up. Boasting an array of sleek finishes and a thoughtful open plan layout, this immaculate 4-bedroom, 3-full bth 1-half bth home is warm and inviting. The main floor living space includes grand 10 ft ceilings throughout, a spacious kitchen and eating area open to the family room and adjoining flex space, walk-in pantry and dining room and half bath. The upper level is spacious with 9 Ft ceilings, including the primary suite with an office space, 3 additional large bedrooms with connecting bathrooms, bonus/rec room and laundry room. Recent updates include new main floor and stairway flooring, exterior and interior paint and primary suite sitting area transformed into a functional office space. Rich with amenities, the gated community includes access to Lake Wylie, outdoor pool and clubhouse, fitness center and community marina with RV/boat storage. Award winning Clover schools!
Closed
$670,000
419 Crisfield Ct, York, SC 29745
4beds
3,704sqft
Single Family Residence
Built in 2018
0.28 Acres Lot
$688,800 Zestimate®
$181/sqft
$3,302 Estimated rent
Home value
$688,800
$654,000 - $723,000
$3,302/mo
Zestimate® history
Owner options
List your home for rent
$3,302/mo
Rent Zestimate®
Find your next renter with Zillow Rental Manager. Plus, with online applications, you can quickly screen prospective tenants – for free.
$3,302/mo
Rent Zestimate®
Refinance and save
$5,065/mo
Est. payment
Refinancing to a lower rate could help reduce your monthly payments and save thousands over the life of the loan.
$5,065/mo
Est. payment
Explore your selling options
Work with a Zillow partner agent
Leverage their expertise and Zillow's premium Showcase listings to get your home seen by more buyers.
Get startedList with your own agent
Get your home in front of millions of buyers by listing it on Zillow.
Learn how to do itSell it yourself
Take full control of how buyers see your home on Zillow by listing For Sale by Owner (FSBO).
List your homeWhat's special
Outdoor poolOffice spaceFitness centerLaundry roomSpacious kitchenNew main floorWalk-in pantry
Zillow last checked:
Listing updated:
Listed by:
Stacie Berry stacie.a.berry@gmail.com,
Bliss Real Estate
Bought with:
Ruth Russell
Dickens Mitchener & Associates Inc
Source: Canopy MLS as distributed by MLS GRID,MLS#: 4046995
Facts & features
Interior
Bedrooms & bathrooms
- Bedrooms: 4
- Bathrooms: 4
- Full bathrooms: 3
- 1/2 bathrooms: 1
Primary bedroom
- Level: Upper
Dining room
- Level: Main
Family room
- Level: Main
Kitchen
- Features: Breakfast Bar, Kitchen Island
- Level: Main
Laundry
- Level: Upper
Loft
- Level: Upper
Office
- Level: Main
Heating
- Natural Gas
Cooling
- Central Air
Appliances
- Included: Convection Oven, Dishwasher, Dryer, Gas Cooktop, Microwave, Oven, Plumbed For Ice Maker, Refrigerator, Washer/Dryer
- Laundry: Laundry Room, Upper Level
Features
- Drop Zone, Kitchen Island, Tray Ceiling(s)(s), Walk-In Closet(s), Walk-In Pantry
- Flooring: Carpet, Laminate, Tile
- Has basement: No
- Attic: Pull Down Stairs
Interior area
- Total structure area: 3,704
- Total interior livable area: 3,704 sqft
- Finished area above ground: 3,704
- Finished area below ground: 0
Property
Parking
- Total spaces: 3
- Parking features: Attached Garage, Garage on Main Level
- Attached garage spaces: 3
Features
- Levels: Two
- Stories: 2
- Pool features: Community
- Fencing: Fenced
- Waterfront features: Boat Slip – Community
- Body of water: Lake Wylie
Lot
- Size: 0.28 Acres
- Features: Cul-De-Sac
Details
- Parcel number: 5550000242
- Zoning: RC-II
- Special conditions: Standard
Construction
Type & style
- Home type: SingleFamily
- Property subtype: Single Family Residence
Materials
- Fiber Cement, Stone
- Foundation: Slab
- Roof: Shingle
Condition
- New construction: No
- Year built: 2018
Utilities & green energy
- Sewer: Public Sewer
- Water: City
- Utilities for property: Cable Available, Cable Connected, Electricity Connected
Community & HOA
Community
- Features: Clubhouse, Fitness Center, Game Court, Gated, Lake Access, Picnic Area, Recreation Area, RV / Boat Storage, Sidewalks, Street Lights, Walking Trails
- Subdivision: The Pinnacle at Handsmill
HOA
- Has HOA: Yes
- HOA fee: $1,200 annually
- HOA name: Evergreen Lifestyle Mgmt
- HOA phone: 877-221-6919
Location
- Region: York
Financial & listing details
- Price per square foot: $181/sqft
- Tax assessed value: $528,495
- Annual tax amount: $3,576
- Date on market: 7/10/2023
- Cumulative days on market: 22 days
- Listing terms: Cash,Conventional,FHA,USDA Loan,VA Loan
- Electric utility on property: Yes
- Road surface type: Concrete
Price history
| Date | Event | Price |
|---|---|---|
| 8/22/2023 | Sold | $670,000-2.8%$181/sqft |
Source:  Canopy MLS as distributed by MLS GRID #4046995 Report a problem Canopy MLS as distributed by MLS GRID #4046995 Report a problem | ||
| 7/21/2023 | Price change | $689,555-1.4%$186/sqft |
Source: Canopy MLS as distributed by MLS GRID #CAR4046995 Report a problem | ||
| 7/11/2023 | Listed for sale | $699,555+30.3%$189/sqft |
Source: Canopy MLS as distributed by MLS GRID #CAR4046995 Report a problem | ||
| 9/30/2021 | Sold | $537,000+23.8%$145/sqft |
Source: Public Record Report a problem | ||
| 10/5/2018 | Sold | $433,873$117/sqft |
Source: Public Record Report a problem | ||
Public tax history
| Year | Property taxes | Tax assessment |
|---|---|---|
| 2025 | $3,576 +8.7% | $26,124 +12.2% |
| 2024 | $3,289 +7.4% | $23,275 +10.1% |
| 2023 | $3,063 +21.4% | $21,140 |
| 2022 | $2,524 -72.4% | $21,140 +24.1% |
| 2021 | $9,135 | $17,033 |
| 2020 | -- | $17,033 -33.7% |
| 2019 | -- | $25,710 +757% |
| 2018 | -- | $3,000 |
Find assessor info on the county website
Neighborhood: 29745
Nearby homes
- $698,7004 bd4 ba3.8k sqft413 Crisfield Ct, York, SC 29745Off Market
- $768,700-- bd4 ba4.6k sqft423 Crisfield Ct, York, SC 29745Off Market
- $602,8005 bd3 ba3.2k sqft1106 Currituck Way, York, SC 29745Off Market
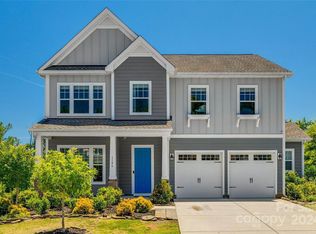
- $594,5004 bd4 ba3.1k sqft407 Crisfield Ct, York, SC 29745Off Market
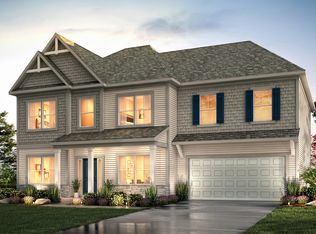
- $596,2004 bd4 ba3.2k sqft426 Crisfield Ct, York, SC 29745Off Market
- $732,4005 bd4 ba3.6k sqft1108 Currituck Way, York, SC 29745Off Market
- $625,0005 bd4 ba3.3k sqft418 Crisfield Ct, York, SC 29745Sold
- $610,0004 bd4 ba3.2k sqft422 Crisfield Ct, York, SC 29745Sold
Nearby schools
GreatSchools rating
- 7/10Crowders Creek Elementary SchoolGrades: PK-5Distance: 2.5 mi
- 6/10Oakridge Middle SchoolGrades: 6-8Distance: 4 mi
- 9/10Clover High SchoolGrades: 9-12Distance: 5.7 mi
Schools provided by the listing agent
- Elementary: Crowders Creek
- Middle: Oakridge
- High: Clover
Source: Canopy MLS as distributed by MLS GRID. This data may not be complete. We recommend contacting the local school district to confirm school assignments for this home.
Get a cash offer in 3 minutes
Find out how much your home could sell for in as little as 3 minutes with a no-obligation cash offer.
Estimated market value
$688,800
Get a cash offer in 3 minutes
Find out how much your home could sell for in as little as 3 minutes with a no-obligation cash offer.
Estimated market value
$688,800
- South Carolina
- York County
- York
- 29745
- 419 Crisfield Ct
Nearby cities
Nearby zip codes
Other York Topics
