Skip main navigation
Closed
  • $1,265,000

    4729 Betty Davis Dr, York, SC 29745

    4beds
    2,366sqft
    Single Family Residence
    Built in 1981
    1.32 Acres Lot
    $1,237,400 Zestimate®
    $535/sqft
    $2,729 Estimated rent

    Home value

    $1,237,400

    Estimated sales range

    Not available

    $2,729/mo

    Zestimate® history
    Loading
    Loading...

    Owner options

    List your home for rent

    $2,729/mo

    Rent Zestimate®

    Find your next renter with Zillow Rental Manager. Plus, with online applications, you can quickly screen prospective tenants – for free.

    Learn more

    $2,729/mo

    Rent Zestimate®

    Refinance and save

    $5,907/mo

    Est. payment

    Refinancing to a lower rate could help reduce your monthly payments and save thousands over the life of the loan.

    See today's rates

    $5,907/mo

    Est. payment

    Explore your selling options

    Work with a Zillow partner agent

    Leverage their expertise and Zillow's premium Showcase listings to get your home seen by more buyers.

    Get started

    List with your own agent

    Get your home in front of millions of buyers by listing it on Zillow.

    Learn how to do it

    Sell it yourself

    Take full control of how buyers see your home on Zillow by listing For Sale by Owner (FSBO).

    List your home

    What's special

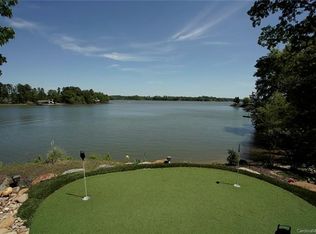
    Open-channel lakefront propertyBrand-new dock and pierPrivate boat dockSpacious walk-in closetsMillion-dollar viewsOversized deckTankless water heater
    Stunning Open-Channel Lakefront Property with Million-Dollar Views! Located in the heart of Lake Wylie, this exceptional home offers breathtaking, unobstructed lake views and deep-water access with a brand-new dock and pier. Fully renovated, it features 4 bedrooms, 3.5 baths, and spacious walk-in closets. High-end appliances in kitchen with top level granite and flooring. Oversized deck overseeing lake with swing and side area for grilling. The oversized detached garage (31x25 ft) has two bays, a workshop, storage room, and a separate entrance for easy lawn tractor access. Renovated to the studs, it boasts new electrical, plumbing, tankless water heater, water softening system, Ring security, and modern updates—plus extra garage outlets! Relax on the swing at your private boat dock and enjoy stunning sunsets. Don’t miss this rare, fully updated lakefront retreat on over an acre of land for privacy! No HOA!

    Zillow last checked:

    Listing updated:

    Listed by:

    Mark McClaskey 704-604-5952,

    EXP Realty LLC Ballantyne

    Bought with:

    Mark McClaskey

    EXP Realty LLC Ballantyne

    Source: Canopy MLS as distributed by MLS GRID,MLS#: 4230383MLS Logo

    Facts & features

    Interior

    Bedrooms & bathrooms
    • Bedrooms: 4
    • Bathrooms: 4
    • Full bathrooms: 3
    • 1/2 bathrooms: 1
    • Main level bedrooms: 4
    Primary bedroom
    • Level: Main
    • Area: 160.05 Square Feet
    • Dimensions: 15' 0" X 10' 8"
    Bedroom s
    • Level: Main
    • Area: 149.63 Square Feet
    • Dimensions: 10' 6" X 14' 3"
    Bedroom s
    • Level: Main
    • Area: 323.7 Square Feet
    • Dimensions: 15' 0" X 21' 7"
    Bedroom s
    • Level: Main
    • Area: 164.53 Square Feet
    • Dimensions: 15' 5" X 10' 8"
    Bathroom full
    • Level: Main
    • Area: 50 Square Feet
    • Dimensions: 5' 0" X 10' 0"
    Bathroom half
    • Level: Main
    Bathroom full
    • Level: Main
    Bathroom full
    • Level: Main
    Breakfast
    • Level: Main
    • Area: 114 Square Feet
    • Dimensions: 8' 0" X 14' 3"
    Family room
    • Level: Main
    • Area: 327.25 Square Feet
    • Dimensions: 19' 3" X 17' 0"
    Kitchen
    • Level: Main
    • Area: 204 Square Feet
    • Dimensions: 17' 0" X 12' 0"
    Laundry
    • Level: Main
    • Area: 59.54 Square Feet
    • Dimensions: 5' 7" X 10' 8"
    Heating
    • Heat Pump
    Cooling
    • Ceiling Fan(s), Central Air, Heat Pump
    Appliances
    • Included: Dishwasher, Disposal, Electric Range, Electric Water Heater, Microwave, Plumbed For Ice Maker, Refrigerator, Tankless Water Heater
    • Laundry: Laundry Room, Main Level
    Features
    • Open Floorplan, Walk-In Closet(s), Walk-In Pantry
    • Flooring: Carpet, Laminate, Tile
    • Has basement: No
    • Fireplace features: Propane
    Interior area
    • Total structure area: 2,366
    • Total interior livable area: 2,366 sqft
    • Finished area above ground: 2,366
    • Finished area below ground: 0

    Property

    Parking
    • Total spaces: 5
    • Parking features: Driveway, Detached Garage, Garage Shop, Parking Space(s), Garage on Main Level
    • Garage spaces: 2
    • Uncovered spaces: 3
    Features
    • Levels: One
    • Stories: 1
    • Patio & porch: Covered, Deck, Front Porch
    • Has view: Yes
    • View description: Water, Year Round
    • Has water view: Yes
    • Water view: Water
    • Waterfront features: Boat Lift, Boat Slip (Deed), Covered structure, Dock, Pier, Waterfront
    • Body of water: Lake Wylie
    Lot
    • Size: 1.32 Acres
    • Features: Private, Sloped, Wooded, Views
    Details
    • Additional structures: Workshop
    • Parcel number: 5540000005
    • Zoning: RD-II
    • Special conditions: Standard

    Construction

    Type & style
    • Home type: SingleFamily
    • Property subtype: Single Family Residence
    Materials
    • Brick Partial, Stucco
    • Foundation: Crawl Space
    • Roof: Shingle
    Condition
    • New construction: No
    • Year built: 1981

    Utilities & green energy

    • Sewer: Septic Installed
    • Water: Well
    • Utilities for property: Cable Available, Wired Internet Available

    Community & HOA

    Community
    • Subdivision: None
    Location
    • Region: York

    Financial & listing details

    • Price per square foot: $535/sqft
    • Tax assessed value: $615,432
    • Annual tax amount: $3,876
    • Date on market: 3/5/2025
    • Cumulative days on market: 8 days
    • Listing terms: Cash,Conventional
    • Road surface type: Concrete, Paved

    Price history

    DateEventPrice
    4/25/2025Sold$1,265,000-2.7%$535/sqft
    Source: Canopy MLS as distributed by MLS GRID #4230383 Report a problem
    3/5/2025Listed for sale$1,300,000-7.1%$549/sqft
    Source: Canopy MLS as distributed by MLS GRID #4230383 Report a problem
    12/3/2024Listing removed$1,399,900$592/sqft
    Source: Canopy MLS as distributed by MLS GRID #4164649 Report a problem
    10/21/2024Price change$1,399,900-3.5%$592/sqft
    Source: Canopy MLS as distributed by MLS GRID #4164649 Report a problem
    9/18/2024Price change$1,450,000-3.3%$613/sqft
    Source: Canopy MLS as distributed by MLS GRID #4164649 Report a problem
    8/3/2024Listed for sale$1,500,000+138.1%$634/sqft
    Source: Canopy MLS as distributed by MLS GRID #4164649 Report a problem
    11/17/2021Sold$630,000+6200%$266/sqft
    Source: Canopy MLS as distributed by MLS GRID #3736959 Report a problem
    4/26/2021Sold$10,000$4/sqft
    Source: Public Record Report a problem

    Public tax history

    YearProperty taxesTax assessment
    2025$3,876 -73.8%$28,309 -23.3%
    2024$14,804 +3%$36,926
    2023$14,379 +11.4%$36,926
    2022$12,902 +187.1%$36,926 +15.1%
    2021$4,495 $32,090
    2020-- $32,090 -2.8%
    2019-- $33,030
    2018-- $33,030 +87.9%
    2017$2,054 $17,580
    2016$2,054 $17,580
    2014$2,054 $17,580 +3.3%
    2013$2,054 $17,020
    2012-- $17,020 +15.2%
    2010-- $14,780
    2009-- $14,780
    2008-- $14,780
    2007-- $14,780
    2006-- $14,780 +37.9%
    2005-- $10,720
    2004-- $10,720
    2003-- $10,720 +20%
    2002-- $8,932
    2001-- $8,932 +20.8%
    2000-- $7,392
    Find assessor info on the county website

    Neighborhood: 29745

    Nearby schools

    GreatSchools rating
    Schools provided by the listing agent
    • Elementary: Bethel
    • Middle: Oakridge
    • High: Clover

    Source: Canopy MLS as distributed by MLS GRID. This data may not be complete. We recommend contacting the local school district to confirm school assignments for this home.

    Get a cash offer in 3 minutes
    Find out how much your home could sell for in as little as 3 minutes with a no-obligation cash offer.
    Estimated market value
    $1,237,400
    Get a cash offer in 3 minutes
    Find out how much your home could sell for in as little as 3 minutes with a no-obligation cash offer.
    Estimated market value
    $1,237,400