Embrace the stunning lake views from the walls of windows and the wrap around deck of this custom built 4 bedroom / 4 bathroom home, located in the gated Heatherloch neighborhood. An in-ground pool is secluded in the back, creating an oasis surrounded by lush landscaping and the utmost privacy. The expansive living room boasts of a stone wood-burning fireplace, beamed ceilings, built in shelving and easy access to the deck. A formal dining room with its mirrored built-ins reflects images of the lake and adds entertaining glamour. The kitchen has an island cooktop and a breakfast nook overlooking the pool. The large primary suite located at the opposite end of the home has views of the lake, too. A second bedroom on the main has its own en-suite bath. Downstairs is the rec room with built-ins, a wood-burning fireplace, sliding doors leading to a patio, two bedrooms, two full baths, the laundry and utility rooms. The oversized carport, its floor recently resurfaced, has storage closets and pull-down attic access.
Active
$585,000
1507 Heatherloch Dr, Gastonia, NC 28054
4beds
3,281sqft
Single Family Residence
Built in 1974
0.52 Acres Lot
$558,900 Zestimate®
$178/sqft
$100/mo HOA
What's special
In-ground poolSecluded in the backWrap around deckStunning lake viewsBeamed ceilingsPull-down attic accessWalls of windows
- 33 days |
- 2,039 |
- 171 |
Zillow last checked:
Listing updated:
Listed by:
Maureen O'Keefe Runway2RealEstate@gmail.com,
R2R Realty LLC
Source: Canopy MLS as distributed by MLS GRID,MLS#: 4402680
Facts & features
Interior
Bedrooms & bathrooms
- Bedrooms: 4
- Bathrooms: 4
- Full bathrooms: 4
- Main level bedrooms: 2
Primary bedroom
- Level: Main
Bedroom s
- Level: Main
Bedroom s
- Level: Lower
Bedroom s
- Level: Lower
Bathroom full
- Level: Main
Bathroom full
- Level: Main
Bathroom full
- Level: Lower
Bathroom full
- Level: Lower
Breakfast
- Level: Main
Dining room
- Level: Main
Kitchen
- Level: Main
Laundry
- Level: Lower
Living room
- Level: Main
Recreation room
- Level: Lower
Utility room
- Level: Lower
Heating
- Central, Electric, Natural Gas, Zoned
Cooling
- Central Air
Appliances
- Included: Dishwasher, Disposal, Double Oven, Electric Cooktop, Refrigerator
- Laundry: Lower Level
Features
- Flooring: Carpet, Linoleum, Parquet
- Basement: Finished,Walk-Out Access,Walk-Up Access
- Fireplace features: Living Room, Recreation Room, Wood Burning
Interior area
- Total structure area: 3,281
- Total interior livable area: 3,281 sqft
- Finished area above ground: 1,959
- Finished area below ground: 0
Video & virtual tour
Property
Parking
- Parking features: Attached Carport, Driveway
- Has carport: Yes
- Has uncovered spaces: Yes
Features
- Levels: Multi/Split
- Patio & porch: Deck, Wrap Around
- Pool features: In Ground
- Has view: Yes
- View description: Water
- Has water view: Yes
- Water view: Water
Lot
- Size: 0.52 Acres
Details
- Parcel number: 141207
- Zoning: R1
- Special conditions: Standard
Construction
Type & style
- Home type: SingleFamily
- Architectural style: Contemporary
- Property subtype: Single Family Residence
Materials
- Wood
- Roof: Composition
Condition
- New construction: No
- Year built: 1974
Utilities & green energy
- Sewer: Public Sewer
- Water: City
- Utilities for property: Cable Connected, Electricity Connected, Fiber Optics, Phone Connected, Underground Power Lines, Underground Utilities
Community & HOA
Community
- Features: Lake Access
- Security: Security System
- Subdivision: Heatherloch
HOA
- Has HOA: Yes
- HOA fee: $1,200 annually
- HOA name: Heatherloch HOA
- HOA phone: 704-868-9696
Location
- Region: Gastonia
Financial & listing details
- Price per square foot: $178/sqft
- Tax assessed value: $414,590
- Annual tax amount: $4,432
- Date on market: 7/15/2026
- Electric utility on property: Yes
- Road surface type: Asphalt, Paved
Estimated market value
$558,900
$531,000 - $587,000
$3,142/mo
Price history
| Date | Event | Price |
|---|---|---|
| 7/15/2026 | Listed for sale | $585,000$178/sqft |
Source:  Canopy MLS as distributed by MLS GRID #4402680 Report a problem Canopy MLS as distributed by MLS GRID #4402680 Report a problem | ||
Public tax history
| Year | Property taxes | Tax assessment |
|---|---|---|
| 2025 | $4,432 | $414,590 |
| 2024 | $4,432 -1% | $414,590 |
| 2023 | $4,478 +5.7% | $414,590 +30.2% |
| 2022 | $4,236 -1.5% | $318,460 |
| 2021 | $4,299 | $318,460 |
| 2020 | $4,299 -0.7% | $318,460 |
| 2019 | $4,331 +7.3% | $318,460 +10.5% |
| 2018 | $4,036 | $288,291 |
| 2017 | $4,036 | $288,291 |
| 2016 | $4,036 | $288,291 -8.1% |
| 2014 | $4,036 | $313,796 |
| 2012 | -- | $313,796 |
| 2011 | -- | $313,796 |
| 2010 | -- | $313,796 -0.3% |
| 2009 | -- | $314,878 |
| 2008 | -- | $314,878 +7.5% |
| 2007 | -- | $293,040 |
| 2006 | -- | $293,040 |
| 2005 | -- | $293,040 |
| 2004 | -- | $293,040 |
| 2003 | -- | $293,040 |
Find assessor info on the county website
Monthly payment
Est. payment
Payment breakdown
Explore the cost of this home by adjusting the details. Changes won't be saved.Climate risks
Neighborhood: Heatherloch
Nearby schools
GreatSchools rating
- 6/10Robinson Elementary SchoolGrades: PK-5Distance: 0.6 mi
- 2/10W P Grier Middle SchoolGrades: 6-8Distance: 2.3 mi
- 3/10Ashbrook High SchoolGrades: 9-12Distance: 2.5 mi
Schools provided by the listing agent
- Elementary: Robinson
- Middle: Grier
- High: Ashbrook
Source: Canopy MLS as distributed by MLS GRID. This data may not be complete. We recommend contacting the local school district to confirm school assignments for this home.
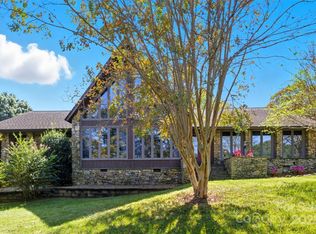
- $564,9002 bd2 ba2.8k sqft1515 Heatherloch Dr, Gastonia, NC 28054For Sale
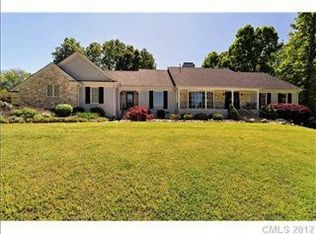
- $774,0005 bd5 ba4.5k sqft1501 Heatherloch Dr, Gastonia, NC 28054Off Market
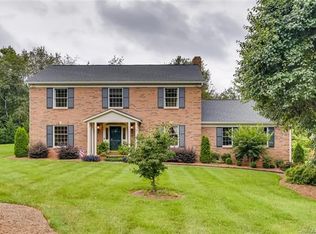
- $518,2004 bd3 ba2.9k sqft2900 Gateshead Ct, Gastonia, NC 28054Off Market
- $683,7004 bd5 ba3.8k sqft1519 Heatherloch Dr, Gastonia, NC 28054Off Market
- $505,7003 bd3 ba3.2k sqft2906 Gateshead Ct, Gastonia, NC 28054Off Market
- $560,0005 bd4 ba5k sqft2906 Grampian Dr, Gastonia, NC 28054Off Market
- $465,0004 bd3 ba2.8k sqft2907 Gateshead Ct, Gastonia, NC 28054Sold
- $504,8004 bd4 ba3.3k sqft1525 Heatherloch Dr, Gastonia, NC 28054Off Market
A local agent can set up tours, give advice and negotiate with sellers.
Similar homes
- $650,0004 bd4 ba3.3k sqft3110 Robinwood Rd, Gastonia, NC 28054For Sale
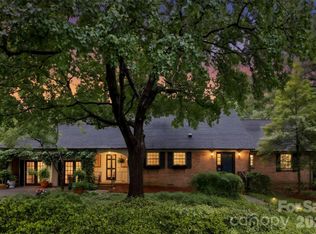
 MLS ID #4414100, Lucas Jacques, Howard Hanna Allen Tate Gastonia. Canopy MLS as distributed by MLS GRID
 - $650,0003 bd3 ba3.1k sqft2925 Grampian Dr, Gastonia, NC 28054For Sale
 MLS ID #4391415, Cathy Young, Howard Hanna Allen Tate Gastonia. Canopy MLS as distributed by MLS GRID
 - $525,0004 bd4 ba3.4k sqft3701 Princeton Dr, Gastonia, NC 28056For Sale
 MLS ID #4410949, Kim Knapik, Southern Nest Realty Inc. Canopy MLS as distributed by MLS GRID
 - $575,0004 bd3 ba2.7k sqft4333 Winder Trl, Gastonia, NC 28056For Sale
 MLS ID #4409646, Tammy Cherry, Premier South. Canopy MLS as distributed by MLS GRID
 - $440,0004 bd3 ba2.6k sqft1287 Queensgate St, Gastonia, NC 28054For SaleMLS ID #4408126, Kristen Bernard, Keller Williams South Park. Canopy MLS as distributed by MLS GRID
- $524,7004 bd5 ba3.7k sqft2302 Lowell Bethesda Rd, Gastonia, NC 28056For SaleMLS ID #4390007, Megan Triplett, Howard Hanna Allen Tate Gastonia. Canopy MLS as distributed by MLS GRID
- $565,0004 bd3 ba3.1k sqft2013 Silvertip Ct, Belmont, NC 28012For SaleMLS ID #4405875, Cathy Young, Howard Hanna Allen Tate Gastonia. Canopy MLS as distributed by MLS GRID
- $309,9003 bd3 ba1.8k sqft1416 Rivermont Dr, Gastonia, NC 28054For SaleMLS ID #4408314, Amanda McKinnon, Mark Spain Real Estate. Canopy MLS as distributed by MLS GRID
- $459,9004 bd4 ba3.1k sqft2410 Monticello Dr, Gastonia, NC 28056For SaleMLS ID #4396522, Jessica Pendergraft, Premier South. Canopy MLS as distributed by MLS GRID
- $449,9004 bd3 ba2.5k sqft932 Alexandria Ct, Gastonia, NC 28056For SaleMLS ID #4388133, Debi Morris, Century 21 Mountain Lifestyles. Canopy MLS as distributed by MLS GRID
- $599,0003 bd2 ba1.9k sqft1032 Dan Maples Dr, Cramerton, NC 28032For SaleMLS ID #4401145, Scottie Tyson, EXP Realty LLC. Canopy MLS as distributed by MLS GRID
- $615,0005 bd5 ba4.6k sqft721 Canterbury Rd, Kings Mountain, NC 28086For SaleMLS ID #4410865, Timothy Hansley, Dickens Mitchener & Associates Inc. Canopy MLS as distributed by MLS GRID
- $395,0003 bd2 ba1.7k sqft2201 Armstrong Park Dr, Gastonia, NC 28054For SaleMLS ID #4399022, Trace Manning, Realty One Group Revolution. Canopy MLS as distributed by MLS GRID
- $325,0004 bd3 ba3.6k sqft1109 Union Rd, Gastonia, NC 28054For SaleMLS ID #4388040, Jamie Denton, Howard Hanna Allen Tate Gastonia. Canopy MLS as distributed by MLS GRID
- $418,0003 bd3 ba2k sqft2106 Kings Dr, Gastonia, NC 28056For SaleMLS ID #4389653, Billy Hattaway, Michael Ryan Realty Inc. Canopy MLS as distributed by MLS GRID
- $799,9003 bd3 ba2.7k sqft462 Patrick Rd, Gastonia, NC 28056For SaleMLS ID #4394520, John R Bolin, Howard Hanna Allen Tate Gastonia. Canopy MLS as distributed by MLS GRID
- $555,0002 bd1 ba1.9k sqft146 Duck Cove Rd, Belmont, NC 28012For SaleMLS ID #4405510, Gina Collias, Lake Homes Realty LLC. Canopy MLS as distributed by MLS GRID
- $360,0003 bd2 ba2.4k sqft1210 Crescent Ave, Gastonia, NC 28052For SaleMLS ID #4411439, Anca Maga, Howard Hanna Allen Tate Gastonia. Canopy MLS as distributed by MLS GRID
- $695,0004 bd3 ba2.6k sqft515 Dogwood Ln, Belmont, NC 28012For SaleMLS ID #4408248, Allison Chinchilla, Helen Adams Realty. Canopy MLS as distributed by MLS GRID
- $425,0003 bd3 ba1.7k sqft359 Linsbury Ct, Gastonia, NC 28056For SaleMLS ID #4411609, Jaime Parker, Premier South. Canopy MLS as distributed by MLS GRID
