Nestled within the exclusive gated community of Heatherloch, this exquisite lake view residence exudes timeless elegance and craftmanship. Constructed with stone sourced from the same quarry as the renowned Biltmore Estate, the home's exterior and interior radiates sophistication and durability. Step inside to discover lustrous bamboo hardwood floors complemented by one-inch thick, tongue-and-groove V grooved oak paneling adorning the walls, creating a warm and inviting ambiance. At the heart of the living room stands a majestic 16-foot-wide stone fireplace, a stunning wood-burning centerpiece with optional gas assist and a custom-crafted mantle, perfect for cozy gatherings. The primary bathroom is a sanctuary of indulgence, highlighted by a beautiful porcelain-coated cast iron tub that adds a touch of vintage charm. The meticulously renovated kitchen is a chef's dream, boasting custom granite countertops, bespoke cabinetry with convenient pull-out drawers, and a thoughtfully designed pantry wall for seamless organization. The bathrooms have been transformed with luxurious vanities, featuring elegant granite and quartzite finishes that elevate the space. This remarkable home offers unparalleled living spaces and breathtaking lake views, presenting a rare opportunity to own a residence of such distinction and character. You do not want to miss the chance to experience this home's extraordinary allure.
Active
$564,900
1515 Heatherloch Dr, Gastonia, NC 28054
2beds
2,898sqft
Single Family Residence
Built in 1976
0.57 Acres Lot
$-- Zestimate®
$195/sqft
$100/mo HOA
What's special
- 330 days |
- 532 |
- 27 |
Zillow last checked:
Listing updated:
Listed by:
Melanie Nichols Melanie@southrealtync.com,
South Realty LLC
Source: Canopy MLS as distributed by MLS GRID,MLS#: 4307044
Facts & features
Interior
Bedrooms & bathrooms
- Bedrooms: 2
- Bathrooms: 2
- Full bathrooms: 2
- Main level bedrooms: 2
Primary bedroom
- Features: Walk-In Closet(s)
- Level: Main
Bedroom s
- Level: Main
Bathroom full
- Level: Main
Bathroom full
- Level: Main
Den
- Level: Main
Dining room
- Level: Main
Kitchen
- Features: Kitchen Island
- Level: Main
Laundry
- Level: Main
Living room
- Features: Cathedral Ceiling(s)
- Level: Main
Loft
- Level: Upper
Heating
- Central
Cooling
- Central Air
Appliances
- Included: Bar Fridge, Dishwasher, Disposal, Exhaust Hood, Gas Cooktop
- Laundry: Utility Room
Features
- Kitchen Island, Pantry, Walk-In Closet(s)
- Flooring: Carpet, Wood
- Has basement: No
- Fireplace features: Living Room
Interior area
- Total structure area: 2,898
- Total interior livable area: 2,898 sqft
- Finished area above ground: 2,898
- Finished area below ground: 0
Video & virtual tour
Property
Parking
- Total spaces: 2
- Parking features: Driveway, Attached Garage, Garage on Main Level
- Attached garage spaces: 2
- Has uncovered spaces: Yes
Features
- Levels: One and One Half
- Stories: 1.5
- Patio & porch: Patio, Porch
- Has view: Yes
- View description: Water
- Has water view: Yes
- Water view: Water
- Waterfront features: None, Pond, Waterfront
- Body of water: Pond
Lot
- Size: 0.57 Acres
- Features: Pond(s), Views
Details
- Parcel number: 141206
- Zoning: R1
- Special conditions: Standard
Construction
Type & style
- Home type: SingleFamily
- Property subtype: Single Family Residence
Materials
- Stone, Wood
- Foundation: Crawl Space
Condition
- New construction: No
- Year built: 1976
Utilities & green energy
- Sewer: Public Sewer
- Water: City
Community & HOA
Community
- Features: Gated, Lake Access, Pond, Street Lights
- Subdivision: Heatherloch
HOA
- Has HOA: Yes
- HOA fee: $1,200 annually
Location
- Region: Gastonia
Financial & listing details
- Price per square foot: $195/sqft
- Tax assessed value: $429,240
- Annual tax amount: $4,589
- Date on market: 9/26/2025
- Cumulative days on market: 442 days
- Listing terms: Cash,Conventional
- Road surface type: Concrete, Paved
Estimated market value
Not available
Estimated sales range
Not available
$1,998/mo
Price history
| Date | Event | Price |
|---|---|---|
| 5/16/2026 | Price change | $564,900-1.6%$195/sqft |
Source:  Canopy MLS as distributed by MLS GRID #4307044 Report a problem Canopy MLS as distributed by MLS GRID #4307044 Report a problem | ||
| 9/27/2025 | Listed for sale | $574,000-0.9%$198/sqft |
Source: Canopy MLS as distributed by MLS GRID #4307044 Report a problem | ||
| 9/18/2025 | Listing removed | $579,000$200/sqft |
Source: Canopy MLS as distributed by MLS GRID #4260831 Report a problem | ||
| 5/29/2025 | Listed for sale | $579,000+65.9%$200/sqft |
Source: Canopy MLS as distributed by MLS GRID #4260831 Report a problem | ||
| 4/24/2020 | Sold | $349,000-2.2%$120/sqft |
Source: Canopy MLS as distributed by MLS GRID #3600359 Report a problem | ||
| 3/19/2020 | Pending sale | $357,000$123/sqft |
Source: Berkshire Hathaway HomeServices Carolinas Realty #3600359 Report a problem | ||
| 3/7/2020 | Listed for sale | $357,000+70%$123/sqft |
Source: Berkshire Hathaway HomeServices Carolinas Realty #3600359 Report a problem | ||
| 3/1/2016 | Sold | $210,000-46.8%$72/sqft |
Source: Canopy MLS as distributed by MLS GRID #3134486 Report a problem | ||
| 3/23/2008 | Listing removed | $395,000$136/sqft |
Source: Homes & Land #568603 Report a problem | ||
| 2/2/2008 | Listed for sale | $395,000$136/sqft |
Source: Homes & Land #568603 Report a problem | ||
Public tax history
| Year | Property taxes | Tax assessment |
|---|---|---|
| 2025 | $4,589 | $429,240 |
| 2024 | $4,589 -1% | $429,240 |
| 2023 | $4,636 +8.6% | $429,240 +33.7% |
| 2022 | $4,269 -1.5% | $320,940 |
| 2021 | $4,333 -3.1% | $320,940 |
| 2020 | $4,471 -0.7% | $320,940 -3.1% |
| 2019 | $4,504 +14.4% | $331,150 +17.8% |
| 2018 | $3,936 | $281,177 |
| 2017 | $3,936 | $281,177 |
| 2016 | $3,936 | $281,177 -13.3% |
| 2014 | $3,936 | $324,318 |
| 2012 | -- | $324,318 |
| 2011 | -- | $324,318 |
| 2010 | -- | $324,318 |
| 2009 | -- | $324,318 |
| 2008 | -- | $324,318 +6% |
| 2007 | -- | $305,840 |
| 2006 | -- | $305,840 |
| 2005 | -- | $305,840 |
| 2004 | -- | $305,840 |
| 2003 | -- | $305,840 |
| 2002 | -- | $305,840 +41.8% |
| 2001 | -- | $215,740 +0% |
| 2000 | -- | $215,700 |
Find assessor info on the county website
Monthly payment
Est. payment
Payment breakdown
Explore the cost of this home by adjusting the details. Changes won't be saved.Climate risks
Neighborhood: Heatherloch
Nearby schools
GreatSchools rating
- 6/10Robinson Elementary SchoolGrades: PK-5Distance: 0.6 mi
- 2/10W P Grier Middle SchoolGrades: 6-8Distance: 2.3 mi
- 3/10Ashbrook High SchoolGrades: 9-12Distance: 2.5 mi
Schools provided by the listing agent
- Elementary: Robinson
- Middle: Grier
- High: Ashbrook
Source: Canopy MLS as distributed by MLS GRID. This data may not be complete. We recommend contacting the local school district to confirm school assignments for this home.
- $683,1004 bd5 ba3.8k sqft1519 Heatherloch Dr, Gastonia, NC 28054Off Market
- $565,0004 bd4 ba3.2k sqft1507 Heatherloch Dr, Gastonia, NC 28054For Sale
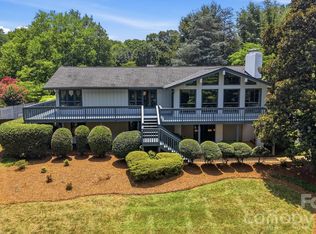
- $518,2004 bd3 ba2.9k sqft2900 Gateshead Ct, Gastonia, NC 28054Off Market
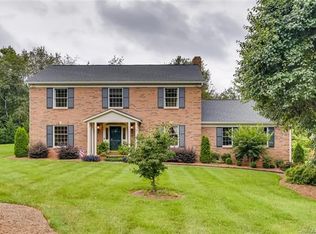
- $506,8003 bd3 ba3.2k sqft2906 Gateshead Ct, Gastonia, NC 28054Off Market

- $505,3004 bd4 ba3.3k sqft1525 Heatherloch Dr, Gastonia, NC 28054Off Market
- $774,0005 bd5 ba4.5k sqft1501 Heatherloch Dr, Gastonia, NC 28054Off Market
- $567,3003 bd4 ba3.5k sqft1531 Heatherloch Dr, Gastonia, NC 28054Off Market
- $465,0004 bd3 ba2.8k sqft2907 Gateshead Ct, Gastonia, NC 28054Sold
A local agent can set up tours, give advice and negotiate with sellers.
Similar homes
- $650,0003 bd3 ba3.1k sqft2925 Grampian Dr, Gastonia, NC 28054For Sale
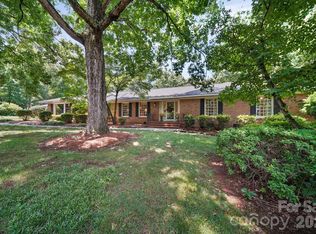
 MLS ID #4391415, Cathy Young, Howard Hanna Allen Tate Gastonia. Canopy MLS as distributed by MLS GRID
 - $569,9003 bd3 ba2.6k sqft503 Bridgestone Ct, Gastonia, NC 28056For Sale
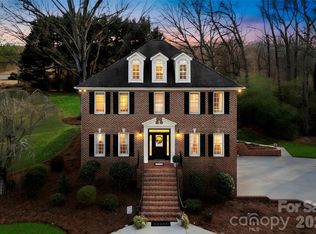 MLS ID #4416312, Lucas Jacques, Howard Hanna Allen Tate Gastonia. Canopy MLS as distributed by MLS GRID
 - $597,0004 bd4 ba3.2k sqft1345 Gaston Day School Rd, Gastonia, NC 28056For Sale
 MLS ID #4410332, Donice Wheeler Blanton, EXP Realty LLC Mooresville. Canopy MLS as distributed by MLS GRID
 - $379,9003 bd2 ba1.9k sqft1533 Rivermont Dr, Gastonia, NC 28054For Sale
 MLS ID #4414170, Jennifer Conrad, Premier South. Canopy MLS as distributed by MLS GRID
 - $549,9003 bd3 ba2.3k sqft3426 Driftwood Dr, Gastonia, NC 28056For SaleMLS ID #4378583, Caroline Whiteside, Carolina Homes Connection, LLC. Canopy MLS as distributed by MLS GRID
- $465,0003 bd3 ba2.4k sqft2720 Steeplechase Rd, Gastonia, NC 28056For SaleMLS ID #4393681, Debbie Pope, Century 21 Town & Country Rlty. Canopy MLS as distributed by MLS GRID
- $649,9003 bd3 ba3.6k sqft304 Eagles Walk, Gastonia, NC 28056For SaleMLS ID #4384485, Carla Howell, Coldwell Banker Carver-Pressley, Realtors. Canopy MLS as distributed by MLS GRID
- $350,0003 bd2 ba1.5k sqft1537 S New Hope Rd, Gastonia, NC 28054For SaleMLS ID #4414400, Joel Hargett, Keller Williams South Park. Canopy MLS as distributed by MLS GRID
- $435,0003 bd3 ba2.2k sqft1940 Wexford Ct, Gastonia, NC 28054For SaleMLS ID #4366097, John R Bolin, Howard Hanna Allen Tate Gastonia. Canopy MLS as distributed by MLS GRID
- $339,9003 bd2 ba1.7k sqft1254 Churchill Dr, Gastonia, NC 28054For SaleMLS ID #4377477, Logan Andrew, Premier South. Canopy MLS as distributed by MLS GRID
- $395,0003 bd2 ba1.7k sqft2201 Armstrong Park Dr, Gastonia, NC 28054For SaleMLS ID #4399022, Trace Manning, Realty One Group Revolution. Canopy MLS as distributed by MLS GRID
- $350,0003 bd2 ba2k sqft2634 Cherokee Ct, Gastonia, NC 28056For SaleMLS ID #4393898, Whitney Hesley, Howard Hanna Allen Tate Mooresville/LKN. Canopy MLS as distributed by MLS GRID
- $799,9003 bd3 ba2.7k sqft462 Patrick Rd, Gastonia, NC 28056For SaleMLS ID #4394520, John R Bolin, Howard Hanna Allen Tate Gastonia. Canopy MLS as distributed by MLS GRID
- $599,0003 bd4 ba2.5k sqft107 Mistywood Dr, Mount Holly, NC 28120For SaleMLS ID #4400826, Laura Maultsby, Maultsby Realty Group. Canopy MLS as distributed by MLS GRID
- $565,0004 bd3 ba2.8k sqft14522 Harbor Estate Rd, Charlotte, NC 28278For SaleMLS ID #4382259, Tim Szatko, Fathom Realty NC LLC. Canopy MLS as distributed by MLS GRID
- $550,0002 bd4 ba3.5k sqft6328 Four Knights Ln, Clover, SC 29710For SaleMLS ID #4394902, Justin Dansky, ALBRICK. Canopy MLS as distributed by MLS GRID
- $549,5003 bd3 ba2.7k sqft908 Ramseur Rd, Bessemer City, NC 28016For SaleMLS ID #4299106, Andi McLeymore, EXP Realty LLC Ballantyne. Canopy MLS as distributed by MLS GRID
- $720,0003 bd3 ba2.3k sqft4029 Foxes Trl, Cramerton, NC 28032For SaleMLS ID #4407400, Donny Ellis, Sun Valley Realty. Canopy MLS as distributed by MLS GRID
- $539,0004 bd3 ba2.7k sqft8 Hickory Ridge Ct, Clover, SC 29710For SaleMLS ID #4337552, Christina Richard, Helen Adams Realty. Canopy MLS as distributed by MLS GRID
- $530,0003 bd2 ba1.9k sqft6240 Candlewood Dr, Charlotte, NC 28210For SaleMLS ID #4414036, Aokie James, Real Broker, LLC. Canopy MLS as distributed by MLS GRID
