Welcome to 1537 S New Hope Road, a charming three-bedroom, two-bath cottage offering comfortable, single-level living. Inside, original hardwood floors and a gas-log fireplace add warmth and character, while the updated kitchen features white cabinetry, stainless-steel appliances, gas cooking and plenty of storage. A formal dining room with built-ins and a separate breakfast area provide flexible spaces for everyday meals and entertaining.
Step outside to a beautiful, tree-lined backyard with plenty of room to relax, garden or enjoy time outdoors. The back deck is ideal for grilling, entertaining guests or unwinding with your morning coffee. The partial unfinished basement provides valuable additional space for storage, a workshop, home gym or hobby area.
Generator included with the home!
Conveniently located near shopping and dining along Franklin Boulevard, CaroMont Regional Medical Center, The Schiele Museum, Lineberger Park and Gastonia’s growing downtown and FUSE District. Easy access to I-85 makes traveling to Belmont, Charlotte and surrounding areas convenient. Classic character, inviting outdoor spaces and a convenient Gastonia location come together in a home ready for its next chapter.
Active
$350,000
1537 S New Hope Rd, Gastonia, NC 28054
3beds
1,581sqft
Single Family Residence
Built in 1946
0.36 Acres Lot
$338,200 Zestimate®
$221/sqft
$-- HOA
What's special
- 44 days
- 339
- 42
Zillow last checked:
Listing updated:
Listed by:
Joel Hargett joelhargettgroup@gmail.com,
Keller Williams South Park
Source: Canopy MLS as distributed by MLS GRID,MLS#: 4414400
Facts & features
Interior
Bedrooms & bathrooms
- Bedrooms: 3
- Bathrooms: 2
- Full bathrooms: 2
- Main level bedrooms: 3
Heating
- Heat Pump, Natural Gas
Cooling
- Central Air
Appliances
- Included: Dishwasher, Gas Cooktop, Gas Oven
- Laundry: Laundry Room
Features
- Flooring: Carpet, Wood
- Basement: Partially Finished
- Fireplace features: Gas Log
Interior area
- Total structure area: 1,581
- Total interior livable area: 1,581 sqft
- Finished area above ground: 1,581
- Finished area below ground: 0
Property
Parking
- Parking features: Driveway
- Has uncovered spaces: Yes
Features
- Levels: One
- Stories: 1
- Patio & porch: Covered, Deck, Front Porch
- Exterior features: Storage
- Fencing: Back Yard,Fenced
Lot
- Size: 0.36 Acres
Details
- Parcel number: 115697
- Zoning: R1
- Special conditions: Standard
Construction
Type & style
- Home type: SingleFamily
- Property subtype: Single Family Residence
Materials
- Aluminum, Vinyl
- Roof: Composition
Condition
- New construction: No
- Year built: 1946
Utilities & green energy
- Sewer: Public Sewer
- Water: City
Community & HOA
Community
- Subdivision: None
Location
- Region: Gastonia
Financial & listing details
- Price per square foot: $221/sqft
- Tax assessed value: $301,960
- Annual tax amount: $3,228
- Date on market: 8/14/2026
- Cumulative days on market: 44 days
- Listing terms: Cash,Conventional,FHA,VA Loan
- Road surface type: Concrete, Paved
Estimated market value
$338,200
$321,000 - $355,000
$1,763/mo
Price history
| Date | Event | Price |
|---|---|---|
| 8/14/2026 | Listed for sale | $350,000+25%$221/sqft |
Source:  Canopy MLS as distributed by MLS GRID #4414400 Report a problem Canopy MLS as distributed by MLS GRID #4414400 Report a problem | ||
| 6/28/2024 | Sold | $280,000$177/sqft |
Source: Canopy MLS as distributed by MLS GRID #4123658 Report a problem | ||
| 5/23/2024 | Listed for sale | $280,000+5.7%$177/sqft |
Source: Canopy MLS as distributed by MLS GRID #4123658 Report a problem | ||
| 8/22/2022 | Sold | $265,000+6%$168/sqft |
Source: Canopy MLS as distributed by MLS GRID #3886013 Report a problem | ||
| 7/27/2022 | Pending sale | $250,000$158/sqft |
Source: Canopy MLS as distributed by MLS GRID #3886013 Report a problem | ||
| 7/22/2022 | Listed for sale | $250,000+177.8%$158/sqft |
Source: Canopy MLS as distributed by MLS GRID #3886013 Report a problem | ||
| 5/15/2007 | Sold | $90,000$57/sqft |
Source: Public Record Report a problem | ||
Public tax history
| Year | Property taxes | Tax assessment |
|---|---|---|
| 2025 | $3,228 | $301,960 |
| 2024 | $3,228 -1% | $301,960 |
| 2023 | $3,261 +123.6% | $301,960 +175.3% |
| 2022 | $1,459 -1.5% | $109,670 |
| 2021 | $1,481 | $109,670 |
| 2020 | $1,481 -0.7% | $109,670 |
| 2019 | $1,492 +11.7% | $109,670 +15% |
| 2018 | $1,335 | $95,363 |
| 2017 | $1,335 | $95,363 |
| 2016 | $1,335 | $95,363 +17.4% |
| 2014 | $1,335 | $81,200 |
| 2012 | -- | $81,200 |
| 2011 | -- | $81,200 |
| 2010 | -- | $81,200 |
| 2009 | -- | $81,200 |
| 2008 | -- | $81,200 +28.6% |
| 2007 | -- | $63,150 |
| 2006 | -- | $63,150 |
| 2005 | -- | $63,150 |
| 2004 | -- | $63,150 |
| 2003 | -- | $63,150 |
| 2002 | -- | $63,150 -5.4% |
| 2001 | -- | $66,790 +0.3% |
| 2000 | -- | $66,600 |
Find assessor info on the county website
Monthly payment
Est. payment
Payment breakdown
Explore the cost of this home by adjusting the details. Changes won't be saved.Climate risks
Neighborhood: 28054
Similar homes
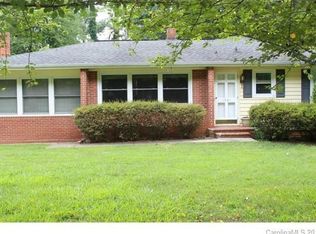
- $339,9003 bd2 ba1.7k sqft1254 Churchill Dr, Gastonia, NC 28054For Sale
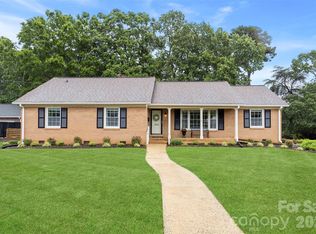
 MLS ID #4377477, Logan Andrew, Premier South. Canopy MLS as distributed by MLS GRID
 - $392,5003 bd2 ba1.7k sqft2201 Armstrong Park Dr, Gastonia, NC 28054For Sale
 MLS ID #4399022, Trace Manning, Realty One Group Revolution. Canopy MLS as distributed by MLS GRID
 - $375,0003 bd2 ba1.8k sqft821 Normandy View St, Gastonia, NC 28052For Sale
 MLS ID #4417550, Jay Seago, Helen Adams Realty. Canopy MLS as distributed by MLS GRID
 - $365,0004 bd3 ba1.7k sqft2325 Winterfield Dr, Gastonia, NC 28056For Sale
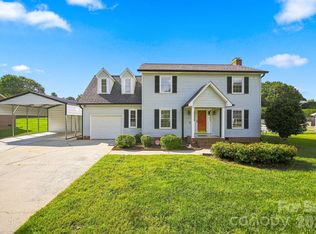 MLS ID #4408446, Carrie Rivera, NorthGroup Real Estate LLC. Canopy MLS as distributed by MLS GRID
 - $273,7503 bd2 ba1.3k sqft1443 Lynhurst Dr, Gastonia, NC 28054For SaleMLS ID #4412821, Douglas Christen, Nestlewood Realty, LLC. Canopy MLS as distributed by MLS GRID
- $375,0003 bd3 ba1.8k sqft515 Lakewood Dr, Gastonia, NC 28056For SaleMLS ID #4414104, Kristen Bernard, Keller Williams South Park. Canopy MLS as distributed by MLS GRID
- $269,9003 bd2 ba1.5k sqft938 E 6th Ave, Gastonia, NC 28054For SaleMLS ID #4382687, Matthew Hanks, EXP Realty LLC. Canopy MLS as distributed by MLS GRID
- $409,9003 bd3 ba2k sqft2468 Shaw Ave, Gastonia, NC 28054For SaleMLS ID #4331566, Craig Graves, EXP Realty LLC. Canopy MLS as distributed by MLS GRID
- $345,0004 bd2 ba1.5k sqft600 McAdenville Rd, Lowell, NC 28098For SaleMLS ID #4383777, Angela Copperwheat, Carolinas Key Realty LLC. Canopy MLS as distributed by MLS GRID
- $320,0003 bd2 ba1.6k sqft2323 Hedgewood Cir, Gastonia, NC 28052For SaleMLS ID #4400483, Saige Maxwell, Saige Real Estate. Canopy MLS as distributed by MLS GRID
- $394,9003 bd1 ba1.6k sqft4558 Titman Rd, Gastonia, NC 28056For SaleMLS ID #4400061, Valeria Navas, The Dream Realty Collective LLC. Canopy MLS as distributed by MLS GRID
- $435,0003 bd3 ba2.2k sqft1940 Wexford Ct, Gastonia, NC 28054For SaleMLS ID #4366097, John R Bolin, Howard Hanna Allen Tate Gastonia. Canopy MLS as distributed by MLS GRID
- $295,0003 bd2 ba1.4k sqft1217 Jackson Rd, Gastonia, NC 28052For SaleMLS ID #4338667, Christyn Denton, Premier South. Canopy MLS as distributed by MLS GRID
- $369,0003 bd2 ba1.7k sqft2318 Old Hickory Grove Rd, Mount Holly, NC 28120For SaleMLS ID #4409723, Lisa Breidenbach, Redfin Corporation. Canopy MLS as distributed by MLS GRID
- $374,5003 bd3 ba1.9k sqft2600 Lakewood Dr, Gastonia, NC 28052For SaleMLS ID #4368692, Kevin Geyer, Keller Williams South Park. Canopy MLS as distributed by MLS GRID
- $395,0003 bd3 ba2.1k sqft126 Fox Fire Run, Gastonia, NC 28052For SaleMLS ID #4420501, Don Gomez, C-A-RE Realty. Canopy MLS as distributed by MLS GRID
- $365,0002 bd2 ba1k sqft206 Cedar St, Belmont, NC 28012For SaleMLS ID #4402162, Chad Simpson, Real Broker LLC Belmont. Canopy MLS as distributed by MLS GRID
- $249,9993 bd1 ba1k sqft2732 E Long Ave, Gastonia, NC 28054For SaleMLS ID #4390822, Kimberly Smith, Premier South. Canopy MLS as distributed by MLS GRID
- $339,9003 bd2 ba1.5k sqft6507 Paleface Pl, Charlotte, NC 28214For SaleMLS ID #4425542, Jennifer Buenau, Keller Williams Select. Canopy MLS as distributed by MLS GRID
- $259,0003 bd2 ba1.2k sqft605 W 19th Ave, Gastonia, NC 28052For SaleMLS ID #4369697, Tom Drake, RE/MAX Realty Group. Canopy MLS as distributed by MLS GRID
