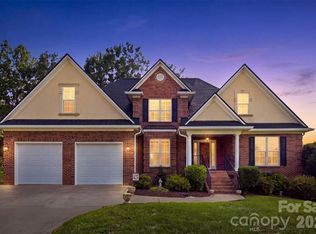
Welcome to this custom-built brick home full of country charm. Sitting on approx. 3 acres with a stocked pond, this property offers plenty of space and privacy. The home features 3 bedrooms, 2.5 baths, an office, dining room, large open living room, den, and an extra flex space that could be a bedroom, playroom, or second office. With 2,719 square feet, there’s room for everyone!
Built in 1996 by the seller’s grandfather, this home has only ever been owned by the same family and has been lovingly cared for through the years.
Outside, you’ll find a covered front porch that stretches the length of the home, shared ownership of a private stocked pond — an ideal backdrop for fishing, relaxing, or enjoying the peaceful views. Two driveways provide easy access, and a 3-car detached garage offers plenty of storage and workspace.
Located outside city limits! Tucked away and offering rare privacy, it’s the kind of place where you can truly enjoy peace and seclusion while still being close enough to town for convenience.
Active
$499,000
908 Ramseur Rd, Bessemer City, NC 28016
3beds
2,719sqft
Single Family Residence
Built in 1996
3 Acres Lot
$479,100 Zestimate®
$184/sqft
$-- HOA
What's special
Stocked pondCustom-built brick homeDining room
- 383 days
- 792
- 81
Zillow last checked:
Listing updated:
Listed by:
Andi McLeymore 704-689-6873,
EXP Realty LLC Ballantyne
Source: Canopy MLS as distributed by MLS GRID,MLS#: 4299106
Facts & features
Interior
Bedrooms & bathrooms
- Bedrooms: 3
- Bathrooms: 3
- Full bathrooms: 2
- 1/2 bathrooms: 1
- Main level bedrooms: 1
Primary bedroom
- Level: Main
Bedroom s
- Level: Upper
Bedroom s
- Level: Upper
Bathroom full
- Level: Upper
Other
- Level: Upper
Den
- Level: Main
Dining room
- Level: Main
Living room
- Level: Main
Office
- Level: Main
Heating
- Central
Cooling
- Central Air
Appliances
- Included: Dishwasher, Gas Cooktop, Ice Maker, Refrigerator
- Laundry: Laundry Room, Main Level
Features
- Doors: Storm Door(s)
- Windows: Window Treatments
- Has basement: No
Interior area
- Total structure area: 2,719
- Total interior livable area: 2,719 sqft
- Finished area above ground: 2,719
- Finished area below ground: 0
Property
Parking
- Total spaces: 3
- Parking features: Detached Garage, Garage on Main Level
- Garage spaces: 3
Accessibility
- Accessibility features: Two or More Access Exits, Bath Grab Bars
Features
- Levels: One and One Half
- Stories: 1.5
- Patio & porch: Covered, Front Porch
Lot
- Size: 3 Acres
- Features: Cleared
Details
- Parcel number: 151617
- Zoning: R1H
- Special conditions: Standard
Construction
Type & style
- Home type: SingleFamily
- Property subtype: Single Family Residence
Materials
- Brick Full, Vinyl
- Foundation: Crawl Space
Condition
- New construction: No
- Year built: 1996
Utilities & green energy
- Sewer: Septic Installed
- Water: Well
Community & HOA
Community
- Security: Security System
- Subdivision: none
Location
- Region: Bessemer City
Financial & listing details
- Price per square foot: $184/sqft
- Tax assessed value: $541,240
- Annual tax amount: $3,864
- Date on market: 9/4/2025
- Cumulative days on market: 383 days
- Road surface type: Asphalt, Gravel
Estimated market value
$479,100
$455,000 - $503,000
$2,019/mo
Price history
| Date | Event | Price |
|---|---|---|
| 9/5/2026 | Price change | $499,000-9.2%$184/sqft |
Source:  Canopy MLS as distributed by MLS GRID #4299106 Report a problem Canopy MLS as distributed by MLS GRID #4299106 Report a problem | ||
| 11/5/2025 | Price change | $549,500-6.1%$202/sqft |
Source: Canopy MLS as distributed by MLS GRID #4299106 Report a problem | ||
| 9/4/2025 | Listed for sale | $585,000$215/sqft |
Source: Canopy MLS as distributed by MLS GRID #4299106 Report a problem | ||
Public tax history
| Year | Property taxes | Tax assessment |
|---|---|---|
| 2025 | $3,864 | $541,240 |
| 2024 | $3,864 +2.7% | $541,240 |
| 2023 | $3,762 +31% | $541,240 +73.4% |
| 2022 | $2,872 -1.2% | $312,180 |
| 2021 | $2,906 +12.2% | $312,180 |
| 2020 | $2,591 -9.9% | $312,180 |
| 2019 | $2,875 +21% | $312,180 +26.8% |
| 2018 | $2,376 +1.2% | $246,210 |
| 2017 | $2,349 | $246,210 |
| 2016 | $2,349 | $246,210 -5.1% |
| 2014 | $2,349 | $259,346 +1.1% |
| 2012 | -- | $256,443 |
| 2011 | -- | $256,443 |
| 2010 | -- | $256,443 |
| 2009 | -- | $256,443 |
| 2008 | -- | $256,443 +12.5% |
| 2007 | -- | $228,020 |
| 2006 | -- | $228,020 |
| 2005 | -- | $228,020 -1.1% |
| 2004 | -- | $230,460 |
| 2003 | -- | $230,460 |
Find assessor info on the county website
Monthly payment
Est. payment
Payment breakdown
Explore the cost of this home by adjusting the details. Changes won't be saved.Climate risks
Neighborhood: 28016
Nearby schools
Schools provided by the listing agent
- Elementary: Bessemer City
- Middle: Bessemer City
- High: Bessemer City
Source: Canopy MLS as distributed by MLS GRID. This data may not be complete. We recommend contacting the local school district to confirm school assignments for this home.
Similar homes
- $495,0003 bd4 ba3.2k sqft3010 Eaker Dr, Cherryville, NC 28021For Sale

 MLS ID #4399577, Travis Repman, Coldwell Banker Mountain View. Canopy MLS as distributed by MLS GRID
 - $684,9003 bd3 ba1.9k sqft250 Henderson Rd, Bessemer City, NC 28016For Sale
 MLS ID #4377422, Charlie French, Premier South. Canopy MLS as distributed by MLS GRID
 - $499,9004 bd3 ba2.3k sqft235 Landry Dr, Kings Mountain, NC 28086For Sale
 MLS ID #4413528, Nolan Raby, Coldwell Banker Carver-Pressley, Realtors. Canopy MLS as distributed by MLS GRID
 - $515,0003 bd3 ba2.5k sqft717 Wren Rd, Gastonia, NC 28056For Sale
 MLS ID #4411384, Kathryn Pearson, Helen Adams Realty. Canopy MLS as distributed by MLS GRID
 - $524,9003 bd3 ba2.3k sqft3426 Driftwood Dr, Gastonia, NC 28056For SaleMLS ID #4378583, Caroline Whiteside, Carolina Homes Connection, LLC. Canopy MLS as distributed by MLS GRID
- $499,9003 bd2 ba1.6k sqft112 Bankhead Rd, Shelby, NC 28152For SaleMLS ID #4411563, Lynne Comer, Howard Hanna Allen Tate Rock Hill. Canopy MLS as distributed by MLS GRID
- $292,5002 bd2 ba1.5k sqft1204 Crowders Mountain Rd, Bessemer City, NC 28016For SaleMLS ID #4392768, Fernanda Mull, DM Properties & Associates. Canopy MLS as distributed by MLS GRID
- $450,0003 bd2 ba2.2k sqft1204 Dumbarton Rd #3, Gastonia, NC 28054For SaleMLS ID #4417405, Penny Galop, NorthGroup Real Estate LLC. Canopy MLS as distributed by MLS GRID
- $289,9003 bd2 ba1.3k sqft115 Arc St, Bessemer City, NC 28016For SaleMLS ID #4398207, Ben Roper, Coldwell Banker Mountain View. Canopy MLS as distributed by MLS GRID
- $515,0005 bd4 ba3.7k sqft229 Rocky Ln, Lincolnton, NC 28092For SaleMLS ID #4401034, Lee Huss, Gilleland Realty Inc. Canopy MLS as distributed by MLS GRID
- $499,0004 bd5 ba3.7k sqft2302 Lowell Bethesda Rd, Gastonia, NC 28056For SaleMLS ID #4390007, Megan Triplett, Howard Hanna Allen Tate Gastonia. Canopy MLS as distributed by MLS GRID
- $454,9003 bd3 ba2.3k sqft816 Springs Rd, Dallas, NC 28034For SaleMLS ID #4391040, Greg Holland, Moss Realty. Canopy MLS as distributed by MLS GRID
- $524,0004 bd4 ba3.4k sqft1339 Carmen Ln, Gastonia, NC 28054For SaleMLS ID #4419976, Yulian Kuts, Keller Williams Ballantyne Area. Canopy MLS as distributed by MLS GRID
- $538,0004 bd3 ba3.1k sqft2013 Silvertip Ct, Belmont, NC 28012For SaleMLS ID #4405875, Cathy Young, Howard Hanna Allen Tate Gastonia. Canopy MLS as distributed by MLS GRID
- $569,0004 bd3 ba3.8k sqft1235 Brookwood Dr, Shelby, NC 28150For SaleMLS ID #4421045, Tracy Whisnant, REMAX Select. Canopy MLS as distributed by MLS GRID
- $590,0004 bd3 ba2.3k sqft4574 Hunter Rhyne Rd, Lincolnton, NC 28092For SaleMLS ID #4398047, Lago Weaver, Mark Spain Real Estate. Canopy MLS as distributed by MLS GRID
- $479,9003 bd3 ba2.3k sqft191 Old Carriage Rd, Clover, SC 29710For SaleMLS ID #4402254, Kim Hamrick, COMPASS. Canopy MLS as distributed by MLS GRID
- $469,9004 bd4 ba3.2k sqft1002 Brookhaven Dr, Shelby, NC 28152For SaleMLS ID #4414168, Kimery Laugh Crowder, Coldwell Banker Mountain View. Canopy MLS as distributed by MLS GRID
- $589,0004 bd4 ba2.3k sqft1555 Riverview Rd, Lincolnton, NC 28092For SaleMLS ID #4392993, Austin Hoyle, Nestlewood Realty LLC. Canopy MLS as distributed by MLS GRID
- $399,0004 bd4 ba2.5k sqft319 Don McCarter Dr, Clover, SC 29710For SaleMLS ID #4422550, Melanie Wilson, Keller Williams Connected. Canopy MLS as distributed by MLS GRID
