If you're looking for a brick ranch-style home situated on a mostly wooded 7± acre lot, this property may be exactly what you've been searching for! Offering approximately 1,947 heated square feet, this home features 3 bedrooms and 2 full bathrooms with a traditional floor plan design. Inside, you'll find a living room, family room, dining area, and a cozy sitting/breakfast area. Beautiful wood flooring enhances the living room, family room, and hallway, while the living room features a vaulted ceiling that adds warmth and character to the space. Ceiling fans are installed in all bedrooms, the living room, and family room for added comfort. The property also includes an attached two-car garage with an automatic garage door opener. For those needing additional storage, workspace, or hobby space, the detached 24' x 32' workshop is a standout feature and is equipped with its own door opener. At the rear of the workshop, you'll find a large recreation room that offers endless possibilities for entertaining, hobbies, a game room, or home gym. Enjoy the privacy of the wooded acreage while still having the convenience of ample indoor and outdoor living space. This unique property offers the perfect blend of country living, functionality, and recreational opportunities. Please call to schedule your appointment today! Please note that the Listing Agent is related to the Sellers.
Closed
$530,000
2056 Lawrence Rd, Clover, SC 29710
3beds
1,947sqft
Single Family Residence
Built in 1978
7 Acres Lot
$529,700 Zestimate®
$272/sqft
$2,666 Estimated rent
Home value
$529,700
$503,000 - $556,000
$2,666/mo
Zestimate® history
Owner options
List your home for rent
$2,666/mo
Rent Zestimate®
Find your next renter with Zillow Rental Manager. Plus, with online applications, you can quickly screen prospective tenants – for free.
$2,666/mo
Rent Zestimate®
Refinance and save
$3,246/mo
Est. payment
Refinancing to a lower rate could help reduce your monthly payments and save thousands over the life of the loan.
$3,246/mo
Est. payment
Explore your selling options
Work with a Zillow partner agent
Leverage their expertise and Zillow's premium Showcase listings to get your home seen by more buyers.
Get startedList with your own agent
Get your home in front of millions of buyers by listing it on Zillow.
Learn how to do itSell it yourself
Take full control of how buyers see your home on Zillow by listing For Sale by Owner (FSBO).
List your homeWhat's special
Brick ranch-style homeFamily roomBeautiful wood flooringTraditional floor plan designDining area
Zillow last checked:
Listing updated:
Listed by:
Bryan Killian bkillian@piedmontcarolinas.com,
Piedmont Carolinas Realty, Inc.
Bought with:
Sam Davis
Howard Hanna Allen Tate Rock Hill
Source: Canopy MLS as distributed by MLS GRID,MLS#: 4365361
Facts & features
Interior
Bedrooms & bathrooms
- Bedrooms: 3
- Bathrooms: 2
- Full bathrooms: 2
- Main level bedrooms: 3
Primary bedroom
- Level: Main
Bedroom s
- Level: Main
Bedroom s
- Level: Main
Bedroom s
- Level: Main
Bathroom full
- Level: Main
Bathroom full
- Level: Main
Dining room
- Level: Main
Family room
- Level: Main
Kitchen
- Level: Main
Laundry
- Level: Main
Living room
- Level: Main
Heating
- Heat Pump
Cooling
- Heat Pump
Appliances
- Included: Dishwasher, Electric Range, Refrigerator
- Laundry: Electric Dryer Hookup, Laundry Room, Main Level
Features
- Breakfast Bar, Walk-In Closet(s)
- Flooring: Carpet, Tile, Vinyl, Wood
- Doors: Insulated Door(s)
- Windows: Insulated Windows, Storm Window(s)
- Has basement: No
- Attic: Pull Down Stairs
- Fireplace features: Living Room, Wood Burning
Interior area
- Total structure area: 1,947
- Total interior livable area: 1,947 sqft
- Finished area above ground: 1,947
- Finished area below ground: 0
Property
Parking
- Total spaces: 2
- Parking features: Driveway, Attached Garage, Garage Door Opener, Garage Faces Side, Garage on Main Level
- Attached garage spaces: 2
- Has uncovered spaces: Yes
Features
- Levels: One
- Stories: 1
- Waterfront features: Creek/Stream
Lot
- Size: 7 Acres
- Features: Level, Sloped, Wooded
Details
- Additional structures: Outbuilding
- Parcel number: 2810000020
- Zoning: RSF-40
- Special conditions: Standard
Construction
Type & style
- Home type: SingleFamily
- Architectural style: Traditional
- Property subtype: Single Family Residence
Materials
- Brick Partial, Vinyl
- Foundation: Crawl Space
Condition
- New construction: No
- Year built: 1978
Utilities & green energy
- Sewer: Septic Installed
- Water: Well
- Utilities for property: Electricity Connected, Fiber Optics, Wired Internet Available
Community & HOA
Community
- Security: Smoke Detector(s)
- Subdivision: None
Location
- Region: Clover
Financial & listing details
- Price per square foot: $272/sqft
- Tax assessed value: $349,920
- Annual tax amount: $1,226
- Date on market: 6/11/2026
- Cumulative days on market: 14 days
- Listing terms: Cash,Conventional
- Electric utility on property: Yes
- Road surface type: Gravel, Paved
Price history
| Date | Event | Price |
|---|---|---|
| 7/29/2026 | Sold | $530,000-1.8%$272/sqft |
Source:  Canopy MLS as distributed by MLS GRID #4365361 Report a problem Canopy MLS as distributed by MLS GRID #4365361 Report a problem | ||
| 6/11/2026 | Listed for sale | $539,900$277/sqft |
Source: Canopy MLS as distributed by MLS GRID #4365361 Report a problem | ||
Public tax history
| Year | Property taxes | Tax assessment |
|---|---|---|
| 2025 | $1,226 +34% | $8,279 +17.1% |
| 2024 | $915 -0.3% | $7,070 |
| 2023 | $918 +18.6% | $7,070 |
| 2022 | $775 -56.8% | $7,070 |
| 2021 | $1,792 | $7,070 |
| 2020 | -- | $7,070 +15.1% |
| 2019 | -- | $6,140 |
| 2018 | -- | $6,140 +4.8% |
| 2017 | $880 | $5,860 -4.6% |
| 2016 | $880 | $6,140 |
| 2014 | $880 | $6,140 -5% |
| 2013 | $880 | $6,460 |
| 2012 | -- | $6,460 +8.8% |
| 2010 | -- | $5,940 |
| 2009 | -- | $5,940 |
| 2008 | -- | $5,940 |
| 2007 | -- | $5,940 |
| 2006 | -- | $5,940 +9.2% |
| 2005 | -- | $5,440 |
| 2004 | -- | $5,440 |
| 2003 | -- | $5,440 |
| 2002 | -- | $5,440 |
| 2001 | -- | $5,440 +19.8% |
| 2000 | -- | $4,540 |
Find assessor info on the county website
Neighborhood: 29710
Nearby homes
- $320,300-- bd2 ba1.3k sqft2076 Lawrence Rd, Clover, SC 29710Off Market
- $350,0003 bd2 ba1.3k sqft1236 Brian Rd, Clover, SC 29710Off Market
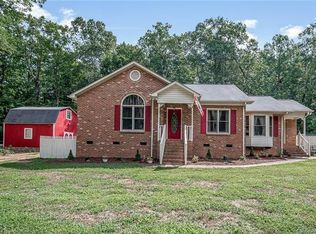
- $343,6003 bd2 ba1.7k sqft1248 Brian Rd, Clover, SC 29710Off Market
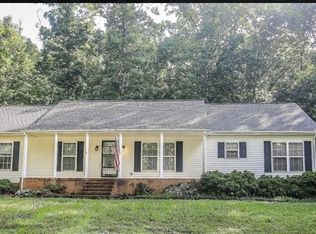
- $357,1004 bd2 ba1.6k sqft2002 Lawrence Rd, Clover, SC 29710Off Market
- $543,7004 bd4 ba3.1k sqft2082 Lawrence Rd, Clover, SC 29710Off Market
- $342,700-- bd2 ba1.5k sqft2110 Lawrence Rd, Clover, SC 29710Off Market
- $370,0003 bd2 ba1.6k sqft1976 Lawrence Rd, Clover, SC 29710Sold
- $513,200-- bd2 ba2.3k sqft1239 Brian Rd, Clover, SC 29710Off Market
Nearby schools
GreatSchools rating
- 6/10Bethany Elementary SchoolGrades: PK-5Distance: 3.6 mi
- 6/10Clover Middle SchoolGrades: 6-8Distance: 3.8 mi
- 9/10Clover High SchoolGrades: 9-12Distance: 4.9 mi
Schools provided by the listing agent
- Elementary: Larne
- Middle: Clover
- High: Clover
Source: Canopy MLS as distributed by MLS GRID. This data may not be complete. We recommend contacting the local school district to confirm school assignments for this home.
Get a cash offer in 3 minutes
Find out how much your home could sell for in as little as 3 minutes with a no-obligation cash offer.
Estimated market value
$529,700
Get a cash offer in 3 minutes
Find out how much your home could sell for in as little as 3 minutes with a no-obligation cash offer.
Estimated market value
$529,700
- South Carolina
- York County
- Clover
- 29710
- 2056 Lawrence Rd
