This Belmont classic has it all -- location, a magnificently landscaped .99-acre lot and a quiet, established neighborhood. With nearly 2,700 square feet of heated space, this charmer has three bedrooms and two and a half bathrooms. All bedrooms are located on the main level, providing convenience and accessibility. The home features a spacious partially finished basement offering additional living space and versatility. The plant life surrounding property has been meticulously maintained, creating a magnificent outdoor environment. The location of the home is convenient, situated near Belmont Town Center and local schools - Page Primary, Belmont Middle and South Point High. Convenient back roads in and out of the neighborhood make for a faster commute than many other communities in this ZIP code.
Active
Price cut: $5K (8/31)
$438,900
112 Amity Cir, Belmont, NC 28012
3beds
2,764sqft
Single Family Residence
Built in 1965
1 Acres Lot
$431,200 Zestimate®
$159/sqft
$-- HOA
What's special
- 92 days
- 1,248
- 64
Zillow last checked:
Listing updated:
Listed by:
Chip Wilson chip@chipwilsonteam.com,
Coldwell Banker Realty
Source: Canopy MLS as distributed by MLS GRID,MLS#: 4390773
Facts & features
Interior
Bedrooms & bathrooms
- Bedrooms: 3
- Bathrooms: 3
- Full bathrooms: 2
- 1/2 bathrooms: 1
- Main level bedrooms: 3
Primary bedroom
- Features: None
- Level: Main
Bedroom s
- Level: Main
Bedroom s
- Level: Main
Bathroom full
- Level: Main
Bathroom full
- Level: Main
Bathroom half
- Level: Basement
Family room
- Level: Basement
Kitchen
- Level: Main
Living room
- Level: Main
Workshop
- Level: Basement
Heating
- Forced Air
Cooling
- Central Air
Appliances
- Included: Dishwasher, Electric Range, Gas Oven, Gas Range, Gas Water Heater, Refrigerator, Washer/Dryer
- Laundry: In Basement, Main Level
Features
- Flooring: Carpet, Hardwood
- Basement: Basement Shop,Bath/Stubbed,Interior Entry,Partially Finished,Walk-Up Access
Interior area
- Total structure area: 1,600
- Total interior livable area: 2,764 sqft
- Finished area above ground: 1,600
- Finished area below ground: 1,164
Video & virtual tour
Property
Parking
- Total spaces: 5
- Parking features: Attached Carport
- Carport spaces: 1
- Uncovered spaces: 4
Features
- Levels: One
- Stories: 1
Lot
- Size: 1 Acres
Details
- Additional structures: Workshop
- Parcel number: 188022
- Zoning: R1
- Special conditions: Standard
Construction
Type & style
- Home type: SingleFamily
- Architectural style: Ranch
- Property subtype: Single Family Residence
Materials
- Brick Full
- Roof: Composition
Condition
- New construction: No
- Year built: 1965
Utilities & green energy
- Sewer: Public Sewer
- Water: City
- Utilities for property: Electricity Connected, Underground Power Lines, Underground Utilities
Community & HOA
Community
- Subdivision: Amity Acres
Location
- Region: Belmont
Financial & listing details
- Price per square foot: $159/sqft
- Tax assessed value: $376,800
- Annual tax amount: $3,971
- Date on market: 6/10/2026
- Cumulative days on market: 92 days
- Listing terms: Cash,Construction Perm Loan,Conventional,FHA,FHA 203(K),NC Bond,Nonconforming Loan,VA Loan
- Electric utility on property: Yes
- Road surface type: Concrete, Paved
Estimated market value
$431,200
$410,000 - $453,000
$2,515/mo
Price history
| Date | Event | Price |
|---|---|---|
| 8/31/2026 | Price change | $438,900-1.1%$159/sqft |
Source:  Canopy MLS as distributed by MLS GRID #4390773 Report a problem Canopy MLS as distributed by MLS GRID #4390773 Report a problem | ||
| 6/22/2026 | Price change | $443,900-3.5%$161/sqft |
Source: Canopy MLS as distributed by MLS GRID #4390773 Report a problem | ||
| 6/10/2026 | Listed for sale | $459,900+222.7%$166/sqft |
Source: Canopy MLS as distributed by MLS GRID #4390773 Report a problem | ||
| 12/28/1999 | Sold | $142,500$52/sqft |
Source: Public Record Report a problem | ||
Public tax history
| Year | Property taxes | Tax assessment |
|---|---|---|
| 2025 | $3,971 | $376,800 |
| 2024 | $3,971 -1% | $376,800 |
| 2023 | $4,013 +40.3% | $376,800 +71.9% |
| 2022 | $2,860 -3% | $219,140 |
| 2021 | $2,947 | $219,140 |
| 2020 | $2,947 -0.7% | $219,140 |
| 2019 | $2,969 +38% | $219,140 +41.1% |
| 2018 | $2,151 +3% | $155,332 |
| 2017 | $2,089 | $155,332 |
| 2016 | $2,089 | $155,332 +1.7% |
| 2014 | $2,089 | $152,788 |
| 2012 | -- | $152,788 |
| 2011 | -- | $152,788 |
| 2010 | -- | $152,788 |
| 2009 | -- | $152,788 |
| 2008 | -- | $152,788 +5.6% |
| 2007 | -- | $144,730 |
| 2006 | -- | $144,730 |
| 2005 | -- | $144,730 |
| 2004 | -- | $144,730 |
| 2003 | -- | $144,730 |
| 2002 | -- | $144,730 +26.1% |
| 2001 | -- | $114,760 0% |
| 2000 | -- | $114,800 |
Find assessor info on the county website
Monthly payment
Est. payment
Payment breakdown
Explore the cost of this home by adjusting the details. Changes won't be saved.Climate risks
Neighborhood: 28012
Nearby schools
Schools provided by the listing agent
- Elementary: Belmont Central
- Middle: Belmont
- High: South Point (NC)
Source: Canopy MLS as distributed by MLS GRID. This data may not be complete. We recommend contacting the local school district to confirm school assignments for this home.

Similar homes
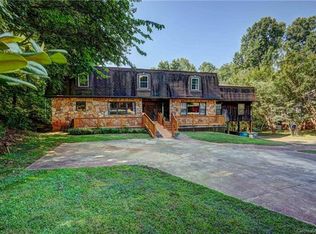
- $498,0003 bd2 ba1.7k sqft504 Dogwood Ln, Belmont, NC 28012For Sale
 MLS ID #4398202, Gina Flowers, Howard Hanna Allen Tate Gastonia. Canopy MLS as distributed by MLS GRID
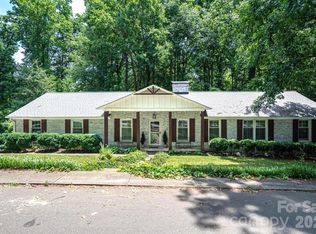
 - $399,9003 bd2 ba1.8k sqft2030 S Point Rd, Belmont, NC 28012For Sale
 MLS ID #4374065, Travis Wilson, Premier South. Canopy MLS as distributed by MLS GRID
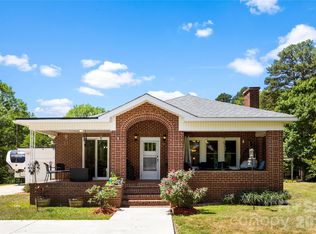
 - $599,9506 bd4 ba3.1k sqft314 Dogwood Ln, Belmont, NC 28012For Sale
 MLS ID #4404025, Pressly Ramey, EXP Realty LLC Ballantyne. Canopy MLS as distributed by MLS GRID
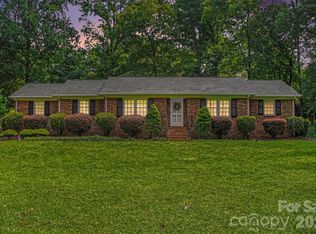
 - $460,0003 bd2 ba2.2k sqft1204 Dumbarton Rd #3, Gastonia, NC 28054For Sale
 MLS ID #4417405, Penny Galop, NorthGroup Real Estate LLC. Canopy MLS as distributed by MLS GRID
 - $439,5002 bd2 ba1.8k sqft1335 Stoneyridge Dr, Charlotte, NC 28214For SaleMLS ID #4407877, David Bolinger, The McDevitt Agency. Canopy MLS as distributed by MLS GRID
- $449,9003 bd3 ba2.2k sqft1511 Elkhart Cir, Gastonia, NC 28054For SaleMLS ID #4413408, Alexandra Fouka, Century 21 Echelon. Canopy MLS as distributed by MLS GRID
- $399,0003 bd2 ba1.7k sqft1501 Old Hickory Grove Rd, Mount Holly, NC 28120For SaleMLS ID #4403657, Heather Miller, ALBRICK. Canopy MLS as distributed by MLS GRID
- $425,0003 bd3 ba2.5k sqft13000 Greycrest Dr, Charlotte, NC 28278For SaleMLS ID #4400169, Joy Jutmaan, Premier Real Estate Team Inc.. Canopy MLS as distributed by MLS GRID
- $515,0003 bd3 ba2.5k sqft717 Wren Rd, Gastonia, NC 28056For SaleMLS ID #4411384, Kathryn Pearson, Helen Adams Realty. Canopy MLS as distributed by MLS GRID
- $425,0004 bd2 ba2.4k sqft2124 Poinsett Dr, Rock Hill, SC 29732For SaleMLS ID #4419114, Chris Beard, Rinehart Realty Corporation. Canopy MLS as distributed by MLS GRID
- $479,9904 bd4 ba2.7k sqft109 Elk Ct, Mount Holly, NC 28120For SaleMLS ID #4344317, Steven Mosher, RE/MAX Executive. Canopy MLS as distributed by MLS GRID
- $435,0003 bd3 ba2.2k sqft1940 Wexford Ct, Gastonia, NC 28054For SaleMLS ID #4366097, John R Bolin, Howard Hanna Allen Tate Gastonia. Canopy MLS as distributed by MLS GRID
- $565,0005 bd3 ba2.9k sqft700 Wood Lily Dr, Belmont, NC 28012For SaleMLS ID #4379824, Leslie Moss, Premier South. Canopy MLS as distributed by MLS GRID
- $400,0004 bd3 ba2.1k sqft438 Cox Lake Rd, Stanley, NC 28164For SaleMLS ID #4360178, Michael Stephens, DASH Carolina. Canopy MLS as distributed by MLS GRID
- $460,0003 bd3 ba2.3k sqft648 Landsdown Ct, Fort Mill, SC 29708For SaleMLS ID #4372493, Dan Jones, Carolina Real Estate Experts The Dan Jones Group. Canopy MLS as distributed by MLS GRID
- $549,9003 bd3 ba2.3k sqft3426 Driftwood Dr, Gastonia, NC 28056For SaleMLS ID #4378583, Caroline Whiteside, Carolina Homes Connection, LLC. Canopy MLS as distributed by MLS GRID
- $392,5003 bd2 ba1.7k sqft2201 Armstrong Park Dr, Gastonia, NC 28054For SaleMLS ID #4399022, Trace Manning, Realty One Group Revolution. Canopy MLS as distributed by MLS GRID
- $379,9003 bd2 ba1.9k sqft1533 Rivermont Dr, Gastonia, NC 28054For SaleMLS ID #4414170, Jennifer Conrad, Premier South. Canopy MLS as distributed by MLS GRID
- $434,9004 bd3 ba2k sqft5381 Woodside Dr, Rock Hill, SC 29732For SaleMLS ID #4398063, Samantha Kerr, EXP Realty LLC Ballantyne. Canopy MLS as distributed by MLS GRID
- $400,0004 bd3 ba2.1k sqft4819 Carousel Dr, Charlotte, NC 28212For SaleMLS ID #4419426, Carrie Hatfield, COMPASS. Canopy MLS as distributed by MLS GRID
