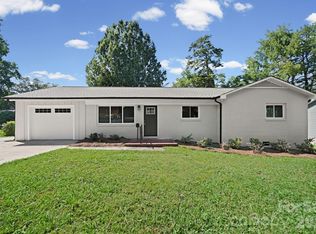
Enjoy stunning sunset views from this 1-story, 2BR/2BA ranch home overlooking the 10th fairway of historic Pine Island Golf Course. This well-kept home features a new roof, fresh paint, and updated flooring (2021). The open layout brings in natural light and frames beautiful vistas of the fairway’s water features and green. A rare opportunity for peaceful, low-maintenance living with golf course scenery right outside your door.
Active
$445,000
1335 Stoneyridge Dr, Charlotte, NC 28214
2beds
1,836sqft
:
Get pre-qualified$2,587/mo
Single Family Residence
Built in 1969
0.56 Acres Lot
$425,100 Zestimate®
$242/sqft
$-- HOA
What's special
Natural lightFresh paintStunning sunset viewsNew roofOpen layout
- 12 days |
- 524 |
- 43 |
Likely to sell faster than
Zillow last checked:
Listing updated:
Listed by:
David Bolinger david@themcdevittagency.com,
The McDevitt Agency
Source: Canopy MLS as distributed by MLS GRID,MLS#: 4407877
Facts & features
Interior
Bedrooms & bathrooms
- Bedrooms: 2
- Bathrooms: 2
- Full bathrooms: 2
- Main level bedrooms: 2
Primary bedroom
- Level: Main
Bedroom s
- Level: Main
Bathroom full
- Level: Main
Bathroom full
- Level: Main
Dining room
- Level: Main
Family room
- Level: Main
Kitchen
- Level: Main
Living room
- Level: Main
Heating
- Heat Pump
Cooling
- Central Air
Appliances
- Included: Dishwasher, Disposal
- Laundry: Utility Room, Laundry Room
Features
- Drop Zone, Storage
- Flooring: Laminate, Tile
- Has basement: No
- Fireplace features: Living Room
Interior area
- Total structure area: 1,836
- Total interior livable area: 1,836 sqft
- Finished area above ground: 1,836
- Finished area below ground: 0
Video & virtual tour
Property
Parking
- Total spaces: 2
- Parking features: Driveway, Attached Garage, Garage on Main Level
- Attached garage spaces: 2
- Has uncovered spaces: Yes
- Details: Attached garage with large driveway.
Features
- Levels: One
- Stories: 1
- Pool features: Community
- Has view: Yes
- View description: Golf Course, Long Range, Water, Year Round
- Has water view: Yes
- Water view: Water
Lot
- Size: 0.56 Acres
- Features: Corner Lot, On Golf Course, Open Lot, Views
Details
- Parcel number: 03109304
- Zoning: N1-A
- Special conditions: Standard
Construction
Type & style
- Home type: SingleFamily
- Architectural style: Ranch
- Property subtype: Single Family Residence
Materials
- Brick Full
- Foundation: Crawl Space
Condition
- New construction: No
- Year built: 1969
Utilities & green energy
- Sewer: Public Sewer
- Water: City
- Utilities for property: Cable Available, Underground Power Lines
Community & HOA
Community
- Features: Clubhouse, Golf, Putting Green, Street Lights
- Security: Carbon Monoxide Detector(s), Security System, Smoke Detector(s)
- Subdivision: Pine Island
Location
- Region: Charlotte
Financial & listing details
- Price per square foot: $242/sqft
- Tax assessed value: $287,000
- Annual tax amount: $2,376
- Date on market: 7/31/2026
- Cumulative days on market: 12 days
- Listing terms: Cash,Conventional,Exchange,FHA,VA Loan
- Road surface type: Concrete, Paved
Estimated market value
$425,100
$404,000 - $446,000
$2,170/mo
Price history
| Date | Event | Price |
|---|---|---|
| 7/31/2026 | Listed for sale | $445,000+27.1%$242/sqft |
Source:  Canopy MLS as distributed by MLS GRID #4407877 Report a problem Canopy MLS as distributed by MLS GRID #4407877 Report a problem | ||
| 6/22/2021 | Sold | $350,000-10%$191/sqft |
Source: Canopy MLS as distributed by MLS GRID #3736713 Report a problem | ||
| 5/19/2021 | Contingent | $389,000$212/sqft |
Source: Canopy MLS as distributed by MLS GRID #3736713 Report a problem | ||
| 5/8/2021 | Listed for sale | $389,000+94.5%$212/sqft |
Source: Canopy MLS as distributed by MLS GRID #3736713 Report a problem | ||
| 4/1/2021 | Sold | $200,000$109/sqft |
Source: Public Record Report a problem | ||
Public tax history
| Year | Property taxes | Tax assessment |
|---|---|---|
| 2025 | $2,376 +2.1% | $287,000 |
| 2024 | $2,327 +3.7% | $287,000 |
| 2023 | $2,244 -10% | $287,000 +16.9% |
| 2022 | $2,495 | $245,500 |
| 2021 | -- | $245,500 |
| 2020 | -- | $245,500 |
| 2019 | $2,461 | $245,500 +72.2% |
| 2018 | -- | $142,600 |
| 2017 | -- | $142,600 |
| 2016 | -- | $142,600 |
| 2015 | -- | $142,600 |
| 2014 | $1,894 | -- |
| 2013 | -- | $137,700 -22.7% |
| 2012 | -- | $178,200 |
| 2011 | -- | $178,200 +40.5% |
| 2010 | -- | $126,800 |
| 2009 | -- | $126,800 |
| 2008 | -- | $126,800 |
| 2007 | -- | $126,800 |
| 2006 | -- | $126,800 |
| 2005 | -- | $126,800 |
| 2004 | -- | $126,800 |
| 2003 | -- | $126,800 +0.6% |
| 2002 | -- | $126,070 |
| 2001 | -- | $126,070 |
| 2000 | -- | $126,070 |
Find assessor info on the county website
Monthly payment
Est. payment
Payment breakdown
Explore the cost of this home by adjusting the details. Changes won't be saved.Climate risks
Neighborhood: Coulwood West
Nearby schools
GreatSchools rating
- 3/10River Oaks AcademyGrades: PK-5Distance: 1 mi
- 9/10Coulwood MiddleGrades: 6-8Distance: 1.7 mi
- 2/10West Mecklenburg HighGrades: 9-12Distance: 3.4 mi
- $497,8003 bd2 ba2.3k sqft1401 Stoneyridge Dr, Charlotte, NC 28214Off Market

- $385,0003 bd2 ba1.9k sqft1330 Stoneyridge Dr, Charlotte, NC 28214Sold

- $394,3003 bd2 ba1.9k sqft1322 Stoneyridge Dr, Charlotte, NC 28214Off Market
- $344,3003 bd2 ba1.8k sqft1400 Stoneyridge Dr, Charlotte, NC 28214Off Market
- $72,000-- bd-- ba-- sqft1408 Stoneyridge Dr, Charlotte, NC 28214Off Market
- $890,0004 bd4 ba4.1k sqft1419 Stoneyridge Dr, Charlotte, NC 28214For Sale
- $350,0003 bd2 ba2.1k sqft1314 Stoneyridge Dr, Charlotte, NC 28214Sold
- $216,600-- bd-- ba-- sqft1305 Stoneyridge Dr, Charlotte, NC 28214Off Market
A local agent can set up tours, give advice and negotiate with sellers.
Similar homes
- $399,0003 bd2 ba1.8k sqft1041 Watts Dr, Charlotte, NC 28216For Sale
 MLS ID #4411321, Rob Bilbro, EXP Realty LLC Ballantyne. Canopy MLS as distributed by MLS GRID
 - $585,0003 bd2 ba1.7k sqft4739 Mountain Island Dr W, Charlotte, NC 28214For Sale
 MLS ID #4405083, Ashlyn Austin, RE/MAX Executive. Canopy MLS as distributed by MLS GRID
 - $349,9003 bd3 ba1.8k sqft6421 Whitewater Dr, Charlotte, NC 28214For Sale
 MLS ID #4399333, Joshua Baradaran-Dilmaghani, White Stag Realty NC LLC. Canopy MLS as distributed by MLS GRID
 - $475,0003 bd3 ba2.5k sqft7800 Browne Rd, Charlotte, NC 28269For Sale
 MLS ID #4412543, Andrew Balogh, EXP Realty LLC Ballantyne. Canopy MLS as distributed by MLS GRID
 - $425,0004 bd4 ba2k sqft9902 Forest Dr, Charlotte, NC 28216For SaleMLS ID #4391851, Mike Morrell, Keller Williams Connected. Canopy MLS as distributed by MLS GRID
- $385,0003 bd2 ba1.8k sqft4200 Cerise Dr, Charlotte, NC 28269For SaleMLS ID #4408042, Frankie Pickens, Realty One Group Revolution. Canopy MLS as distributed by MLS GRID
- $465,0004 bd4 ba2.7k sqft4113 Hallam Ct, Charlotte, NC 28269For SaleMLS ID #4410743, Josh Finigan, EXP Realty LLC Ballantyne. Canopy MLS as distributed by MLS GRID
- $344,9003 bd2 ba1.7k sqft6142 King George Dr, Charlotte, NC 28213For SaleMLS ID #4412186, Vince LiBrizzi, Realty One Group Revolution. Canopy MLS as distributed by MLS GRID
- $414,9003 bd2 ba1.8k sqft9050 Miriam Dr, Huntersville, NC 28078For SaleMLS ID #4399453, Dawn Julian, Southern Homes of the Carolinas, Inc. Canopy MLS as distributed by MLS GRID
- $415,0003 bd2 ba1.7k sqft1177 Galway Ln, Clover, SC 29710For SaleMLS ID #4411021, Christy Stone, Keller Williams Connected. Canopy MLS as distributed by MLS GRID
- $465,0003 bd3 ba2.2k sqft6333 Kennard Dr, Charlotte, NC 28216For SaleMLS ID #4408788, Anna Marinelli, Mossy Oak Properties Land and Luxury. Canopy MLS as distributed by MLS GRID
- $435,0003 bd3 ba1.5k sqft12530 Newstead Rd, Huntersville, NC 28078For SaleMLS ID #4411792, Don Gomez, C-A-RE Realty. Canopy MLS as distributed by MLS GRID
- $375,0003 bd2 ba1.6k sqft8223 Knollwood Cres, Charlotte, NC 28213For SaleMLS ID #4406519, Jenna Black, Lantern Realty & Development, LLC. Canopy MLS as distributed by MLS GRID
- $387,9004 bd3 ba1.5k sqft318 Red Roan Pl, Charlotte, NC 28215For SaleMLS ID #4411802, Ralph Harvey, Listwithfreedom.com Inc. Canopy MLS as distributed by MLS GRID
- $425,0003 bd2 ba1.9k sqft5250 Hickory Grove Rd, Mount Holly, NC 28120For SaleMLS ID #4390043, Sandra Hendren, Coldwell Banker Mountain View. Canopy MLS as distributed by MLS GRID
- $479,9003 bd3 ba1.8k sqft11421 Winners Cir, Charlotte, NC 28215For SaleMLS ID #4344294, Dennis Marsoun, Church Street Realty. Canopy MLS as distributed by MLS GRID
- $439,0003 bd2 ba1.3k sqft3724 Cobbleridge Dr, Charlotte, NC 28215For SaleMLS ID #4362889, Joshua Drown, The McDevitt Agency. Canopy MLS as distributed by MLS GRID
- $440,0003 bd3 ba1.6k sqft16214 Amber Field Dr, Huntersville, NC 28078For SaleMLS ID #4406825, Ken Coronet, Realty One Group Revolution. Canopy MLS as distributed by MLS GRID
- $419,9003 bd2 ba1.4k sqft4116 Tipperary Pl, Charlotte, NC 28215For SaleMLS ID #4398793, Carol Lee, Howard Hanna Allen Tate Concord. Canopy MLS as distributed by MLS GRID
- $424,9003 bd3 ba1.6k sqft107 Howe St, Belmont, NC 28012For SaleMLS ID #4382704, Jeff Moll, Keller Williams Ballantyne Area. Canopy MLS as distributed by MLS GRID
