Welcome to this extraordinary all-brick home, perfectly situated on 10th hole fairway of the prestigious Pine Island Country Club. This stunning home combines timeless architecture with modern upgrades and thoughtful details throughout. Step inside to discover a beautifully renovated interior that feels both inviting and elegant. From the moment you enter, soaring vaulted pine ceilings and new skylights fill the main living area with natural light and warmth. The living room is a comfortable retreat with a stone-surfaced fireplace. The great room allows for beautiful golf course views with an open concept to the kitchen with stainless steel appliances, quartzite countertops, gas stove, breakfast bar attached island, and oversized pantry. It too has soaring vaulted pine ceilings! The spacious half bath is also renovated and conveniently located. The primary ensuite on the main level is a true retreat including beautiful pine ceilings, skylights with remote shades for natural light to shine through, or dark privacy to sleep. The luxurious bath features an oversized spa-inspired shower, a soaking tub, double sinks, and high-end finishes throughout. The walk-in closet is a dream! There are two additional bedrooms and a fully renovated bathroom located on the main floor, offering plenty of flexibility for family, guests, or office space. The laundry room is perfectly situated for easy access to all bedrooms. The lower level of this home is equally impressive, offering a full living space including an additional bedroom, a full bathroom, a spacious living room, a kitchenette and flex space, thoughtfully designed for comfort and privacy. It includes two huge storage areas, and a utility room with additional storage. This area can be accessed from the staircase inside the home and has its own private access from the outside through the garage side door. Additional features include a full house Culligan water filtration system, central vacuum, reinforced attic flooring for additional storage, and a chair lift for effortless access between levels. The backyard includes a glass enclosed porch, and a screened porch, as well as a grand patio with a hot tub. All of this overlooks the manicured golf course greens, offering a peaceful backdrop for morning coffee or evening gatherings. Enjoy the tranquil sounds of nature, the rolling fairways, and the feeling of community that only comes with country club living. There is an attached three car garage as well as a detached three car garage which allows for up to six vehicles for the car enthusiasts; or with the insulated garage doors and installed separate HVAC system on the wall, it can be used for hobbies, workshop, CrossFit, or however you dream of this added space! This home delivers versatility and functionality in a luxury setting. Every major component of this home has been replaced or upgraded including a 2023/2024 roof, a 2023/2024 HVAC system, and new fencing so you can enjoy peace of mind and move-in-ready confidence. Life in Pine Island Country Club means you’ll have access to one of Charlotte’s premier golf and social destinations. The clubhouse and pool are walking distance from this home. Membership opportunities provide access to championship golf, a resort-style pool, fine dining, and a vibrant calendar of community events. Located just minutes from Uptown Charlotte, the airport, and major highways, this home offers the perfect blend of privacy, luxury, and convenience. Meticulously maintained and beautifully upgraded, it represents the best of Charlotte luxury living in one of the area’s most desirable neighborhoods.
Active
$890,000
1419 Stoneyridge Dr, Charlotte, NC 28214
4beds
4,196sqft
Single Family Residence
Built in 1991
0.92 Acres Lot
$856,900 Zestimate®
$212/sqft
$-- HOA
What's special
New fencingAll-brick homeBeautifully renovated interiorSoaring vaulted pine ceilingsAttached three car garageBreakfast bar attached islandInsulated garage doors
- 12 days |
- 540 |
- 17 |
Likely to sell faster than
Zillow last checked:
Listing updated:
Listed by:
Sandi Sacco sandi.sacco@exprealty.com,
EXP Realty LLC Mooresville
Source: Canopy MLS as distributed by MLS GRID,MLS#: 4411304
Facts & features
Interior
Bedrooms & bathrooms
- Bedrooms: 4
- Bathrooms: 4
- Full bathrooms: 3
- 1/2 bathrooms: 1
- Main level bedrooms: 3
Primary bedroom
- Level: Main
Bedroom s
- Level: Main
Bedroom s
- Level: Main
Bedroom s
- Level: Basement
Bathroom half
- Level: Main
Bathroom full
- Level: Main
Bathroom full
- Level: Main
Bathroom full
- Level: Basement
Other
- Level: Basement
Dining room
- Level: Main
Family room
- Level: Basement
Flex space
- Level: Basement
Great room
- Level: Main
Kitchen
- Level: Main
Laundry
- Level: Main
Living room
- Level: Main
Sunroom
- Level: Main
Utility room
- Level: Basement
Heating
- Forced Air, Natural Gas
Cooling
- Ceiling Fan(s), Central Air
Appliances
- Included: Dishwasher, Disposal, Exhaust Fan, Filtration System, Gas Cooktop, Gas Water Heater, Microwave, Oven, Refrigerator
- Laundry: Utility Room, Main Level
Features
- Breakfast Bar, Hot Tub, Open Floorplan, Pantry, Storage, Walk-In Closet(s)
- Flooring: Carpet, Tile, Wood
- Basement: Basement Garage Door,Finished,Full,Interior Entry,Storage Space,Sump Pump,Walk-Out Access
- Attic: Pull Down Stairs
- Fireplace features: Gas Log, Great Room, Living Room
Interior area
- Total structure area: 2,889
- Total interior livable area: 4,196 sqft
- Finished area above ground: 2,889
- Finished area below ground: 1,307
Property
Parking
- Total spaces: 12
- Parking features: Basement, Driveway, Attached Garage, Detached Garage, Garage Door Opener, Garage Faces Front, Garage Faces Side
- Attached garage spaces: 6
- Uncovered spaces: 6
- Details: Three car garage attached to house faces sideways. 1255 sq ft. Additional 3 car garage detached faces front. 1095 sq ft. Garage doors on detached garage are insulated. Heat/AC unit plugged into detached garage. Car lifts not included with house.
Accessibility
- Accessibility features: Stair Lift
Features
- Levels: One
- Stories: 1
- Patio & porch: Covered, Front Porch, Glass Enclosed, Patio, Rear Porch
- Pool features: Community
- Has spa: Yes
- Spa features: Interior Hot Tub
- Fencing: Back Yard
Lot
- Size: 0.92 Acres
- Features: On Golf Course, Views
Details
- Parcel number: 03109306
- Zoning: N1-A
- Special conditions: Standard
- Other equipment: Generator
Construction
Type & style
- Home type: SingleFamily
- Property subtype: Single Family Residence
Materials
- Brick Full
Condition
- New construction: No
- Year built: 1991
Utilities & green energy
- Sewer: Septic Installed
- Water: Well
- Utilities for property: Fiber Optics
Community & HOA
Community
- Features: Clubhouse, Golf, Putting Green
- Subdivision: Pine Island
Location
- Region: Charlotte
Financial & listing details
- Price per square foot: $212/sqft
- Tax assessed value: $719,000
- Date on market: 8/5/2026
- Cumulative days on market: 278 days
- Exclusions: car lifts in detached garage, sauna
- Road surface type: Concrete, Paved
Estimated market value
$856,900
$814,000 - $900,000
$3,768/mo
Price history
| Date | Event | Price |
|---|---|---|
| 8/5/2026 | Listed for sale | $890,000-6.3%$212/sqft |
Source:  Canopy MLS as distributed by MLS GRID #4411304 Report a problem Canopy MLS as distributed by MLS GRID #4411304 Report a problem | ||
| 7/22/2026 | Listing removed | $949,750$226/sqft |
Source: Canopy MLS as distributed by MLS GRID #4343097 Report a problem | ||
| 5/29/2026 | Price change | $949,750-4.1%$226/sqft |
Source: Canopy MLS as distributed by MLS GRID #4343097 Report a problem | ||
| 2/8/2026 | Listed for sale | $990,000$236/sqft |
Source: Canopy MLS as distributed by MLS GRID #4343097 Report a problem | ||
| 1/27/2026 | Listing removed | $990,000$236/sqft |
Source: eXp Realty #4306027 Report a problem | ||
| 10/17/2025 | Listed for sale | $990,000+81%$236/sqft |
Source: Canopy MLS as distributed by MLS GRID #4306027 Report a problem | ||
| 9/8/2021 | Sold | $547,000-5.7%$130/sqft |
Source: Canopy MLS as distributed by MLS GRID #3750367 Report a problem | ||
| 7/19/2021 | Pending sale | $579,900$138/sqft |
Source: Canopy MLS as distributed by MLS GRID #3750367 Report a problem | ||
| 7/11/2021 | Price change | $579,900-10.6%$138/sqft |
Source: Canopy MLS as distributed by MLS GRID #3750367 Report a problem | ||
| 6/21/2021 | Price change | $649,000-7.3%$155/sqft |
Source: Canopy MLS as distributed by MLS GRID #3750367 Report a problem | ||
| 6/11/2021 | Listed for sale | $699,900$167/sqft |
Source: Canopy MLS as distributed by MLS GRID #3750367 Report a problem | ||
Public tax history
| Year | Property taxes | Tax assessment |
|---|---|---|
| 2025 | -- | $719,000 |
| 2024 | -- | $719,000 |
| 2023 | -- | $719,000 +32.2% |
| 2022 | -- | $543,800 |
| 2021 | -- | $543,800 |
| 2020 | -- | $543,800 |
| 2019 | $5,339 +13.8% | $543,800 +54.5% |
| 2018 | $4,690 +1.8% | $351,900 +0.6% |
| 2017 | $4,609 | $349,800 -0.6% |
| 2016 | $4,609 | $351,900 |
| 2015 | $4,609 +0.6% | $351,900 |
| 2014 | $4,582 | -- |
| 2013 | -- | $351,900 |
| 2012 | -- | $351,900 |
| 2011 | -- | $351,900 +5.5% |
| 2010 | -- | $333,700 +13.5% |
| 2009 | -- | $294,100 |
| 2008 | -- | $294,100 |
| 2007 | -- | $294,100 |
| 2006 | -- | $294,100 |
| 2005 | -- | $294,100 |
| 2004 | -- | $294,100 |
| 2003 | -- | $294,100 +2.4% |
| 2002 | -- | $287,170 |
| 2001 | -- | $287,170 |
| 2000 | -- | $287,170 |
Find assessor info on the county website
Monthly payment
Est. payment
Payment breakdown
Explore the cost of this home by adjusting the details. Changes won't be saved.Climate risks
Neighborhood: Coulwood West
Nearby schools
GreatSchools rating
- 3/10River Oaks AcademyGrades: PK-5Distance: 1 mi
- 9/10Coulwood MiddleGrades: 6-8Distance: 1.6 mi
- 2/10West Mecklenburg HighGrades: 9-12Distance: 3.5 mi
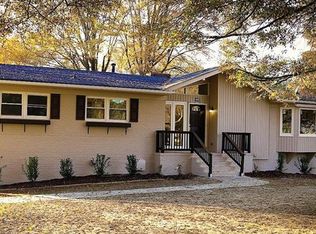
- $638,2005 bd4 ba3.5k sqft1447 Stoneyridge Dr, Charlotte, NC 28214Off Market
- $497,8003 bd2 ba2.3k sqft1401 Stoneyridge Dr, Charlotte, NC 28214Off Market

- $501,4003 bd2 ba3.1k sqft1416 Stoneyridge Dr, Charlotte, NC 28214Off Market

- $72,000-- bd-- ba-- sqft1408 Stoneyridge Dr, Charlotte, NC 28214Off Market
- $407,3003 bd2 ba2.2k sqft1422 Stoneyridge Dr, Charlotte, NC 28214Off Market
- $445,0002 bd2 ba1.8k sqft1335 Stoneyridge Dr, Charlotte, NC 28214For Sale
- $344,3003 bd2 ba1.8k sqft1400 Stoneyridge Dr, Charlotte, NC 28214Off Market
- $368,4004 bd2 ba1.7k sqft1434 Stoneyridge Dr, Charlotte, NC 28214Off Market
A local agent can set up tours, give advice and negotiate with sellers.
Similar homes
- $875,0003 bd3 ba3.6k sqft9470 Hutchinson Ln, Charlotte, NC 28216For Sale
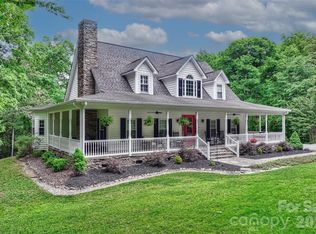
 MLS ID #4378198, Michelle Rhyne, Premier Sotheby's International Realty. Canopy MLS as distributed by MLS GRID
 - $849,0003 bd4 ba3.2k sqft2932 Oakdale Rd, Charlotte, NC 28216For Sale
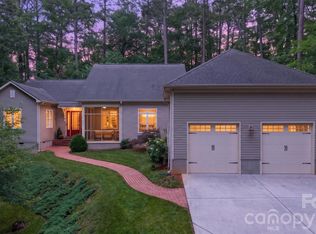 MLS ID #4385639, Amy Kyker, Keller Williams Unified. Canopy MLS as distributed by MLS GRID
 - $980,0003 bd3 ba3.2k sqft5023 Samuel Pinckney Dr, Belmont, NC 28012For Sale
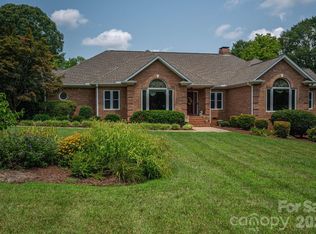 MLS ID #4411025, Anca Maga, Howard Hanna Allen Tate Gastonia. Canopy MLS as distributed by MLS GRID
 - $744,9004 bd3 ba2.9k sqft4034 Nicole Eileen Ln, Charlotte, NC 28216For Sale
 MLS ID #4403119, Rhonda Tryon, Realty One Group Revolution. Canopy MLS as distributed by MLS GRID
 - $590,0003 bd3 ba2.5k sqft2101 Highland View Ln, Charlotte, NC 28214For SaleMLS ID #4385026, Kent Williams, Keller Williams Ballantyne Area. Canopy MLS as distributed by MLS GRID
- $850,0004 bd3 ba3.7k sqft13934 Kings Carriage Ln, Charlotte, NC 28278For SaleMLS ID #4377968, Stephen Scott, Realty Dynamics Inc.. Canopy MLS as distributed by MLS GRID
- $639,5004 bd3 ba2.8k sqft8621 Sequoia Grove Ln, Charlotte, NC 28214For SaleMLS ID #4407064, Kelly Trites, Lake Wylie Realty. Canopy MLS as distributed by MLS GRID
- $975,0004 bd4 ba3.4k sqft600 S Central Ave, Belmont, NC 28012For SaleMLS ID #4375573, Josh Kelly, Keller Williams Ballantyne Area. Canopy MLS as distributed by MLS GRID
- $1,085,0004 bd4 ba3.4k sqft1347 Killian Rd, Stanley, NC 28164For SaleMLS ID #4397694, Zach Howder, Lantern Realty & Development, LLC. Canopy MLS as distributed by MLS GRID
- $849,0005 bd4 ba3.4k sqft2700 Pencoyd Ln, Charlotte, NC 28210For SaleMLS ID #4379709, Shonn Ross, Savvy + Co Real Estate. Canopy MLS as distributed by MLS GRID
- $779,0004 bd4 ba3.4k sqft6818 Forney Hill Rd, Denver, NC 28037For SaleMLS ID #4411567, Gina Maraio, Redfin Corporation. Canopy MLS as distributed by MLS GRID
- $860,0003 bd4 ba3.5k sqft1259 Dorchester Rd, Gastonia, NC 28056For SaleMLS ID #4397165, Chad Simpson, Real Broker LLC Belmont. Canopy MLS as distributed by MLS GRID
- $849,9995 bd4 ba3.5k sqft15100 Macbeth Ct, Huntersville, NC 28078For SaleMLS ID #4406635, Craig Tribus, Beycome Brokerage Realty LLC. Canopy MLS as distributed by MLS GRID
- $949,0005 bd4 ba4.1k sqft7809 Oak Haven Ln, Stanley, NC 28164For SaleMLS ID #4387543, Renee Ollis, EXP Realty LLC Ballantyne. Canopy MLS as distributed by MLS GRID
- $884,9004 bd3 ba3.1k sqft5826 Natoma Rd, Lake Wylie, SC 29710For SaleMLS ID #4372920, Eileen Mudrey, Better Homes and Garden Real Estate Paracle. Canopy MLS as distributed by MLS GRID
- $849,0005 bd5 ba3.9k sqft16201 Woolwine Rd, Charlotte, NC 28278For SaleMLS ID #4366785, Michael Sposato, Carolina Realty Advisors. Canopy MLS as distributed by MLS GRID
- $860,0004 bd4 ba3.4k sqft122 Lake Pine Rd, Mooresville, NC 28117For SaleMLS ID #4397434, Lara Murphy, EXP Realty LLC Mooresville. Canopy MLS as distributed by MLS GRID
- $740,0003 bd3 ba2.8k sqft8028 Mattson Pl, Charlotte, NC 28277For SaleMLS ID #4410300, Chris Hedrick, NorthGroup Real Estate LLC. Canopy MLS as distributed by MLS GRID
- $1,050,0004 bd4 ba4.7k sqft16521 Governors Club Ct, Charlotte, NC 28278For SaleMLS ID #4410451, Lane Sulhan, Nestlewood Realty, LLC. Canopy MLS as distributed by MLS GRID
- $789,0004 bd4 ba3.5k sqft961 Colleton Meadow Dr #37, Clover, SC 29710For SaleMLS ID #4402117, Furman Higgins, NorthGroup Real Estate LLC. Canopy MLS as distributed by MLS GRID
