RARE OPPORTUNITY! One-of-a-kind Belmont gem perfectly balances timeless character with a modern floor plan designed for effortless living and grand-scale entertaining. The main level offers a sophisticated lifestyle with its dedicated home office, expansive formal rooms, and a gourmet kitchen that flows naturally into a cozy family room and sun-drenched breakfast nook. Double French doors reveal a stunning transition to an inviting sunroom and elevated patio, creating a seamless indoor-outdoor corridor for hosting guests. Convenience is paramount, featuring a luxurious main-level primary suite with a spa bath and laundry, while the second floor provides three additional generous bedrooms and two full baths. Set on an oversized lot with a level front lawn and a private, playful backyard, the property is rounded out by a full basement for recreation and extensive parking—offering a truly unique opportunity that must be seen to be fully appreciated.
Active
$975,000
600 S Central Ave, Belmont, NC 28012
4beds
3,474sqft
:
Get pre-qualified$5,839/mo
Single Family Residence
Built in 1942
0.74 Acres Lot
$926,000 Zestimate®
$281/sqft
$-- HOA
What's special
Level front lawnPrivate playful backyardFull basement for recreationGourmet kitchenDedicated home officeOversized lotCozy family room
- 23 days |
- 2,044 |
- 103 |
Likely to sell faster than
Zillow last checked:
Listing updated:
Listed by:
Josh Kelly joshkelly@kw.com,
Keller Williams Ballantyne Area
Source: Canopy MLS as distributed by MLS GRID,MLS#: 4375573
Facts & features
Interior
Bedrooms & bathrooms
- Bedrooms: 4
- Bathrooms: 4
- Full bathrooms: 3
- 1/2 bathrooms: 1
- Main level bedrooms: 1
Primary bedroom
- Level: Main
Bedroom s
- Level: Upper
Bedroom s
- Level: Upper
Bathroom full
- Level: Main
Bathroom half
- Level: Main
Bathroom full
- Level: Upper
Bathroom full
- Level: Upper
Other
- Level: Upper
Basement
- Level: Basement
Breakfast
- Level: Main
Dining room
- Level: Main
Great room
- Level: Main
Kitchen
- Level: Main
Laundry
- Level: Main
Living room
- Level: Main
Office
- Level: Main
Sunroom
- Level: Main
Utility room
- Level: Basement
Heating
- Heat Pump, Natural Gas
Cooling
- Ceiling Fan(s), Central Air, Heat Pump
Appliances
- Included: Dishwasher, Disposal, Electric Oven, Electric Range, Electric Water Heater, Exhaust Fan, Exhaust Hood, Microwave, Plumbed For Ice Maker, Self Cleaning Oven
- Laundry: Electric Dryer Hookup, Laundry Closet, Main Level
Features
- Attic Other, Whirlpool
- Flooring: Tile, Wood
- Doors: French Doors, Pocket Doors
- Windows: Insulated Windows
- Basement: Unfinished
- Attic: Other,Walk-In
- Fireplace features: Great Room, Living Room
Interior area
- Total structure area: 3,474
- Total interior livable area: 3,474 sqft
- Finished area above ground: 3,474
- Finished area below ground: 0
Property
Parking
- Total spaces: 6
- Parking features: Basement, Driveway, Attached Garage, Garage Door Opener, Garage Faces Side, Garage Shop, Keypad Entry
- Attached garage spaces: 2
- Uncovered spaces: 4
Features
- Levels: Two
- Stories: 2
- Patio & porch: Patio
- Exterior features: In-Ground Irrigation
Lot
- Size: 0.74 Acres
Details
- Parcel number: 210694
- Zoning: R1H
- Special conditions: Standard
Construction
Type & style
- Home type: SingleFamily
- Architectural style: Tudor
- Property subtype: Single Family Residence
Materials
- Brick Partial, Wood
- Roof: Composition
Condition
- New construction: No
- Year built: 1942
Utilities & green energy
- Sewer: Septic Installed
- Water: City
- Utilities for property: Cable Available, Electricity Connected
Community & HOA
Community
- Security: Carbon Monoxide Detector(s), Security System
- Subdivision: None
Location
- Region: Belmont
Financial & listing details
- Price per square foot: $281/sqft
- Tax assessed value: $818,730
- Annual tax amount: $8,629
- Date on market: 7/11/2026
- Cumulative days on market: 23 days
- Exclusions: Mirrors in the bedrooms do not convey and the basement storage shelving does NOT convey
- Electric utility on property: Yes
- Road surface type: Asphalt, Paved
Estimated market value
$926,000
$880,000 - $972,000
$2,796/mo
Price history
| Date | Event | Price |
|---|---|---|
| 7/11/2026 | Listed for sale | $975,000+1%$281/sqft |
Source:  Canopy MLS as distributed by MLS GRID #4375573 Report a problem Canopy MLS as distributed by MLS GRID #4375573 Report a problem | ||
| 10/6/2025 | Listing removed | $965,000$278/sqft |
Source: Canopy MLS as distributed by MLS GRID #4235285 Report a problem | ||
| 6/18/2025 | Price change | $965,000-2%$278/sqft |
Source: Canopy MLS as distributed by MLS GRID #4235285 Report a problem | ||
| 5/14/2025 | Listed for sale | $985,000+135.6%$284/sqft |
Source: Canopy MLS as distributed by MLS GRID #4235285 Report a problem | ||
| 12/1/2016 | Sold | $418,000-4.5%$120/sqft |
Source: Canopy MLS as distributed by MLS GRID #3178974 Report a problem | ||
| 8/17/2016 | Price change | $437,900-1.6%$126/sqft |
Source: Carolina Realty Solutions #3178974 Report a problem | ||
| 7/12/2016 | Price change | $444,900-0.9%$128/sqft |
Source: Carolina Realty Solutions #3178974 Report a problem | ||
| 6/18/2016 | Price change | $449,000-4.4%$129/sqft |
Source: Carolina Realty Solutions #3178974 Report a problem | ||
| 6/8/2016 | Price change | $469,900-1.9%$135/sqft |
Source: Carolina Realty Solutions #3178974 Report a problem | ||
| 5/25/2016 | Listed for sale | $479,000+41.3%$138/sqft |
Source: Carolina Realty Solutions #3178974 Report a problem | ||
| 9/19/2011 | Sold | $339,000-4.5%$98/sqft |
Source: Public Record Report a problem | ||
| 8/20/2011 | Listed for sale | $355,000-29%$102/sqft |
Source: Garibaldi Realty #2037561 Report a problem | ||
| 6/29/2011 | Sold | $500,000+0.2%$144/sqft |
Source: Public Record Report a problem | ||
| 7/21/2008 | Listing removed | $499,000$144/sqft |
Source: NCI #765552 Report a problem | ||
| 6/25/2008 | Price change | $499,000-7.4%$144/sqft |
Source: NCI #765552 Report a problem | ||
| 5/17/2008 | Price change | $539,000-1.1%$155/sqft |
Source: NCI #765552 Report a problem | ||
| 4/23/2008 | Listed for sale | $545,000$157/sqft |
Source: NCI Report a problem | ||
Public tax history
| Year | Property taxes | Tax assessment |
|---|---|---|
| 2025 | $8,629 | $818,730 |
| 2024 | $8,629 -1% | $818,730 |
| 2023 | $8,719 +42.3% | $818,730 +74.3% |
| 2022 | $6,129 -3% | $469,690 |
| 2021 | $6,317 -0.6% | $469,690 -0.6% |
| 2020 | $6,357 -0.7% | $472,670 |
| 2019 | $6,405 +22.6% | $472,670 +25.3% |
| 2018 | $5,226 +3% | $377,317 |
| 2017 | $5,075 | $377,317 |
| 2016 | $5,075 | $377,317 +8.3% |
| 2014 | $5,075 | $348,274 |
| 2012 | -- | $348,274 |
| 2011 | -- | $348,274 +0% |
| 2010 | -- | $348,258 |
| 2009 | -- | $348,258 |
| 2008 | -- | $348,258 |
| 2007 | -- | -- |
Find assessor info on the county website
Monthly payment
Est. payment
Payment breakdown
Explore the cost of this home by adjusting the details. Changes won't be saved.Climate risks
Neighborhood: 28012
Nearby schools
GreatSchools rating
- NAJ B Page Primary SchoolGrades: PK-1Distance: 0.5 mi
- 5/10Belmont Middle SchoolGrades: 6-8Distance: 0.8 mi
- 8/10South Point High SchoolGrades: 9-12Distance: 0.6 mi
Schools provided by the listing agent
- Elementary: Belmont Central
- Middle: Belmont
- High: South Point (NC)
Source: Canopy MLS as distributed by MLS GRID. This data may not be complete. We recommend contacting the local school district to confirm school assignments for this home.
- $782,1004 bd3 ba2.9k sqft510 S Central Ave, Belmont, NC 28012Off Market
- $465,4904 bd4 ba2.2k sqft103 Greenwood Ave, Belmont, NC 28012Off Market
- $326,7002 bd2 ba1k sqft103B Greenwood Ave, Belmont, NC 28012Off Market
- $465,4902 bd2 ba1k sqft101 Greenwood Ave, Belmont, NC 28012Off Market

- $479,8002 bd2 ba1k sqft101 Greenwood Ave APT A, Belmont, NC 28012Off Market
- $323,4002 bd2 ba1k sqft101A Greenwood Ave, Belmont, NC 28012Off Market
- $296,8004 bd1 ba1.8k sqft506 S Central Ave, Belmont, NC 28012Off Market
- $510,8003 bd2 ba1.5k sqft603 S Central Ave, Belmont, NC 28012Off Market
A local agent can set up tours, give advice and negotiate with sellers.
Similar homes
- $650,0006 bd4 ba3.1k sqft314 Dogwood Ln, Belmont, NC 28012For Sale

 MLS ID #4404025, Pressly Ramey, EXP Realty LLC Ballantyne. Canopy MLS as distributed by MLS GRID
 - $795,0003 bd3 ba3.6k sqft1701 S Point Rd, Belmont, NC 28012For Sale
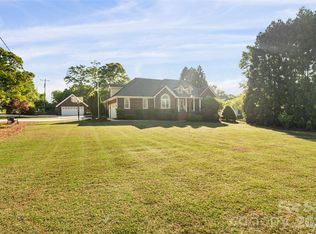 MLS ID #4369444, Ivory Craig, Premier South. Canopy MLS as distributed by MLS GRID
 - $1,149,9004 bd4 ba3.9k sqft5138 Watermead Ln #130, Belmont, NC 28012For Sale
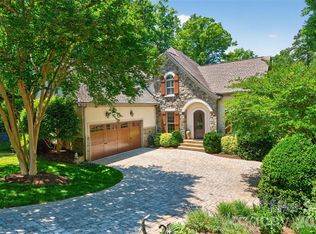 MLS ID #4382710, Jeff Moll, Keller Williams Ballantyne Area. Canopy MLS as distributed by MLS GRID
 - $995,0004 bd3 ba3.2k sqft6748 Stonebridge Ln, Clover, SC 29710For Sale
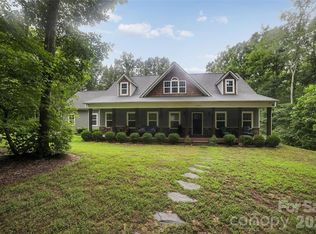 MLS ID #4408641, Steve Koleno, Beycome Brokerage Realty LLC. Canopy MLS as distributed by MLS GRID
 - $720,0003 bd3 ba2.3k sqft4029 Foxes Trl, Cramerton, NC 28032For SaleMLS ID #4407400, Donny Ellis, Sun Valley Realty. Canopy MLS as distributed by MLS GRID
- $575,0004 bd3 ba2.7k sqft4333 Winder Trl, Gastonia, NC 28056For SaleMLS ID #4409646, Tammy Cherry, Premier South. Canopy MLS as distributed by MLS GRID
- $925,0004 bd3 ba2.3k sqft718 Ashmeade Rd, Charlotte, NC 28211For SaleMLS ID #4408704, Lauren Brumlow, Savvy + Co Real Estate. Canopy MLS as distributed by MLS GRID
- $899,0004 bd3 ba3.9k sqft11338 Canoe Cove Ln, Huntersville, NC 28078For SaleMLS ID #4406351, Alex Kim, MATHERS REALTY.COM. Canopy MLS as distributed by MLS GRID
- $789,0004 bd4 ba3.5k sqft961 Colleton Meadow Dr #37, Clover, SC 29710For SaleMLS ID #4402117, Furman Higgins, NorthGroup Real Estate LLC. Canopy MLS as distributed by MLS GRID
- $850,0004 bd3 ba3.7k sqft13934 Kings Carriage Ln, Charlotte, NC 28278For SaleMLS ID #4377968, Stephen Scott, Realty Dynamics Inc.. Canopy MLS as distributed by MLS GRID
- $929,9003 bd3 ba3.5k sqft110 Elizabeth Ct, Mount Holly, NC 28120For SaleMLS ID #4373006, Kimberly Bisbee, RE/MAX Crossroads. Canopy MLS as distributed by MLS GRID
- $884,9004 bd3 ba3.1k sqft5826 Natoma Rd, Lake Wylie, SC 29710For SaleMLS ID #4372920, Eileen Mudrey, Better Homes and Garden Real Estate Paracle. Canopy MLS as distributed by MLS GRID
- $860,0003 bd4 ba3.5k sqft1259 Dorchester Rd, Gastonia, NC 28056For SaleMLS ID #4397165, Chad Simpson, Real Broker LLC Belmont. Canopy MLS as distributed by MLS GRID
- $739,0004 bd3 ba2.3k sqft4017 Foxes Trl, Cramerton, NC 28032For SaleMLS ID #4392381, Christyn Denton, Premier South. Canopy MLS as distributed by MLS GRID
- $799,9006 bd5 ba4.8k sqft5424 Old Town Ln, Gastonia, NC 28056For SaleMLS ID #4372373, Scottie Tyson, EXP Realty LLC. Canopy MLS as distributed by MLS GRID
- $910,0004 bd4 ba3.3k sqft6219 Fair Valley Dr, Charlotte, NC 28226For SaleMLS ID #4400591, Sumer Woods, 5 Points Realty. Canopy MLS as distributed by MLS GRID
- $850,0005 bd4 ba3.6k sqft705 Glenn Allen Way, Fort Mill, SC 29715For SaleMLS ID #4409601, Cindy Hope, Howard Hanna Allen Tate SouthPark. Canopy MLS as distributed by MLS GRID
- $699,0005 bd4 ba3.3k sqft5523 Weavers Row, Gastonia, NC 28056For SaleMLS ID #4395582, Debbie Scarborough, Keller Williams Ballantyne Area. Canopy MLS as distributed by MLS GRID
- $975,0005 bd4 ba4.3k sqft100 Mary Mack Ln, Fort Mill, SC 29715For SaleMLS ID #4397090, Verria Hairston, Opendoor Brokerage LLC. Canopy MLS as distributed by MLS GRID
- $964,9004 bd3 ba3.5k sqft1231 Manicott Dr, Matthews, NC 28105For SaleMLS ID #4394782, Carrie Rabinowitz, Keller Williams Ballantyne Area. Canopy MLS as distributed by MLS GRID
