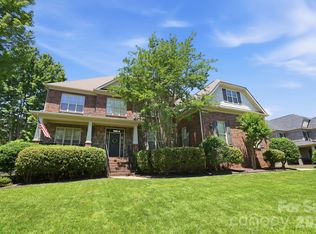
Experience the best of Ardrey Acres living in this picturesque full-brick home designed for comfort, connection, and unforgettable entertaining. A covered front porch sets a warm welcome, while the backyard feels like a resort retreat with a sparkling pool, outdoor kitchen, screened-in porch, and fenced yard for year-round enjoyment. Inside, newly refinished hardwood floors flow throughout the main level, connecting elegant formal living and dining rooms with a comfortable great room centered around a fireplace and views of the backyard. The gourmet kitchen is made for gathering, featuring granite countertops, stainless steel appliances, beautiful cabinetry, and a bright breakfast area. A main-floor suite with full bath provides ideal flexibility for visitors or multigenerational living. Upstairs, the luxurious primary suite is a true escape with tray ceilings, large sitting room, ensuite bath with dual vanities, and a spacious closet. Generous secondary bedrooms, two additional baths, and a bonus room with wet bar provide plenty of space for work, play, and hosting. Owned solar adds efficiency, while the location near Fort Mill Golf Club and within the desirable Fort Mill school district completes this exceptional lifestyle.
Active
Price cut: $30K (9/24)
$919,000
100 Mary Mack Ln, Fort Mill, SC 29715
5beds
4,333sqft
Single Family Residence
Built in 2002
0.5 Acres Lot
$-- Zestimate®
$212/sqft
$46/mo HOA
What's special
- 95 days
- 2,057
- 179
Zillow last checked:
Listing updated:
Listed by:
Verria Hairston Verria.Hairston@opendoor.com,
Opendoor Brokerage LLC
Source: Canopy MLS as distributed by MLS GRID,MLS#: 4397090
Facts & features
Interior
Bedrooms & bathrooms
- Bedrooms: 5
- Bathrooms: 4
- Full bathrooms: 4
- Main level bedrooms: 1
Bedroom s
- Level: Main
Bedroom s
- Level: Upper
Bedroom s
- Level: Upper
Bedroom s
- Level: Upper
Bedroom s
- Level: Upper
Bathroom full
- Level: Main
Bathroom full
- Level: Upper
Bathroom full
- Level: Upper
Bathroom full
- Level: Upper
Dining area
- Level: Main
Kitchen
- Level: Main
Laundry
- Level: Main
Living room
- Level: Main
Office
- Level: Main
Office
- Level: Upper
Heating
- Central, Natural Gas
Cooling
- Central Air
Appliances
- Included: Dishwasher, Electric Oven, Gas Cooktop, Microwave
- Laundry: Main Level
Features
- Flooring: Carpet, Tile, Wood
- Has basement: No
- Fireplace features: Gas Vented
Interior area
- Total structure area: 4,333
- Total interior livable area: 4,333 sqft
- Finished area above ground: 4,333
- Finished area below ground: 0
Property
Parking
- Total spaces: 5
- Parking features: Driveway, Attached Garage, Parking Space(s), Garage on Main Level
- Attached garage spaces: 3
- Uncovered spaces: 2
Features
- Levels: Two
- Stories: 2
- Pool features: In Ground
Lot
- Size: 0.5 Acres
- Features: Corner Lot
Details
- Parcel number: 0200505041
- Zoning: R-15
- Special conditions: Standard
Construction
Type & style
- Home type: SingleFamily
- Property subtype: Single Family Residence
Materials
- Brick Partial, Stucco
- Foundation: Crawl Space
- Roof: Composition
Condition
- New construction: No
- Year built: 2002
Utilities & green energy
- Sewer: Public Sewer
- Water: Public
Community & HOA
Community
- Subdivision: Ardrey Acres
HOA
- Has HOA: Yes
- HOA fee: $550 annually
- HOA name: ARDREY ACRES PROPERTY OWNER'S ASSOCIATION
- HOA phone: 803-448-7882
Location
- Region: Fort Mill
Financial & listing details
- Price per square foot: $212/sqft
- Tax assessed value: $806,000
- Annual tax amount: $6,114
- Date on market: 6/24/2026
- Cumulative days on market: 96 days
- Listing terms: Cash,Conventional,FHA,VA Loan
- Road surface type: Concrete, Paved
Estimated market value
Not available
Estimated sales range
Not available
Not available
Price history
| Date | Event | Price |
|---|---|---|
| 9/24/2026 | Price change | $919,000-3.2%$212/sqft |
Source:  Canopy MLS as distributed by MLS GRID #4397090 Report a problem Canopy MLS as distributed by MLS GRID #4397090 Report a problem | ||
| 8/27/2026 | Price change | $949,000-2.7%$219/sqft |
Source: Canopy MLS as distributed by MLS GRID #4397090 Report a problem | ||
| 7/30/2026 | Price change | $975,000-2.5%$225/sqft |
Source: Canopy MLS as distributed by MLS GRID #4397090 Report a problem | ||
| 7/16/2026 | Listed for sale | $1,000,000$231/sqft |
Source: Canopy MLS as distributed by MLS GRID #4397090 Report a problem | ||
| 7/6/2026 | Listing removed | $1,000,000$231/sqft |
Source: Canopy MLS as distributed by MLS GRID #4397090 Report a problem | ||
| 6/24/2026 | Listed for sale | $1,000,000$231/sqft |
Source: Canopy MLS as distributed by MLS GRID #4397090 Report a problem | ||
| 6/9/2026 | Sold | $1,000,000+1.3%$231/sqft |
Source: Public Record Report a problem | ||
| 9/29/2024 | Listing removed | $987,000$228/sqft |
Source: Canopy MLS as distributed by MLS GRID #4183199 Report a problem | ||
| 9/19/2024 | Listed for sale | $987,000$228/sqft |
Source: Canopy MLS as distributed by MLS GRID #4183199 Report a problem | ||
| 8/29/2024 | Listing removed | $987,000$228/sqft |
Source: Canopy MLS as distributed by MLS GRID #4114777 Report a problem | ||
| 5/18/2024 | Listed for sale | $987,000+97.4%$228/sqft |
Source: Canopy MLS as distributed by MLS GRID #4114777 Report a problem | ||
| 6/12/2015 | Sold | $500,000-4.8%$115/sqft |
Source: Canopy MLS as distributed by MLS GRID #3072978 Report a problem | ||
| 3/27/2015 | Listed for sale | $525,000+2.9%$121/sqft |
Source: Allen Tate Realty #1096098 Report a problem | ||
| 1/28/2008 | Sold | $510,000+1060.4%$118/sqft |
Source: Public Record Report a problem | ||
| 7/9/2001 | Sold | $43,950$10/sqft |
Source: Public Record Report a problem | ||
Public tax history
| Year | Property taxes | Tax assessment |
|---|---|---|
| 2025 | $6,114 +13.7% | $25,471 +15% |
| 2024 | $5,379 +2.3% | $22,149 |
| 2023 | $5,259 +3% | $22,149 |
| 2022 | $5,104 +514.2% | $22,149 |
| 2021 | $831 | $22,149 |
| 2020 | -- | $22,149 +15% |
| 2019 | -- | $19,260 |
| 2018 | -- | $19,260 |
| 2017 | $3,926 | $19,260 -33.3% |
| 2016 | $3,926 | $28,890 +53.2% |
| 2014 | $3,926 | $18,860 -1% |
| 2013 | $3,926 | $19,060 |
| 2012 | -- | $19,060 -3.6% |
| 2010 | -- | $19,780 |
| 2009 | -- | $19,780 -33.3% |
| 2008 | -- | $29,670 +58.3% |
| 2007 | -- | $18,740 |
| 2006 | -- | $18,740 +16.7% |
| 2005 | -- | $16,060 |
| 2004 | -- | $16,060 -33.3% |
| 2003 | -- | $24,090 +844.7% |
| 2002 | -- | $2,550 |
| 2001 | -- | $2,550 |
| 2000 | -- | $2,550 |
Find assessor info on the county website
Monthly payment
Est. payment
Payment breakdown
Explore the cost of this home by adjusting the details. Changes won't be saved.Climate risks
Neighborhood: 29715
Nearby schools
Schools provided by the listing agent
- Elementary: Riverview
- Middle: Banks Trail
- High: Catawba Ridge
Source: Canopy MLS as distributed by MLS GRID. This data may not be complete. We recommend contacting the local school district to confirm school assignments for this home.

Similar homes
- $900,0005 bd5 ba4.3k sqft819 Tyne Dr, Fort Mill, SC 29715For Sale

 MLS ID #4375849, Louise Trigg, Helen Adams Realty. Canopy MLS as distributed by MLS GRID
 - $850,0005 bd4 ba3.6k sqft705 Glenn Allen Way, Fort Mill, SC 29715For Sale
 MLS ID #4409601, Cindy Hope, Howard Hanna Allen Tate SouthPark. Canopy MLS as distributed by MLS GRID
 - $960,0005 bd5 ba4.1k sqft8094 Clems Branch Rd, Indian Land, SC 29707For Sale
 MLS ID #4388954, Laura LeClair, EXP Realty LLC Rock Hill. Canopy MLS as distributed by MLS GRID
 - $634,9004 bd3 ba2.6k sqft109 Fairway Dr, Fort Mill, SC 29715For Sale
 MLS ID #4375161, Lisa Edwards, 1 Percent Lists Advantage. Canopy MLS as distributed by MLS GRID
 - $1,100,0005 bd5 ba4.5k sqft28015 Villa Walk Ln, Indian Land, SC 29707For SaleMLS ID #4430668, Brad Davis, Real Broker, LLC. Canopy MLS as distributed by MLS GRID
- $929,9006 bd4 ba4.6k sqft10822 Chamberlain Hall Ct, Charlotte, NC 28277For SaleMLS ID #4425624, Edward Yu, Red Maple Capital LLC. Canopy MLS as distributed by MLS GRID
- $659,9004 bd3 ba2.5k sqft637 Falls Creek Ct, Fort Mill, SC 29715For SaleMLS ID #4425339, Tiffany Johannes, RE/MAX Executive. Canopy MLS as distributed by MLS GRID
- $939,0005 bd5 ba4.2k sqft10110 Paradise Ridge Rd, Charlotte, NC 28277For SaleMLS ID #4400401, Brad Blumer, Mark Spain Real Estate. Canopy MLS as distributed by MLS GRID
- $610,0004 bd4 ba3.5k sqft6405 Chadwell Ct, Fort Mill, SC 29715For SaleMLS ID #4422838, Lisa Archer, Keller Williams Ballantyne Area. Canopy MLS as distributed by MLS GRID
- $1,035,0005 bd4 ba3.8k sqft12727 Duncourtney Ln, Charlotte, NC 28277For SaleMLS ID #4427559, Robin Woods, Helen Adams Realty. Canopy MLS as distributed by MLS GRID
- $999,9996 bd4 ba3.7k sqft5040 Groves Edge Ln, Waxhaw, NC 28173For SaleMLS ID #4416184, Nancy Evans, 1st Choice Properties. Canopy MLS as distributed by MLS GRID
- $885,0004 bd3 ba3.9k sqft7607 Meadow Grove Dr, Waxhaw, NC 28173For SaleMLS ID #4424010, Craig Tribus, Beycome Brokerage Realty LLC. Canopy MLS as distributed by MLS GRID
- $915,0004 bd3 ba3.1k sqft12135 Darby Chase Dr, Charlotte, NC 28277For SaleMLS ID #4425553, Jesse Samples, Howard Hanna Allen Tate Charlotte South. Canopy MLS as distributed by MLS GRID
- $995,0005 bd4 ba4k sqft10019 Elizabeth Crest Ln, Charlotte, NC 28277For SaleMLS ID #4377153, Jay White, Keller Williams Ballantyne Area. Canopy MLS as distributed by MLS GRID
- $841,5004 bd3 ba3.3k sqft15110 Redwood Valley Ln, Charlotte, NC 28277For SaleMLS ID #4424262, Narendra Devarapalli, Prime Real Estate Advisors LLC. Canopy MLS as distributed by MLS GRID
- $922,0006 bd8 ba6.2k sqft2016 Rocky Stream Rd, York, SC 29745For SaleMLS ID #4412074, Iby Marzouq, Mark Spain Real Estate. Canopy MLS as distributed by MLS GRID
- $875,0005 bd5 ba4k sqft3411 Stags Leap Way, York, SC 29745For SaleMLS ID #4390010, Mikael McDaniel, Keller Williams Connected. Canopy MLS as distributed by MLS GRID
- $855,0005 bd3 ba3.1k sqft8719 Beaminster Pl, Waxhaw, NC 28173For SaleMLS ID #4390694, Nadia Boldt, South Charlotte Realty Inc. Canopy MLS as distributed by MLS GRID
- $976,0004 bd4 ba3.3k sqft18120 Meadow Bottom Rd, Charlotte, NC 28277For SaleMLS ID #4419584, Shaza Daoudi, Engel & Volkers Charlotte. Canopy MLS as distributed by MLS GRID
- $829,9004 bd3 ba2.9k sqft3249 Richards Xing, Fort Mill, SC 29708For SaleMLS ID #4379919, Tanner Clark, Stephen Cooley Real Estate. Canopy MLS as distributed by MLS GRID
