Walk to Downtown Belmont from this gorgeous updated brick ranch with rare privacy for an in town property! Located near the end of a cul de sac, this wonderful community with large private lots is a perfect location to commute, schools and to enjoy all that desirable Belmont has to offer. One level living with over 1700 sq ft with charming original details, modern updated conveniences and an unfinished basement for storage or expansion. Front living room with lovely hardwood floors could be study or home office. Dining room with double doors leading to kitchen. The updated kitchen features gas range, lots of counter & cabinet space, coffee station and eat at bar. The spacious great room has a fireplace and a huge picture window overlooking the private backyard with creek & lots of trees. The glassed sun room (unheated) with panoramic views of the .66 acre wooded backyard is the ideal spot to enjoy your coffee or use as flex space for play room, office or gym. All bedrooms have hardwood floors. The primary has 2 closets and an en suite bath. The expansive, light-filled basement provides exceptional utility as a workshop, hobby space, or massive storage zone, with excellent potential to be finished for instant equity. Enjoy peace of mind with new roof 2025, new HVAC 2022 and new tank less water heater 2022. Experience the perfect balance of private, neighborhood living just a short walk from Belmont's vibrant shops and dining!
Active
Price cut: $41K (7/28)
$498,000
504 Dogwood Ln, Belmont, NC 28012
3beds
1,789sqft
Single Family Residence
Built in 1960
0.66 Acres Lot
$488,900 Zestimate®
$278/sqft
$-- HOA
What's special
Gorgeous updated brick ranchModern updated conveniencesCharming original detailsExpansive light-filled basementEat at barLarge private lotsCoffee station
- 46 days |
- 1,253 |
- 100 |
Zillow last checked:
Listing updated:
Listed by:
Gina Flowers ginamflowers@hotmail.com,
Howard Hanna Allen Tate Gastonia
Source: Canopy MLS as distributed by MLS GRID,MLS#: 4398202
Facts & features
Interior
Bedrooms & bathrooms
- Bedrooms: 3
- Bathrooms: 2
- Full bathrooms: 2
- Main level bedrooms: 3
Primary bedroom
- Level: Main
Bedroom s
- Level: Main
Bedroom s
- Level: Main
Bathroom full
- Level: Main
Bathroom full
- Level: Main
Dining room
- Level: Main
Great room
- Level: Main
Kitchen
- Level: Main
Living room
- Level: Main
Sunroom
- Level: Main
Heating
- Forced Air, Natural Gas
Cooling
- Central Air
Appliances
- Included: Dishwasher, Disposal, Gas Range, Microwave, Refrigerator, Self Cleaning Oven, Tankless Water Heater
- Laundry: In Basement
Features
- Flooring: Carpet, Tile, Wood
- Basement: Daylight,Exterior Entry,Interior Entry,Storage Space,Unfinished,Walk-Out Access
- Attic: Pull Down Stairs
- Fireplace features: Gas Log, Great Room
Interior area
- Total structure area: 1,789
- Total interior livable area: 1,789 sqft
- Finished area above ground: 1,789
- Finished area below ground: 0
Property
Parking
- Total spaces: 2
- Parking features: Driveway, Attached Garage, Garage Faces Side, Garage on Main Level
- Attached garage spaces: 2
- Has uncovered spaces: Yes
Features
- Levels: One
- Stories: 1
- Patio & porch: Deck, Front Porch
- Waterfront features: Creek/Stream
Lot
- Size: 0.66 Acres
- Features: Wooded
Details
- Parcel number: 222764
- Zoning: G-R
- Special conditions: Standard
Construction
Type & style
- Home type: SingleFamily
- Property subtype: Single Family Residence
Materials
- Brick Full
Condition
- New construction: No
- Year built: 1960
Utilities & green energy
- Sewer: Public Sewer
- Water: City
Community & HOA
Community
- Subdivision: Dogwood Acres
Location
- Region: Belmont
Financial & listing details
- Price per square foot: $278/sqft
- Tax assessed value: $361,970
- Annual tax amount: $3,815
- Date on market: 7/9/2026
- Cumulative days on market: 47 days
- Exclusions: wall shelves in 1st front bedroom
- Road surface type: Concrete, Paved
Estimated market value
$488,900
$464,000 - $513,000
$2,298/mo
Price history
| Date | Event | Price |
|---|---|---|
| 7/28/2026 | Price change | $498,000-7.6%$278/sqft |
Source:  Canopy MLS as distributed by MLS GRID #4398202 Report a problem Canopy MLS as distributed by MLS GRID #4398202 Report a problem | ||
| 7/15/2026 | Price change | $539,000-2%$301/sqft |
Source: Canopy MLS as distributed by MLS GRID #4398202 Report a problem | ||
| 7/9/2026 | Listed for sale | $550,000+101.5%$307/sqft |
Source: Canopy MLS as distributed by MLS GRID #4398202 Report a problem | ||
| 8/4/2020 | Sold | $273,000-1.8%$153/sqft |
Source: Canopy MLS as distributed by MLS GRID #3629903 Report a problem | ||
| 6/25/2020 | Pending sale | $278,000$155/sqft |
Source: Premier South #3629903 Report a problem | ||
| 6/11/2020 | Listed for sale | $278,000+68.5%$155/sqft |
Source: Premier South #3629903 Report a problem | ||
| 11/26/2014 | Sold | $165,000$92/sqft |
Source: Canopy MLS as distributed by MLS GRID #2221398 Report a problem | ||
Public tax history
| Year | Property taxes | Tax assessment |
|---|---|---|
| 2025 | $3,815 | $361,970 |
| 2024 | $3,815 -1% | $361,970 |
| 2023 | $3,855 +26.3% | $361,970 +54.7% |
| 2022 | $3,053 -3% | $233,960 |
| 2021 | $3,147 +0.4% | $233,960 |
| 2020 | $3,136 -0.7% | $233,960 +0.4% |
| 2019 | $3,159 +17% | $233,140 +19.6% |
| 2018 | $2,700 +3% | $194,947 |
| 2017 | $2,622 | $194,947 |
| 2016 | $2,622 | $194,947 |
Find assessor info on the county website
Monthly payment
Est. payment
Payment breakdown
Explore the cost of this home by adjusting the details. Changes won't be saved.Climate risks
Neighborhood: 28012
Nearby schools
GreatSchools rating
- 5/10Belmont Central Elementary SchoolGrades: 2-5Distance: 0.4 mi
- 5/10Belmont Middle SchoolGrades: 6-8Distance: 1.3 mi
- 8/10South Point High SchoolGrades: 9-12Distance: 1.1 mi
Schools provided by the listing agent
- Elementary: Belmont Central
- Middle: Belmont
- High: South Point (NC)
Source: Canopy MLS as distributed by MLS GRID. This data may not be complete. We recommend contacting the local school district to confirm school assignments for this home.
- $510,9003 bd2 ba2.5k sqft508 Dogwood Ln, Belmont, NC 28012Off Market
- $418,5003 bd3 ba1.6k sqft500 Dogwood Ln, Belmont, NC 28012Off Market
- $2603,049 sqft500 Dogwood Ln, Belmont, NC 28012Off Market
- $303,3003 bd2 ba1.3k sqft503 Dogwood Ln, Belmont, NC 28012Off Market
- $339,900-- bd-- ba-- sqft503 Dogwood Ln, Belmont, NC 28012Off Market
- $532,9004 bd3 ba2.3k sqft321 Dogwood Ln, Belmont, NC 28012Off Market
- $358,9003 bd1 ba1.5k sqft401 Dogwood Ln, Belmont, NC 28012Off Market
- $397,3003 bd2 ba2.3k sqft513 Dogwood Ln, Belmont, NC 28012Off Market
A local agent can set up tours, give advice and negotiate with sellers.
Similar homes
- $384,9003 bd2 ba1.6k sqft201 Browntown Rd, Belmont, NC 28012For Sale
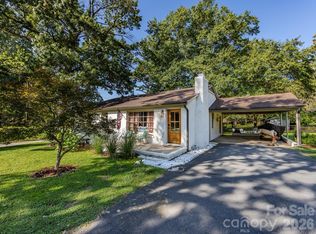
 MLS ID #4363834, Amy Dupree-Stroupe, RE/MAX Executive. Canopy MLS as distributed by MLS GRID
 - $504,9004 bd3 ba2.3k sqft2823 Ridgehaven Ct, Gastonia, NC 28054For Sale
 MLS ID #4408700, Sarah Drummond, Ranson Real Estate Inc. Canopy MLS as distributed by MLS GRID
 - $465,0003 bd3 ba2.4k sqft2720 Steeplechase Rd, Gastonia, NC 28056For Sale
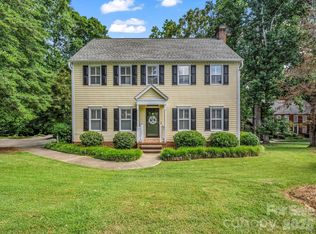 MLS ID #4393681, Debbie Pope, Century 21 Town & Country Rlty. Canopy MLS as distributed by MLS GRID
 - $399,0003 bd2 ba1.7k sqft1501 Old Hickory Grove Rd, Mount Holly, NC 28120For Sale
 MLS ID #4403657, Heather Miller, ALBRICK. Canopy MLS as distributed by MLS GRID
 - $394,9003 bd1 ba1.6k sqft4558 Titman Rd, Gastonia, NC 28056For SaleMLS ID #4400061, Valeria Navas, The Dream Realty Collective LLC. Canopy MLS as distributed by MLS GRID
- $530,0003 bd2 ba1.9k sqft6240 Candlewood Dr, Charlotte, NC 28210For SaleMLS ID #4414036, Aokie James, Real Broker, LLC. Canopy MLS as distributed by MLS GRID
- $322,0002 bd2 ba1.1k sqft211 9th St, Belmont, NC 28012For SaleMLS ID #4385746, Shanley Vanderbush, Coldwell Banker Realty. Canopy MLS as distributed by MLS GRID
- $359,0003 bd2 ba2.2k sqft724 Hillcrest Dr, Bessemer City, NC 28016For SaleMLS ID #4417402, Wendy Hostetler, Garibaldi Realty, LLC. Canopy MLS as distributed by MLS GRID
- $395,0003 bd2 ba1.7k sqft2201 Armstrong Park Dr, Gastonia, NC 28054For SaleMLS ID #4399022, Trace Manning, Realty One Group Revolution. Canopy MLS as distributed by MLS GRID
- $350,0003 bd2 ba1.5k sqft1537 S New Hope Rd, Gastonia, NC 28054For SaleMLS ID #4414400, Joel Hargett, Keller Williams South Park. Canopy MLS as distributed by MLS GRID
- $409,9003 bd3 ba2k sqft2468 Shaw Ave, Gastonia, NC 28054For SaleMLS ID #4331566, Craig Graves, EXP Realty LLC. Canopy MLS as distributed by MLS GRID
- $490,0003 bd2 ba1.4k sqft1036 Cutler Pl, Charlotte, NC 28205For SaleMLS ID #4407872, Mackenzie Amirfar, SERHANT. Canopy MLS as distributed by MLS GRID
- $519,0003 bd2 ba1k sqft1815 Arnold Dr, Charlotte, NC 28205For SaleMLS ID #4409819, JT Davis, EXP Realty LLC. Canopy MLS as distributed by MLS GRID
- $575,0002 bd1 ba962 sqft3330 Benard Ave, Charlotte, NC 28206For SaleMLS ID #4415704, Kris Hitchcock, Helen Adams Realty. Canopy MLS as distributed by MLS GRID
- $529,9003 bd2 ba1.5k sqft1027 Dresden Dr W, Charlotte, NC 28205For SaleMLS ID #4400632, John Bolos, Keller Williams South Park. Canopy MLS as distributed by MLS GRID
- $449,0003 bd2 ba1.7k sqft706 Unity St, Fort Mill, SC 29715For SaleMLS ID #4412427, Lauren Little, Keller Williams Ballantyne Area. Canopy MLS as distributed by MLS GRID
- $544,9003 bd2 ba1.5k sqft2448 Morton St, Charlotte, NC 28208For SaleMLS ID #4394147, Amy Peterson, Howard Hanna Allen Tate SouthPark. Canopy MLS as distributed by MLS GRID
- $349,0003 bd2 ba1.7k sqft2309 Amity Ave, Gastonia, NC 28054For SaleMLS ID #4352587, Nitin Aggarwal, Nitro Realty Group LLC. Canopy MLS as distributed by MLS GRID
- $465,0004 bd3 ba1.7k sqft5127 Hoover Dr, Charlotte, NC 28269For SaleMLS ID #4379482, Ruben Villeda, RCL Real Estate Services Inc. Canopy MLS as distributed by MLS GRID
- $450,0004 bd2 ba1.6k sqft3840 Colebrook Rd, Charlotte, NC 28215For SaleMLS ID #4384060, Christy Cable, Real Broker, LLC. Canopy MLS as distributed by MLS GRID
