Back on the market after previous buyer termination — a great opportunity for buyers who missed it the first time.
Welcome to this beautifully updated 3-bedroom, 2.5-bath home located in the desirable Gardner Park/Sedgefield area of Gastonia. Offering approximately 2,013 square feet of thoughtfully designed living space, this home combines modern updates with a comfortable and functional layout ideal for today’s lifestyle.
Step inside to find fresh paint throughout and brand-new hardwood floors extending across the main living areas and up the staircase, creating a bright and welcoming atmosphere. Upstairs, the original hardwood floors have been refreshed, preserving their character while enhancing the overall appeal of the home.
The recently remodeled kitchen serves as the heart of the home, featuring an updated design, under-cabinet lighting, and a generous workspace perfect for both everyday living and entertaining. The kitchen flows naturally into the surrounding living spaces, creating an inviting environment for gathering with family and friends.
The spacious layout includes well-sized bedrooms and a comfortable primary suite with a private bath. Additional bedrooms provide flexible space for guests, a home office, or hobbies, while the 2.5 bathrooms are conveniently positioned to serve both residents and visitors.
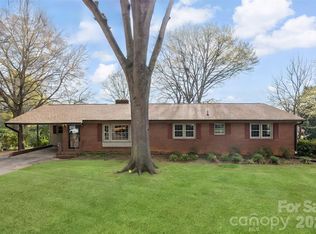
Outside, the large backyard offers plenty of space for relaxing, entertaining, or outdoor activities. A charming brick fence adds character and separation to the yard, and the included storage building provides convenient additional storage.
Situated in the established Gardner Park area, the home offers easy access to shopping, dining, schools, and major commuting routes. With its combination of fresh updates, hardwood flooring on both levels, a remodeled kitchen, and a spacious outdoor setting, 2468 Shaw Avenue presents an excellent opportunity for buyers seeking a move-in-ready home in Gastonia.
Active
Price cut: $10K (6/18)
$409,900
2468 Shaw Ave, Gastonia, NC 28054
3beds
2,013sqft
:
Get pre-qualified$2,455/mo
Single Family Residence
Built in 1964
0.35 Acres Lot
$395,500 Zestimate®
$204/sqft
$-- HOA
What's special
Well-sized bedroomsRecently remodeled kitchenFresh paint throughoutUnder-cabinet lightingSpacious layout
- 202 days |
- 185 |
- 16 |
Zillow last checked:
Listing updated:
Listed by:
Craig Graves craig.graves@exprealty.com,
EXP Realty LLC
Source: Canopy MLS as distributed by MLS GRID,MLS#: 4331566
Facts & features
Interior
Bedrooms & bathrooms
- Bedrooms: 3
- Bathrooms: 3
- Full bathrooms: 2
- 1/2 bathrooms: 1
Primary bedroom
- Level: Upper
Bedroom s
- Level: Upper
Bedroom s
- Level: Upper
Bathroom full
- Level: Upper
Bathroom full
- Level: Upper
Bathroom half
- Level: Main
Dining area
- Level: Main
Kitchen
- Level: Main
Living room
- Level: Main
Heating
- Central, Natural Gas
Cooling
- Ceiling Fan(s), Central Air
Appliances
- Included: Dishwasher, Disposal, Electric Cooktop, Electric Oven, Refrigerator with Ice Maker, Washer/Dryer
- Laundry: Electric Dryer Hookup, Inside, Laundry Room, Lower Level, Washer Hookup
Features
- Flooring: Vinyl, Wood
- Doors: French Doors, Sliding Doors, Storm Door(s)
- Windows: Insulated Windows
- Has basement: No
Interior area
- Total structure area: 2,013
- Total interior livable area: 2,013 sqft
- Finished area above ground: 2,013
- Finished area below ground: 0
Property
Parking
- Total spaces: 2
- Parking features: Attached Garage, Garage on Main Level
- Attached garage spaces: 2
Features
- Levels: Two
- Stories: 2
- Patio & porch: Covered, Deck, Porch
- Fencing: Back Yard
Lot
- Size: 0.35 Acres
- Features: Corner Lot
Details
- Parcel number: 116270
- Zoning: R2
- Special conditions: Standard
Construction
Type & style
- Home type: SingleFamily
- Property subtype: Single Family Residence
Materials
- Brick Partial, Vinyl
- Foundation: Crawl Space
Condition
- New construction: No
- Year built: 1964
Utilities & green energy
- Sewer: Public Sewer
- Water: City
- Utilities for property: Cable Available
Community & HOA
Community
- Security: Carbon Monoxide Detector(s), Security System, Smoke Detector(s)
- Subdivision: Sedgefield
Location
- Region: Gastonia
Financial & listing details
- Price per square foot: $204/sqft
- Tax assessed value: $323,010
- Annual tax amount: $3,453
- Date on market: 1/10/2026
- Cumulative days on market: 160 days
- Listing terms: Cash,Conventional,FHA,VA Loan
- Road surface type: Concrete, Paved
Estimated market value
$395,500
$376,000 - $415,000
$2,181/mo
Price history
| Date | Event | Price |
|---|---|---|
| 6/18/2026 | Price change | $409,900-2.4%$204/sqft |
Source:  Canopy MLS as distributed by MLS GRID #4331566 Report a problem Canopy MLS as distributed by MLS GRID #4331566 Report a problem | ||
| 4/23/2026 | Price change | $419,900-1.2%$209/sqft |
Source: Canopy MLS as distributed by MLS GRID #4331566 Report a problem | ||
| 3/5/2026 | Listed for sale | $424,900$211/sqft |
Source: Canopy MLS as distributed by MLS GRID #4331566 Report a problem | ||
| 2/16/2026 | Listing removed | $424,900$211/sqft |
Source: eXp Realty #4331566 Report a problem | ||
| 1/22/2026 | Contingent | $424,900$211/sqft |
Source: eXp Realty #4331566 Report a problem | ||
| 1/10/2026 | Listed for sale | $424,900$211/sqft |
Source: Canopy MLS as distributed by MLS GRID #4331566 Report a problem | ||
Public tax history
| Year | Property taxes | Tax assessment |
|---|---|---|
| 2025 | $3,453 | $323,010 |
| 2024 | $3,453 -1% | $323,010 |
| 2023 | $3,489 +26% | $323,010 +55.2% |
| 2022 | $2,768 -1.5% | $208,130 |
| 2021 | $2,810 | $208,130 |
| 2020 | $2,810 -0.7% | $208,130 |
| 2019 | $2,831 +50.7% | $208,130 +55.1% |
| 2018 | $1,878 +3.4% | $134,158 |
| 2017 | $1,816 | $134,158 +3.4% |
| 2016 | $1,816 | $129,744 -0.9% |
| 2014 | $1,816 | $130,937 |
| 2012 | -- | $130,937 |
| 2011 | -- | $130,937 0% |
| 2010 | -- | $130,941 |
| 2009 | -- | $130,941 |
| 2008 | -- | $130,941 -4.3% |
| 2007 | -- | $136,840 |
| 2006 | -- | $136,840 |
| 2005 | -- | $136,840 +5.5% |
| 2004 | -- | $129,650 |
| 2003 | -- | $129,650 0% |
| 2002 | -- | $129,660 +48.3% |
| 2001 | -- | $87,420 +0.1% |
| 2000 | -- | $87,300 |
Find assessor info on the county website
Monthly payment
Est. payment
Payment breakdown
Explore the cost of this home by adjusting the details. Changes won't be saved.Climate risks
Neighborhood: Sedgefield
Nearby schools
GreatSchools rating
- 5/10Gardner Park Elementary SchoolGrades: PK-5Distance: 1 mi
- 3/10Holbrook Middle SchoolGrades: 6-8Distance: 1.4 mi
- 3/10Ashbrook High SchoolGrades: 9-12Distance: 0.8 mi
Schools provided by the listing agent
- Elementary: Gardner Park
- Middle: Holbrook
- High: Ashbrook
Source: Canopy MLS as distributed by MLS GRID. This data may not be complete. We recommend contacting the local school district to confirm school assignments for this home.
- $441,8004 bd4 ba2k sqft2460 Shaw Ave, Gastonia, NC 28054Off Market
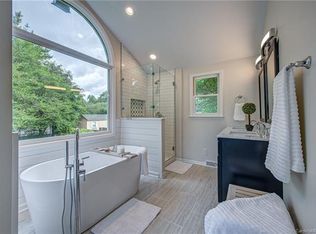
- $307,3003 bd2 ba1.7k sqft2309 Jasin Dr, Gastonia, NC 28054Off Market
- $327,6003 bd2 ba1.7k sqft2602 Shaw Ave, Gastonia, NC 28054Off Market
- $345,6003 bd2 ba2.1k sqft2436 Shaw Ave, Gastonia, NC 28054Off Market
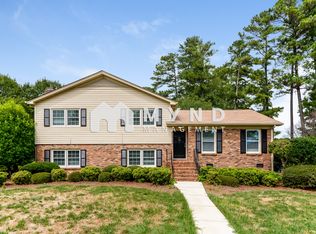
- $305,4003 bd2 ba1.7k sqft2452 Shaw Ave, Gastonia, NC 28054Off Market
- $338,0003 bd2 ba2k sqft2312 Jasin Dr, Gastonia, NC 28054Off Market
- $299,9004 bd3 ba2.6k sqft2535 Shaw Ave, Gastonia, NC 28054Sold
- $375,0003 bd2 ba1.6k sqft2527 Shaw Ave, Gastonia, NC 28054Sold
A local agent can set up tours, give advice and negotiate with sellers.
Similar homes
- $395,0003 bd2 ba1.7k sqft2201 Armstrong Park Dr, Gastonia, NC 28054For Sale

 MLS ID #4399022, Trace Manning, Realty One Group Revolution. Canopy MLS as distributed by MLS GRID
 - $349,0003 bd2 ba1.7k sqft2309 Amity Ave, Gastonia, NC 28054For Sale
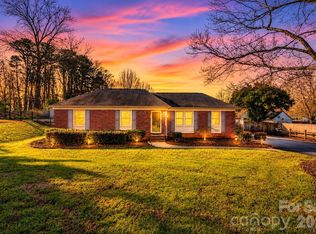 MLS ID #4352587, Nitin Aggarwal, Nitro Realty Group LLC. Canopy MLS as distributed by MLS GRID
 - $345,0003 bd2 ba1.9k sqft100 Ruby Ln, Gastonia, NC 28054For Sale
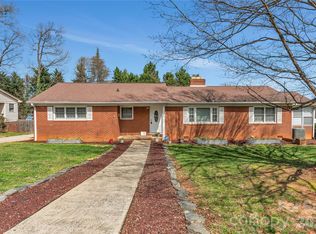 MLS ID #4400313, Lisa Archer, Keller Williams Ballantyne Area. Canopy MLS as distributed by MLS GRID
 - $350,0003 bd2 ba2k sqft420 Downey Pl, Gastonia, NC 28054For Sale
 MLS ID #4357786, Leslie Moss, Premier South. Canopy MLS as distributed by MLS GRID
 - $445,0003 bd3 ba2.2k sqft1940 Wexford Ct, Gastonia, NC 28054For SaleMLS ID #4366097, John R Bolin, Howard Hanna Allen Tate Gastonia. Canopy MLS as distributed by MLS GRID
- $339,9003 bd2 ba1.7k sqft1254 Churchill Dr, Gastonia, NC 28054For SaleMLS ID #4377477, Logan Andrew, Premier South. Canopy MLS as distributed by MLS GRID
- $399,0003 bd2 ba1.7k sqft1501 Old Hickory Grove Rd, Mount Holly, NC 28120For SaleMLS ID #4403657, Heather Miller, ALBRICK. Canopy MLS as distributed by MLS GRID
- $269,9003 bd2 ba1.5k sqft938 E 6th Ave, Gastonia, NC 28054For SaleMLS ID #4382687, Matthew Hanks, EXP Realty LLC. Canopy MLS as distributed by MLS GRID
- $325,0003 bd2 ba1.6k sqft2323 Hedgewood Cir, Gastonia, NC 28052For SaleMLS ID #4400483, Saige Maxwell, Saige Real Estate. Canopy MLS as distributed by MLS GRID
- $299,9003 bd2 ba1.1k sqft2519 Saluda Dr, Gastonia, NC 28054For SaleMLS ID #4363501, John Bolos, Keller Williams South Park. Canopy MLS as distributed by MLS GRID
- $305,0003 bd3 ba1.6k sqft3110 Ivy Creek Rd, Gastonia, NC 28056For SaleMLS ID #4353331, Kris Rainey, Mark Spain Real Estate. Canopy MLS as distributed by MLS GRID
- $399,9003 bd2 ba1.8k sqft2030 S Point Rd, Belmont, NC 28012For SaleMLS ID #4374065, Travis Wilson, Premier South. Canopy MLS as distributed by MLS GRID
- $415,0003 bd3 ba1.9k sqft6715 Tanners Creek Dr, Huntersville, NC 28078For SaleMLS ID #4405673, Lauren Rocco, EXP Realty LLC Mooresville. Canopy MLS as distributed by MLS GRID
- $498,0003 bd2 ba1.7k sqft504 Dogwood Ln, Belmont, NC 28012For SaleMLS ID #4398202, Gina Flowers, Howard Hanna Allen Tate Gastonia. Canopy MLS as distributed by MLS GRID
- $325,0004 bd3 ba1.7k sqft222 Hickory Grove Rd, Belmont, NC 28056For SaleMLS ID #4376683, Dalton Sorrells, Berkshire Hathaway HomeServices Carolinas Realty. Canopy MLS as distributed by MLS GRID
- $304,9003 bd2 ba1.2k sqft2327 Sunset Dr, Gastonia, NC 28054For SaleMLS ID #4373394, Sam Abdelmalik, NorthGroup Real Estate LLC. Canopy MLS as distributed by MLS GRID
- $375,0004 bd3 ba1.9k sqft313 Bell St, Mount Holly, NC 28120For SaleMLS ID #4407758, Charity McMinn, Realty One Group Revolution. Canopy MLS as distributed by MLS GRID
- $330,0003 bd2 ba1.9k sqft4429 Dawnwood Dr, Gastonia, NC 28056For SaleMLS ID #4370837, Artem Lubashev, Realty Charlotte. Canopy MLS as distributed by MLS GRID
- $295,0003 bd2 ba1.4k sqft1217 Jackson Rd, Gastonia, NC 28052For SaleMLS ID #4338667, Christyn Denton, Premier South. Canopy MLS as distributed by MLS GRID
- $410,0003 bd3 ba2k sqft14339 Crown Harbor Dr, Charlotte, NC 28278For SaleMLS ID #4351125, Olivia Bersin, Brandon Lawn Real Estate LLC. Canopy MLS as distributed by MLS GRID
