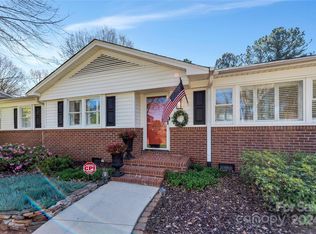
Discover the perfect blend of the comfort and convenience in this charming split foyer brick home, ideally located on a corner lot near shopping centers,the hospital, restaurants,I-85 for easy commuting,and great schools.This spacious residence offers a fantastic layout and plenty for customization.Enjoy the generous living space upstairs designed for entertaining or relaxation.The primary bedroom suite is located on the upper floor for added privacy.The functional lower level includes a fully - equipped kitchen ,breakfast area,full bath, laundry room, and a guess bedroom.Experience year- round comfort in the bright and airy sunroom off the rear of the home,which looks out over a private year yard surrounded by a brick privacy fence. The double garage enters from the side making accessing the home a breeze.This home is priced to allow for any updates or upgrades you desire,making it
easy to create your dream home.
Closed
$299,900
2535 Shaw Ave, Gastonia, NC 28054
4beds
2,645sqft
Single Family Residence
Built in 1964
0.39 Acres Lot
$376,300 Zestimate®
$113/sqft
$2,312 Estimated rent
Home value
$376,300
$350,000 - $406,000
$2,312/mo
Zestimate® history
Owner options
List your home for rent
$2,312/mo
Rent Zestimate®
Find your next renter with Zillow Rental Manager. Plus, with online applications, you can quickly screen prospective tenants – for free.
$2,312/mo
Rent Zestimate®
Refinance and save
$1,860/mo
Est. payment
Refinancing to a lower rate could help reduce your monthly payments and save thousands over the life of the loan.
$1,860/mo
Est. payment
Explore your selling options
Work with a Zillow partner agent
Leverage their expertise and Zillow's premium Showcase listings to get your home seen by more buyers.
Get startedList with your own agent
Get your home in front of millions of buyers by listing it on Zillow.
Learn how to do itSell it yourself
Take full control of how buyers see your home on Zillow by listing For Sale by Owner (FSBO).
List your homeWhat's special
Zillow last checked:
Listing updated:
Listed by:
Kristina Robertson kristinarobertson@kw.com,
Keller Williams Connected
Bought with:
Nelly Cuevas
Nestlewood Realty, LLC
Source: Canopy MLS as distributed by MLS GRID,MLS#: 4136496
Facts & features
Interior
Bedrooms & bathrooms
- Bedrooms: 4
- Bathrooms: 3
- Full bathrooms: 2
- 1/2 bathrooms: 1
- Main level bedrooms: 1
Primary bedroom
- Level: Upper
Primary bedroom
- Level: Upper
Bedroom s
- Level: Main
Bedroom s
- Level: Main
Bathroom full
- Level: Main
Bathroom full
- Level: Upper
Bathroom half
- Level: Upper
Bathroom full
- Level: Main
Bathroom full
- Level: Upper
Bathroom half
- Level: Upper
Other
- Level: Upper
Other
- Level: Upper
Dining area
- Level: Main
Dining area
- Level: Main
Kitchen
- Level: Main
Kitchen
- Level: Main
Laundry
- Level: Main
Laundry
- Level: Main
Living room
- Level: Main
Living room
- Level: Main
Sunroom
- Level: Main
Sunroom
- Level: Main
Heating
- Electric
Cooling
- Central Air, Electric
Appliances
- Included: Convection Oven, Double Oven
- Laundry: Laundry Room, Main Level
Features
- Flooring: Carpet, Linoleum, Wood
- Doors: Storm Door(s)
- Has basement: No
Interior area
- Total structure area: 2,645
- Total interior livable area: 2,645 sqft
- Finished area above ground: 2,645
- Finished area below ground: 0
Property
Parking
- Total spaces: 5
- Parking features: Driveway, Garage on Main Level
- Garage spaces: 2
- Carport spaces: 3
- Covered spaces: 5
- Has uncovered spaces: Yes
Features
- Levels: Multi/Split
- Patio & porch: Deck, Front Porch
- Fencing: Back Yard
Lot
- Size: 0.39 Acres
- Features: Corner Lot
Details
- Parcel number: 116247
- Zoning: R
- Special conditions: Standard
- Horse amenities: None
Construction
Type & style
- Home type: SingleFamily
- Architectural style: Colonial
- Property subtype: Single Family Residence
Materials
- Brick Full
- Foundation: Slab
- Roof: Shingle
Condition
- New construction: No
- Year built: 1964
Utilities & green energy
- Sewer: Public Sewer
- Water: City
- Utilities for property: Cable Available
Community & HOA
Community
- Security: Smoke Detector(s)
- Subdivision: Sedgefield
Location
- Region: Gastonia
Financial & listing details
- Price per square foot: $113/sqft
- Tax assessed value: $387,240
- Annual tax amount: $4,140
- Date on market: 5/11/2024
- Cumulative days on market: 62 days
- Listing terms: Cash,Conventional,FHA 203(K)
- Road surface type: Concrete, Paved
Price history
| Date | Event | Price |
|---|---|---|
| 8/14/2024 | Sold | $299,900$113/sqft |
Source:  Canopy MLS as distributed by MLS GRID #4136496 Report a problem Canopy MLS as distributed by MLS GRID #4136496 Report a problem | ||
| 7/18/2024 | Price change | $299,900-16.7%$113/sqft |
Source: Canopy MLS as distributed by MLS GRID #4136496 Report a problem | ||
| 5/24/2024 | Price change | $359,900-4%$136/sqft |
Source: Canopy MLS as distributed by MLS GRID #4136496 Report a problem | ||
| 5/11/2024 | Listed for sale | $375,000+110.1%$142/sqft |
Source: Canopy MLS as distributed by MLS GRID #4136496 Report a problem | ||
| 7/18/2016 | Sold | $178,500$67/sqft |
Source: Canopy MLS as distributed by MLS GRID #3176649 Report a problem | ||
Public tax history
| Year | Property taxes | Tax assessment |
|---|---|---|
| 2025 | $4,140 | $379,860 -1.9% |
| 2024 | $4,140 -1% | $387,240 |
| 2023 | $4,182 +39.4% | $387,240 +71.7% |
| 2022 | $2,999 -1.5% | $225,520 |
| 2021 | $3,045 | $225,520 |
| 2020 | $3,045 -0.7% | $225,520 |
| 2019 | $3,067 +39.9% | $225,520 +44% |
| 2018 | $2,193 | $156,646 |
| 2017 | $2,193 | $156,646 |
| 2016 | $2,193 | $156,646 +3.4% |
| 2014 | $2,193 | $151,559 |
| 2012 | -- | $151,559 |
| 2011 | -- | $151,559 |
| 2010 | -- | $151,559 |
| 2009 | -- | $151,559 |
| 2008 | -- | $151,559 -4.7% |
| 2007 | -- | $159,080 |
| 2006 | -- | $159,080 |
| 2005 | -- | $159,080 |
| 2004 | -- | $159,080 |
| 2003 | -- | $159,080 |
| 2002 | -- | $159,080 +38.5% |
| 2001 | -- | $114,880 +0.3% |
| 2000 | -- | $114,500 |
Find assessor info on the county website
Neighborhood: Sedgefield
Nearby homes
- $375,0003 bd2 ba1.6k sqft2527 Shaw Ave, Gastonia, NC 28054Sold
- $312,3003 bd1 ba1.8k sqft2534 Redbud Dr, Gastonia, NC 28056Off Market
- $366,3004 bd2 ba2.7k sqft2603 Shaw Ave, Gastonia, NC 28054Off Market
- $279,1003 bd2 ba1.5k sqft2526 Redbud Dr, Gastonia, NC 28056Off Market
- $311,8003 bd2 ba1.7k sqft2519 Shaw Ave, Gastonia, NC 28054Off Market
- $409,9003 bd3 ba2k sqft2468 Shaw Ave, Gastonia, NC 28054For Sale
- $307,8003 bd2 ba1.5k sqft2602 Redbud Dr, Gastonia, NC 28056Off Market
- $340,2003 bd2 ba1.5k sqft2602 Redbud Dr, Gastonia, NC 28054Off Market
Nearby schools
GreatSchools rating
- 5/10Gardner Park Elementary SchoolGrades: PK-5Distance: 1.1 mi
- 3/10Holbrook Middle SchoolGrades: 6-8Distance: 1.4 mi
- 3/10Ashbrook High SchoolGrades: 9-12Distance: 0.8 mi
Schools provided by the listing agent
- Elementary: Gardner Park
- Middle: Holbrook
- High: Ashbrook
Source: Canopy MLS as distributed by MLS GRID. This data may not be complete. We recommend contacting the local school district to confirm school assignments for this home.
Get a cash offer in 3 minutes
Find out how much your home could sell for in as little as 3 minutes with a no-obligation cash offer.
Estimated market value
$376,300
Get a cash offer in 3 minutes
Find out how much your home could sell for in as little as 3 minutes with a no-obligation cash offer.
Estimated market value
$376,300
- North Carolina
- Gaston County
- Gastonia
- 28054
- Sedgefield
- 2535 Shaw Ave
Nearby cities
Nearby neighborhoods
Nearby zip codes
Other Gastonia Topics
